
Modern Farmhouse with Home Office
2,652 sq. ft. · 3 beds · Single story
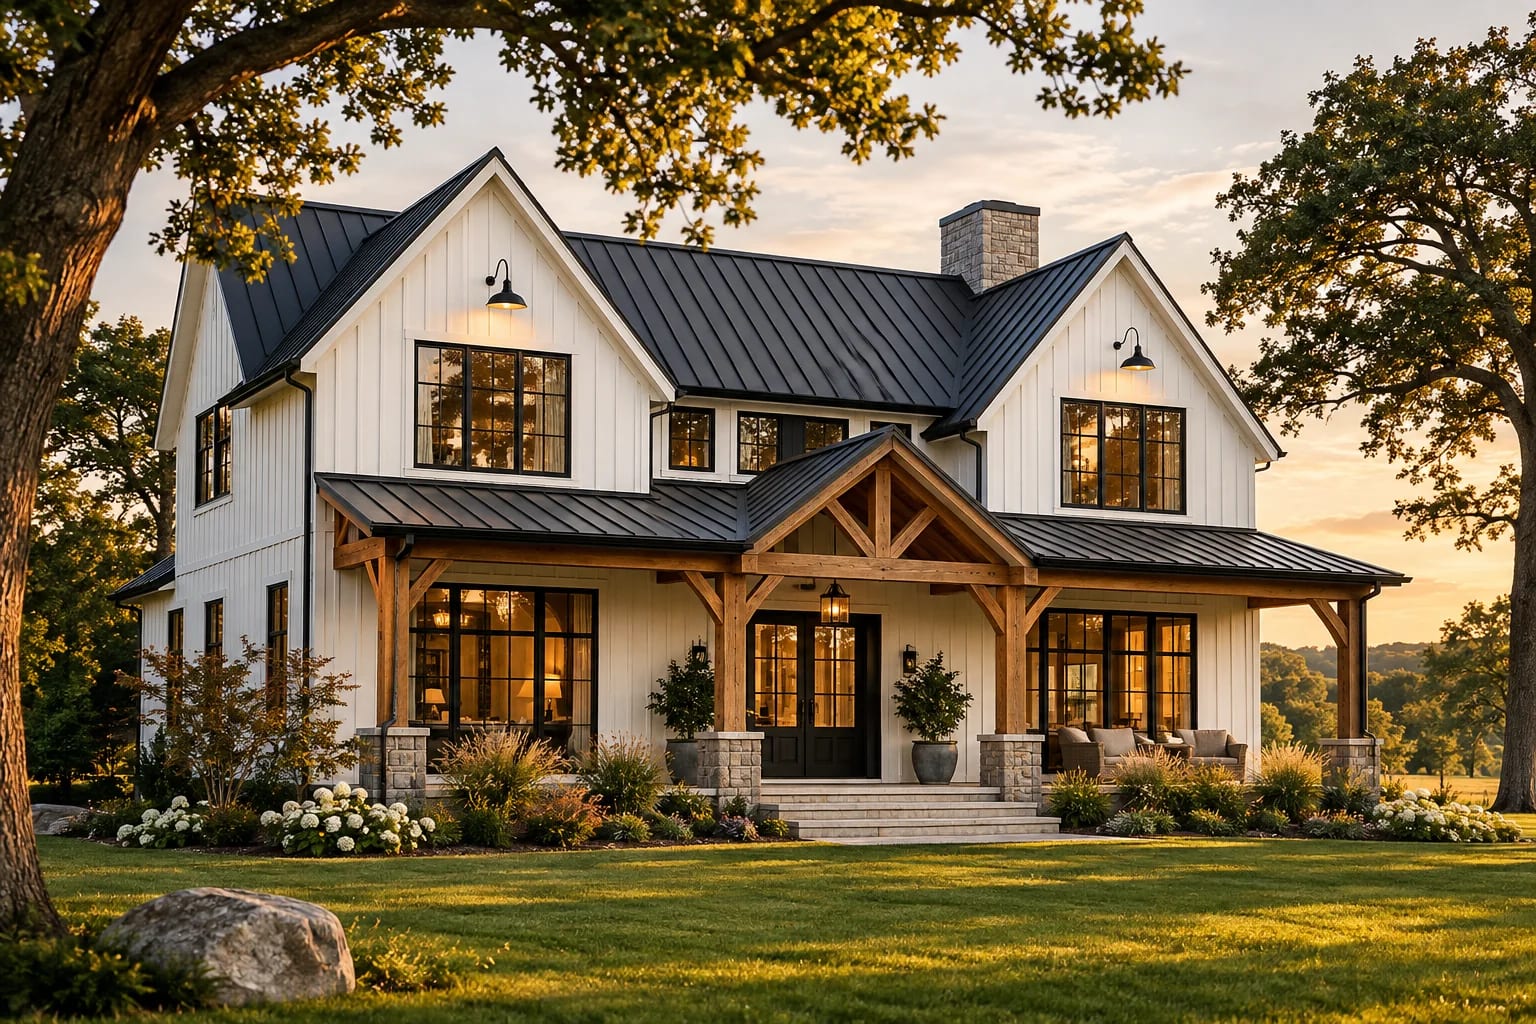
One of America's most popular home styles, the modern farmhouse pairs board-and-batten siding and metal roofs with open, light-filled rooms. Deep porches keep it welcoming, and clean lines keep it current.
A porch needs enough depth for furniture, and about 8 feet is a practical target. A shallow porch looks right but gets little use.
White siding with black windows and a dark metal roof is the classic look. Warm wood at the porch and door keeps it from feeling stark.
Farmhouse plans often link the garage to the kitchen through a mudroom and laundry, which keeps daily mess out of the main rooms.
2,652 sq. ft. · 3 beds · Single story
Gabled roofs, board-and-batten siding, metal roof accents, deep porches and open interiors are all common. It blends rural forms with clean, current details.
They can be cost-effective because of simple forms, but porches, metal roofs and large windows add up. A local builder can price your design.