Floor Plans
How to Read a Floor Plan: Symbols, Dimensions and Area

By Hudson GrayUpdated

House plans can look like a tangle of lines, numbers and abbreviations, which makes it hard to judge whether a home will actually suit you.
Learning how to read a floor plan takes about ten minutes. You need to recognize walls, doors and windows, read room dimensions, decode a few abbreviations and understand what the square footage includes. This guide covers each step, then shows how to walk through a plan in your head to spot problems before anything gets built.
What a Floor Plan Shows
A floor plan is a horizontal slice through the house, drawn from above at a fixed scale. It shows walls, doors, windows, fixed fixtures and room sizes on one level.
It doesn't show heights well. Ceiling heights, roof shapes and window sizes usually appear in notes, sections or elevations, so ask for those drawings too.
Floor Plan Symbols: Walls, Doors and Windows
A handful of symbols cover most of what you'll see on a residential plan:
| Symbol | What it means | What to check |
|---|---|---|
| Thick solid line | Exterior wall | Wall thickness hints at construction type |
| Thin solid line | Interior wall or partition | Gaps mean openings or doors |
| Straight line with an arc | Hinged door and its swing | Swings that collide or block furniture |
| Two parallel lines across an arc-free gap | Sliding or pocket door | Wall space needed for the pocket |
| Thin parallel lines within a wall | Window | Size and sill height in the notes |
| Dashed line | Something above or hidden, such as a beam, soffit or upper cabinets | Head height under beams |
| Parallel lines with an arrow | Stairs, with the arrow pointing up | Width and where you land |
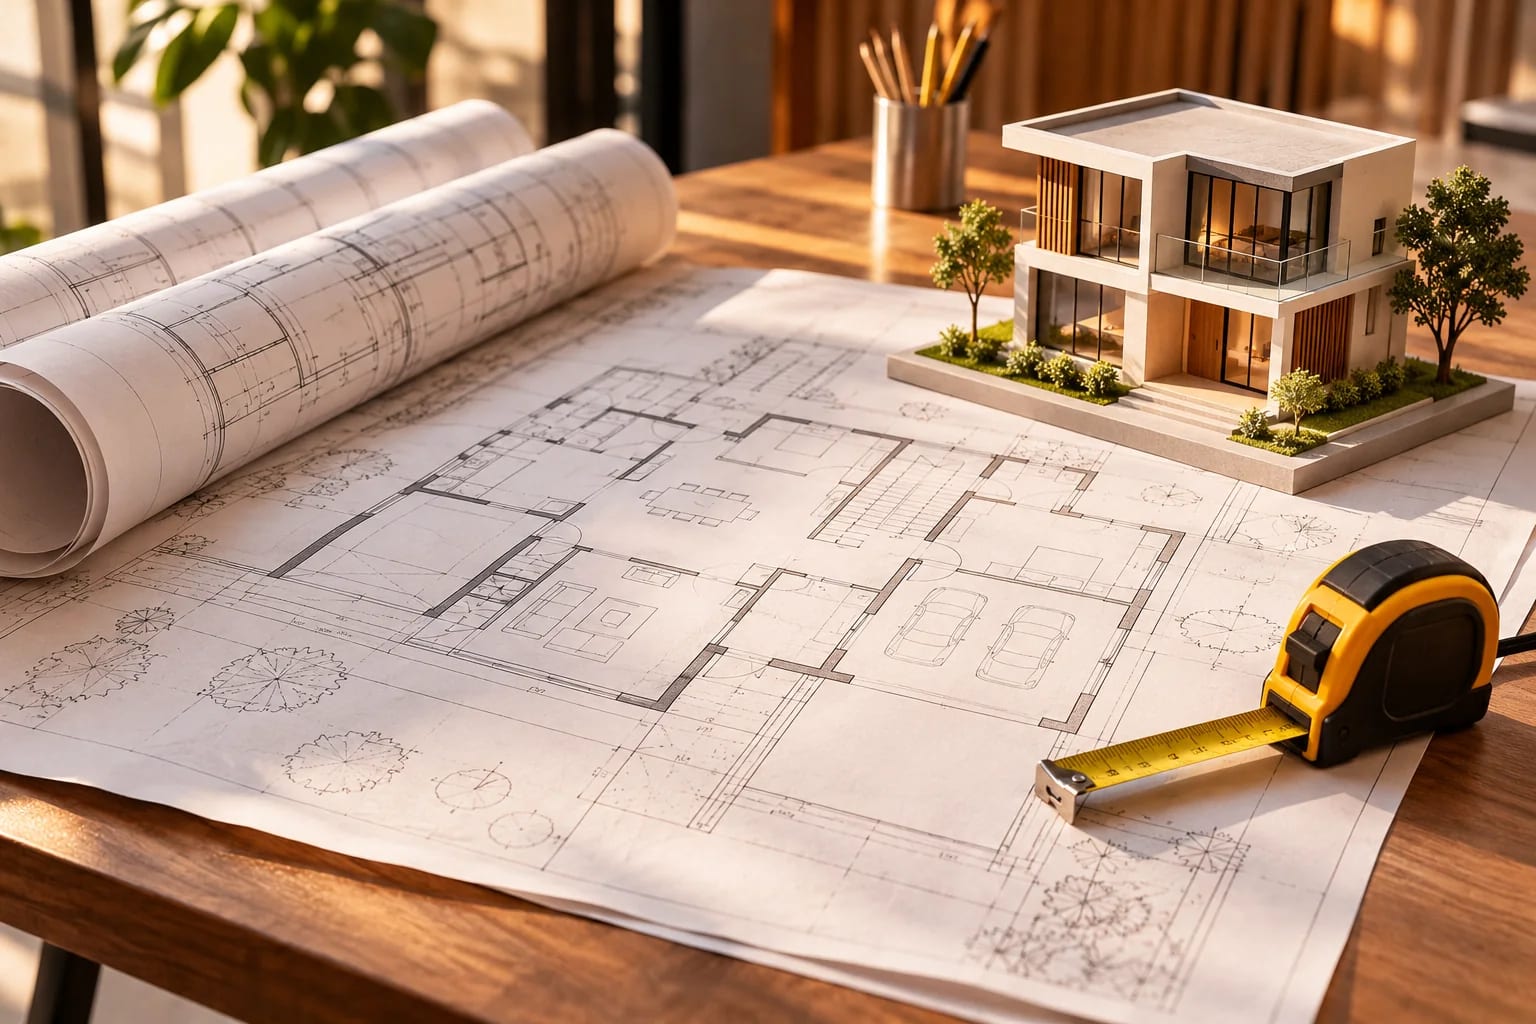
How to Read Floor Plan Dimensions
Room sizes are generally written as width by depth, such as 14′ × 12′, where ′ means feet and ″ means inches. Overall dimensions run along the outside of the plan.
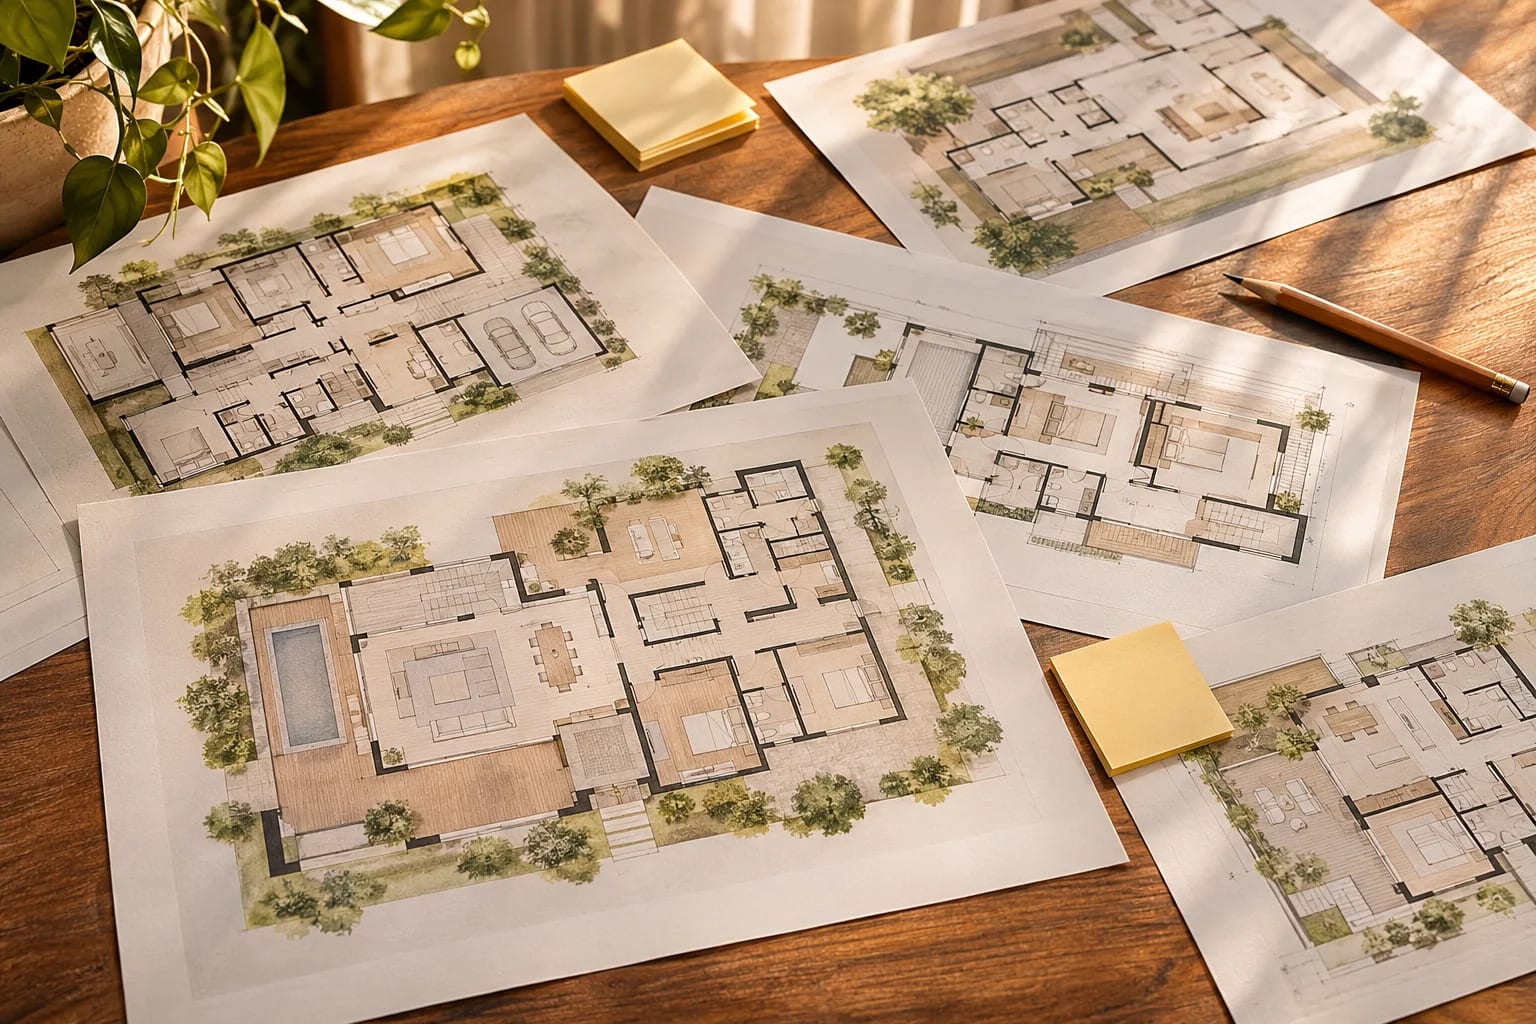
Compare each room with one you know. Measure your current bedroom or living room, and a plan suddenly feels real. Try it on a real plan such as the Minimalist 2-Bedroom House.
Scale
Printed plans state their scale, often 1/4 inch to 1 foot for U.S. homes. Always check the scale noted on the sheet, and don't measure from a screen or a resized print, which changes the scale. Our online plans are for reading, not for scaling.
Minimum sizes worth knowing
The International Residential Code sets a few useful benchmarks:
- Habitable rooms: at least 70 sq ft and at least 7 feet in any horizontal dimension (kitchens excepted).
- Ceilings: at least 7 feet in habitable rooms and hallways, and 6 feet 8 inches in bathrooms and laundry rooms.
- Hallways: at least 3 feet wide. Stairways: at least 36 inches of clear width.
Common Floor Plan Abbreviations
Plans use short labels to save space. These are the ones you'll see most often:
| Abbreviation | Meaning |
|---|---|
| BR or BED | Bedroom |
| BA | Bathroom |
| WIC | Walk-in closet |
| CL | Closet |
| W/D | Washer and dryer |
| DW | Dishwasher |
| REF | Refrigerator |
| DN / UP | Stairs going down or up |
| CLG | Ceiling |
How Square Footage Is Measured
Published areas aren't always measured the same way, so always ask what a figure includes. Some include garages, porches or unfinished space, and some don't.
For appraisals, Fannie Mae requires appraisers to follow the ANSI Z765-2021 standard, which measures finished area to the outside of exterior walls and reports above-grade and below-grade space separately (Fannie Mae Selling Guide). On our plans, the area counts all covered space, including garages and carports, and excludes open courtyards, porches and double-height space.

Walk Through the Plan in Your Head
Once you can read the drawing, test it against real life. Trace these routes with a finger:
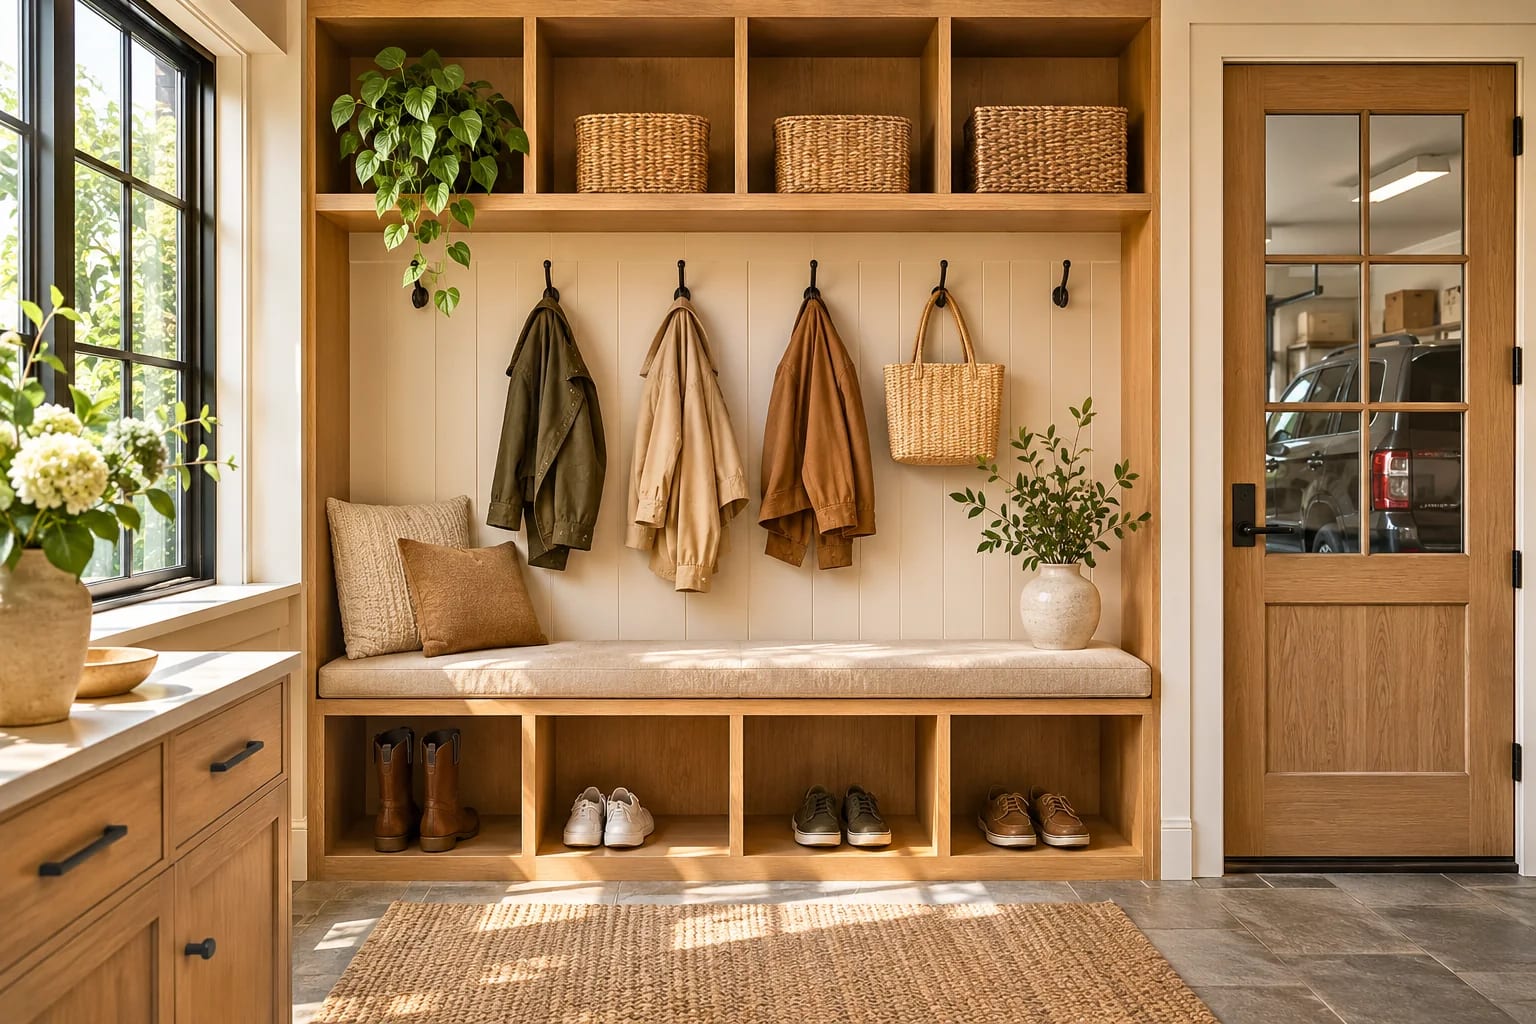
- A weekday morning: bed to bathroom to kitchen to garage.
- Grocery day: car to kitchen. Do you cross the living room?
- A dinner with guests: front door to dining to powder room. Do guests pass a bedroom?
- Laundry day: bedrooms to the laundry and back.
- Furniture: does your sofa, bed or table actually fit with room to walk around it?
Common mistakes to avoid
New plan readers often trip on the same things:
- Assuming the listed square footage includes, or excludes, the garage.
- Measuring from a screen instead of using the printed dimensions.
- Ignoring door swings that block furniture or each other.
- Judging bedroom sizes without checking closet space. Our 3 bedroom house plans guide covers what to look for.
Any paid link in this article is labeled Sponsored. Learn how we work with partners.
Common Questions
What scale are house floor plans drawn at?
U.S. residential plans are often drawn at 1/4 inch to 1 foot, but always check the scale printed on the sheet. Never measure from a screen or a resized copy, which changes the scale.
Does a floor plan show ceiling height?
Usually not directly. Look for notes on the plan, or ask for sections and elevations. Ceiling height strongly affects how a room feels, and the International Residential Code requires at least 7 feet in habitable rooms.
How do I know which way a door opens on a floor plan?
A hinged door is drawn as a straight line for the door leaf and an arc for its swing. The door opens toward the side where the arc is drawn, and the hinge sits where the arc and the leaf meet.
What does a dashed line mean on a floor plan?
Dashed lines usually show something above the cut or hidden from view, such as a beam, a lowered ceiling, upper cabinets or the roof edge. Check the notes or legend for the exact meaning.
Does square footage include the garage?
It depends who measured it. Many listings exclude garages, while some plan sets include all covered area. Appraisals for Fannie Mae loans follow the ANSI Z765 standard and report garages separately from living area, so always ask what a figure includes.
What should I look for when reviewing a floor plan?
Check how you arrive from the garage, whether guests pass private rooms, where storage and laundry sit, whether furniture fits, and how far bedrooms are from noisy areas. Walking through a normal day on paper reveals most problems.
From Reading Plans to Choosing One
Once you know the symbols, dimensions and how area is measured, any floor plan becomes a home you can walk through on paper. Use that walk-through to test how a plan fits your routine before you commit.
Put your new skills to work on real plans, or sketch and adjust a layout yourself.
Try the floor plan editorSources
Plans Mentioned Here

Minimalist 2-Bedroom House
1,200 sq. ft. · 2 beds · Single story