
Modern Farmhouse with Home Office
2,652 sq. ft. · 3 beds · Single story
2,652 sq. ft. · 3 beds · Single story

2,912 sq. ft. · 4 beds · Single story

3,970 sq. ft. · 4 beds · 2 stories
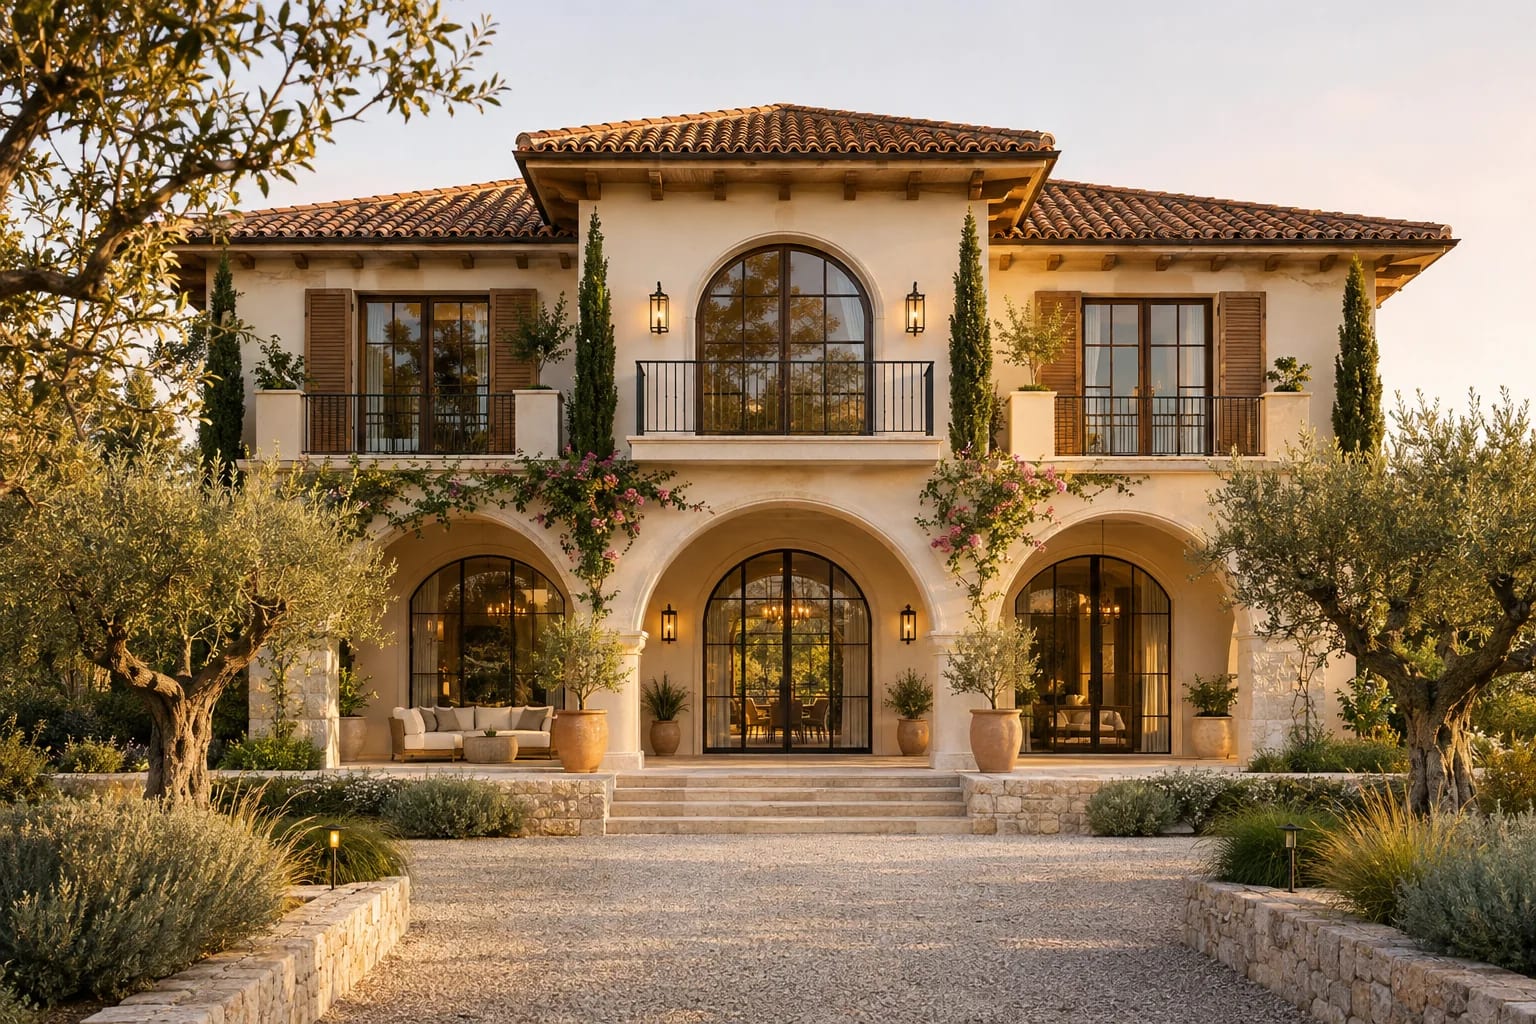
5,072 sq. ft. · 5 beds · 2 stories
A pool, an outdoor kitchen and a covered terrace should be part of the design from the start, rather than added after the fact.
Big sliding glass walls are what make these homes feel special. They also need careful engineering, particularly in hurricane and seismic zones.
A separate guest suite, a powder room near the entry and a clear route for catering all help when you host.
High-end homes benefit most from an architect and builder who know the area's site conditions and how to detail materials for its climate.
It's generally less about size alone than about generous proportions, high ceilings, fine materials, indoor-outdoor living and spaces like primary suites and guest wings.
Our plans are concept layouts, so you should expect an architect or designer to adapt them to your lot, code requirements and preferences before you build.
Costs vary greatly by location, site and finishes. A local builder or cost estimator can price your actual design, which is far more reliable than a national per-square-foot average.