
Modern 3-Bedroom Ranch
2,400 sq. ft. · 3 beds · Single story
2,400 sq. ft. · 3 beds · Single story

2,652 sq. ft. · 3 beds · Single story

2,912 sq. ft. · 4 beds · Single story
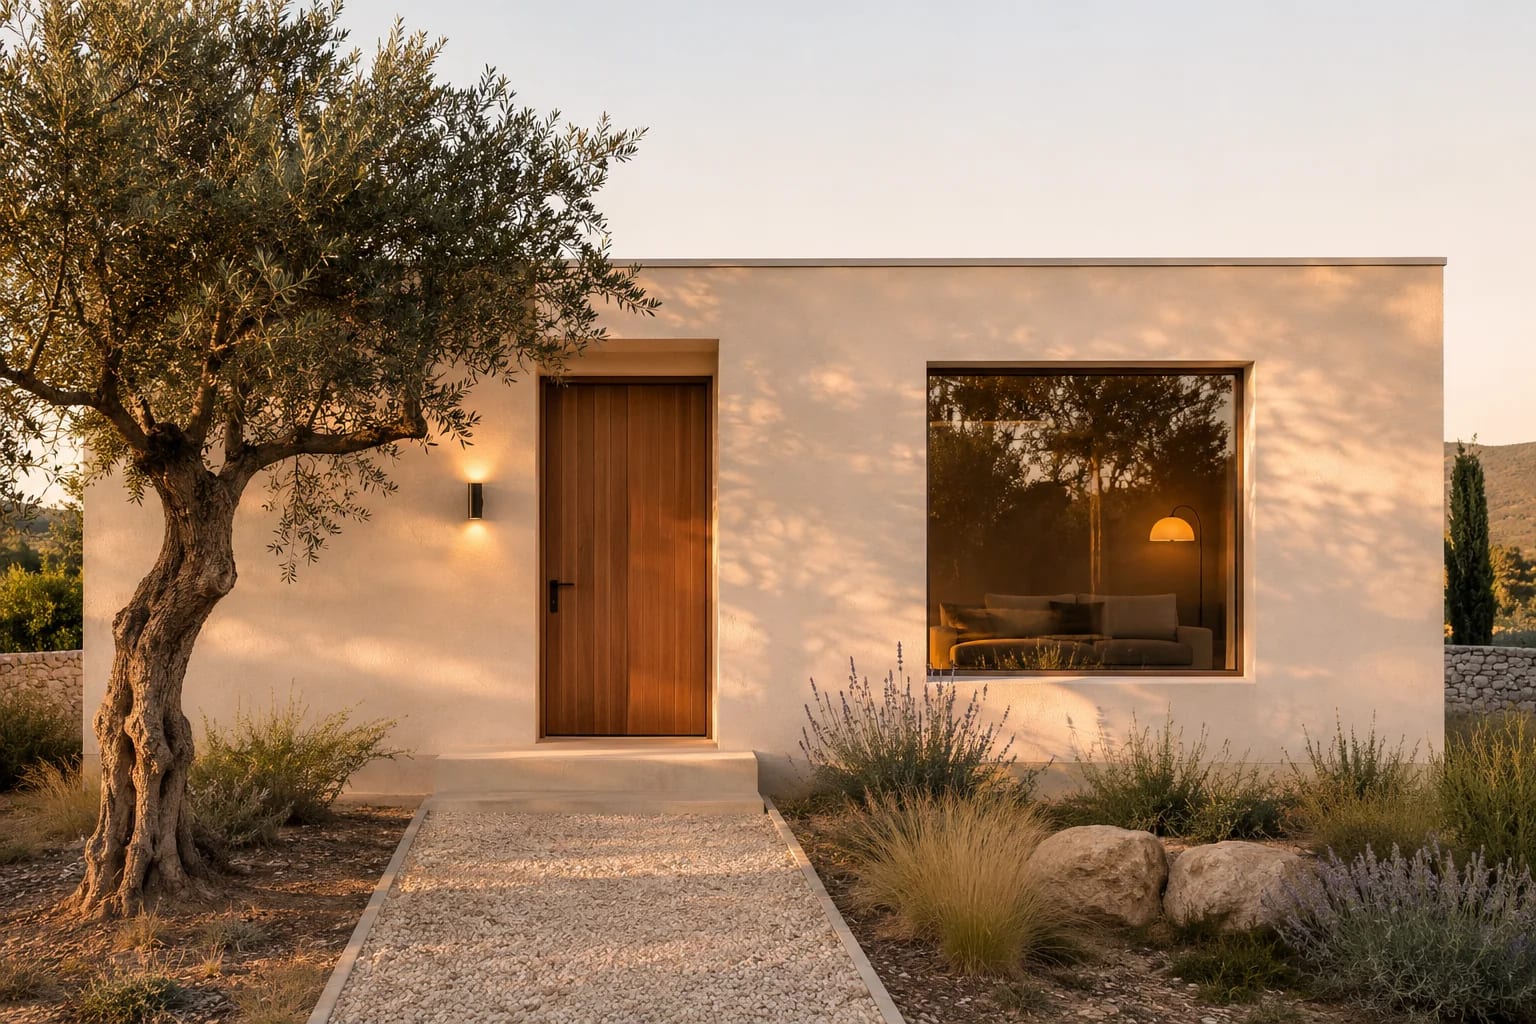
1,200 sq. ft. · 2 beds · Single story
A one-story home spreads its square footage across the ground, so it needs a wider lot than a two-story of the same size. Check your setbacks and any lot coverage limits first.
Without stairs to separate them, the best ranch plans put the primary suite on the opposite side of the home from the other bedrooms.
Rooms deep in a wide plan can end up dim. Courtyards, clerestories and skylights all carry light into the center.
Wide halls, a no-step entry and a roomy primary bath are all easier to design in now than to retrofit later.
A ranch is a style of single-story home, typically long and low with an attached garage. Single-story is the broader category and includes cottages, courtyard homes and many modern farmhouses.
Per square foot they often cost more, because they need more foundation and roof for the same floor area. Your lot and location affect this, so ask a local builder to compare specific options.
It depends on local setbacks and the footprint. Our 2,400-square-foot ranch measures 60 by 40 feet, so a lot would need room for that plus your required setbacks, driveway and yard.