
Courtyard 4-Bedroom Home
2,912 sq. ft. · 4 beds · Single story
2,912 sq. ft. · 4 beds · Single story

3,970 sq. ft. · 4 beds · 2 stories
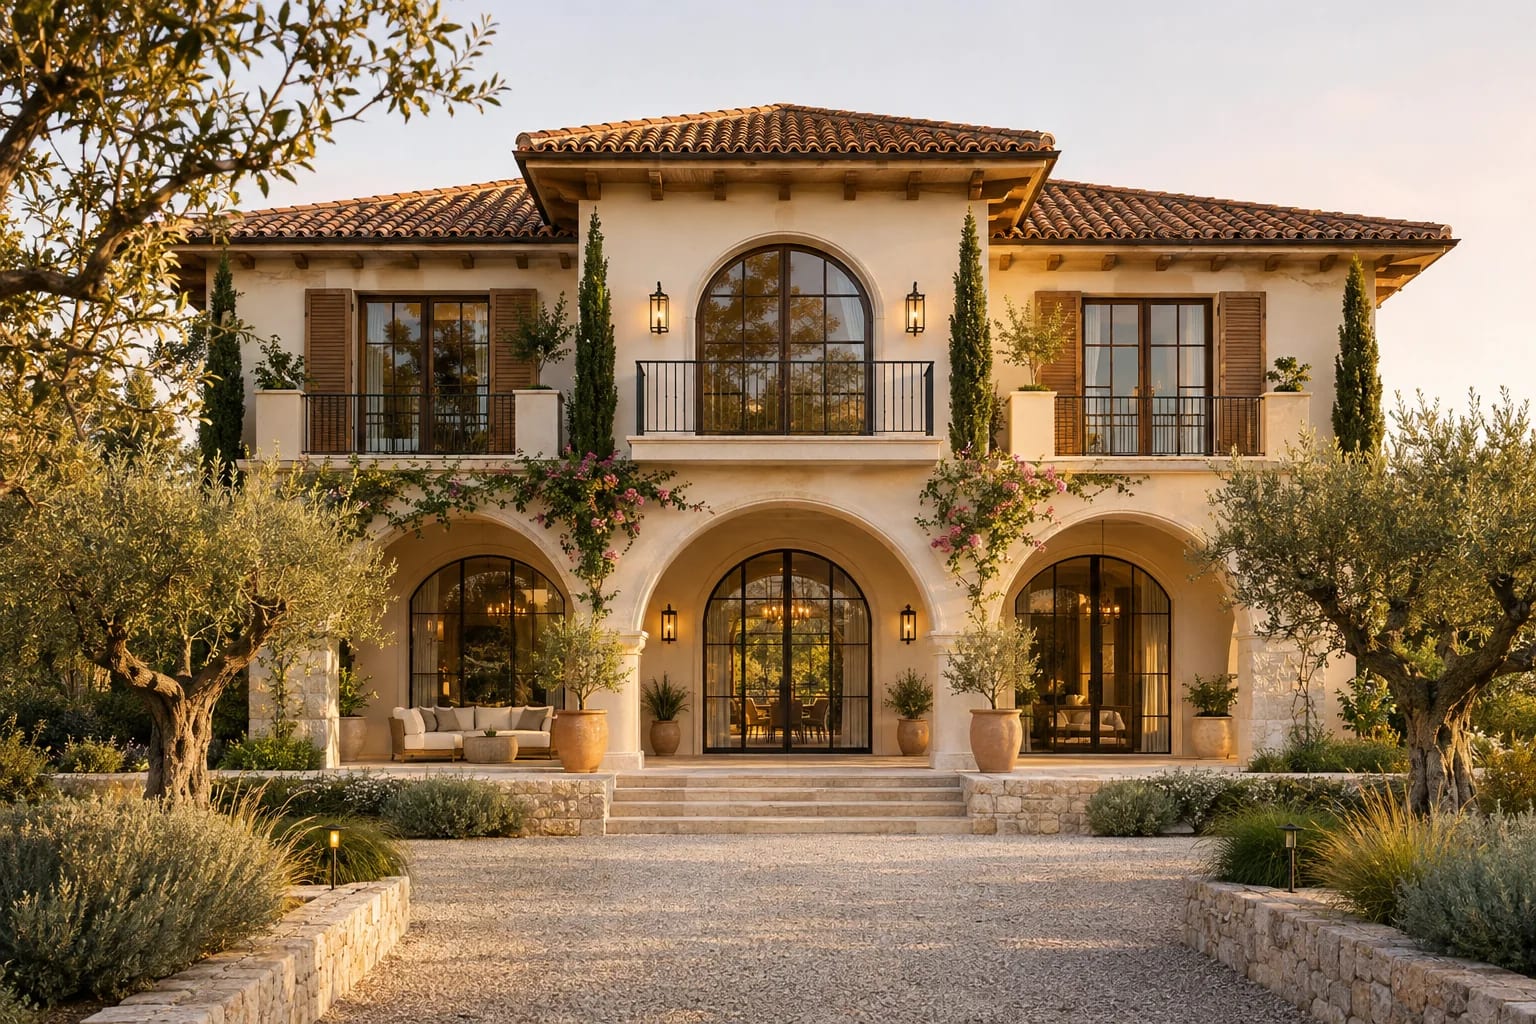
5,072 sq. ft. · 5 beds · 2 stories
A first-floor suite with its own bath is valuable for visiting parents, older relatives or a live-in caregiver.
A loft, game room or family room lets kids and adults spread out, so the great room isn't doing every job.
More bedrooms mean more of everything. Look for a generous pantry, laundry room, linen closets and garage storage.
On rural lots, bedroom count can determine septic system size. More bedrooms may also mean a bigger driveway and garage.
Sizes vary widely. Our 4 bedroom plans cover about 2,900 to 4,000 square feet, and our 5 bedroom villa is about 5,000 square feet, including the garage.
Two stories fit more easily on a typical lot, while one story is easier for aging in place. A courtyard or wing-based single-story plan can work well on a wider lot.
Many have a bath for each bedroom suite, or shared baths between secondary bedrooms, along with a powder room for guests. It comes down to budget and how you plan to use the rooms.