Floor Plans
Best 3 Bedroom House Plans for Modern Families

By Hudson GrayUpdated
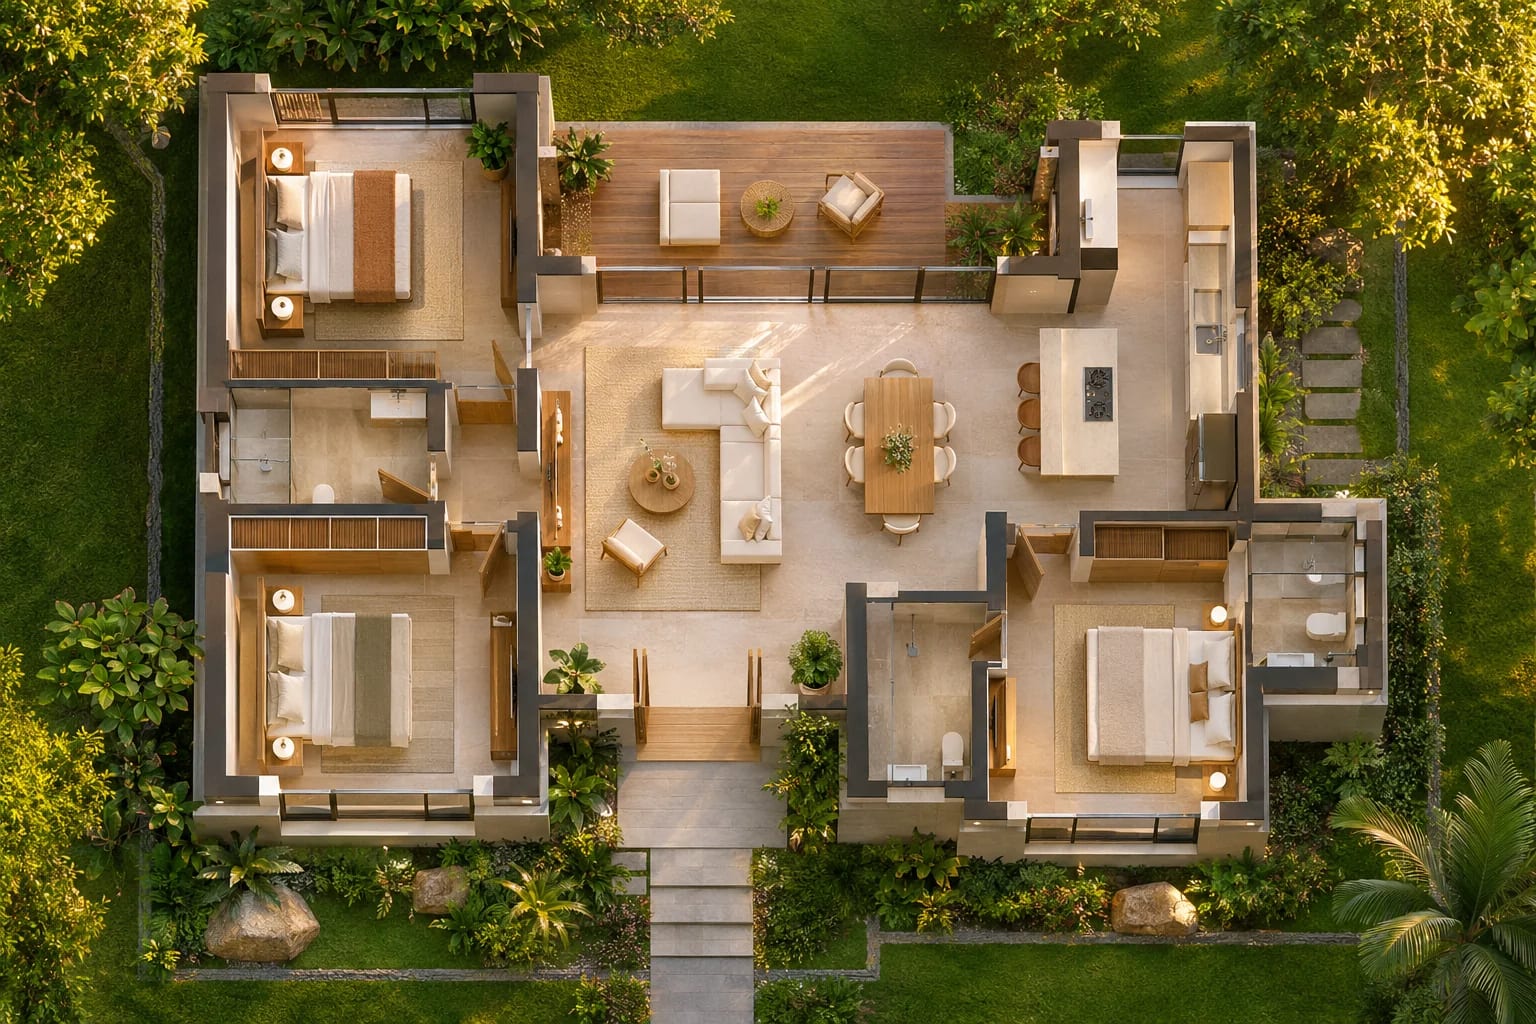
Three bedrooms suit most American families: a primary suite, one for the kids, and one that can shift between guest room, office and nursery over the years. That's why it's the most common size of new home in the country.
The best 3 bedroom house plans aren't the biggest ones. They keep noisy and quiet areas apart, make arriving home easy, and give the third bedroom more than one possible use. Here's how to judge any plan, with two of ours to compare.
What New 3 Bedroom Homes Look Like Today
In 2025, 46% of new single-family homes completed in the U.S. had three bedrooms, up from 42% in 2015. Homes with four or more bedrooms fell from 47% to 42% over the same period, according to the Census Bureau's Survey of Construction.
Bedrooms in new U.S. single-family homes
Share of homes completed in 2015 and 2025. Rows may not add to 100% because of rounding.
- 2 or fewer
- 3 bedrooms
- 4 or more
View as table
| Category | 2 or fewer | 3 bedrooms | 4 or more |
|---|---|---|---|
| 2015 | 10% | 42% | 47% |
| 2025 | 12% | 46% | 42% |
How many bathrooms in a 3 bedroom house?
Two or two-and-a-half. Among new three-bedroom homes completed in 2025, 46% had two bathrooms and 41% had two-and-a-half, while only 1% had one-and-a-half or fewer.
Bathrooms in new 3-bedroom homes, 2025
Share of new three-bedroom single-family homes completed in 2025.
View as table
| Category | Value |
|---|---|
| 1½ or fewer | 1% |
| 2 baths | 46% |
| 2½ baths | 41% |
| 3 or more | 12% |
Separate the Noisy From the Quiet
A strong plan keeps living, kitchen and entry together and gives bedrooms some distance from them. That separation matters more than total square footage.
On one level, a split-bedroom layout puts the primary suite on the opposite side of the home from the other bedrooms, as in the Modern 3-Bedroom Ranch. On a narrow lot, a second floor does the same job, as in the Narrow-Lot 3-Bedroom Home.
Check How You Arrive
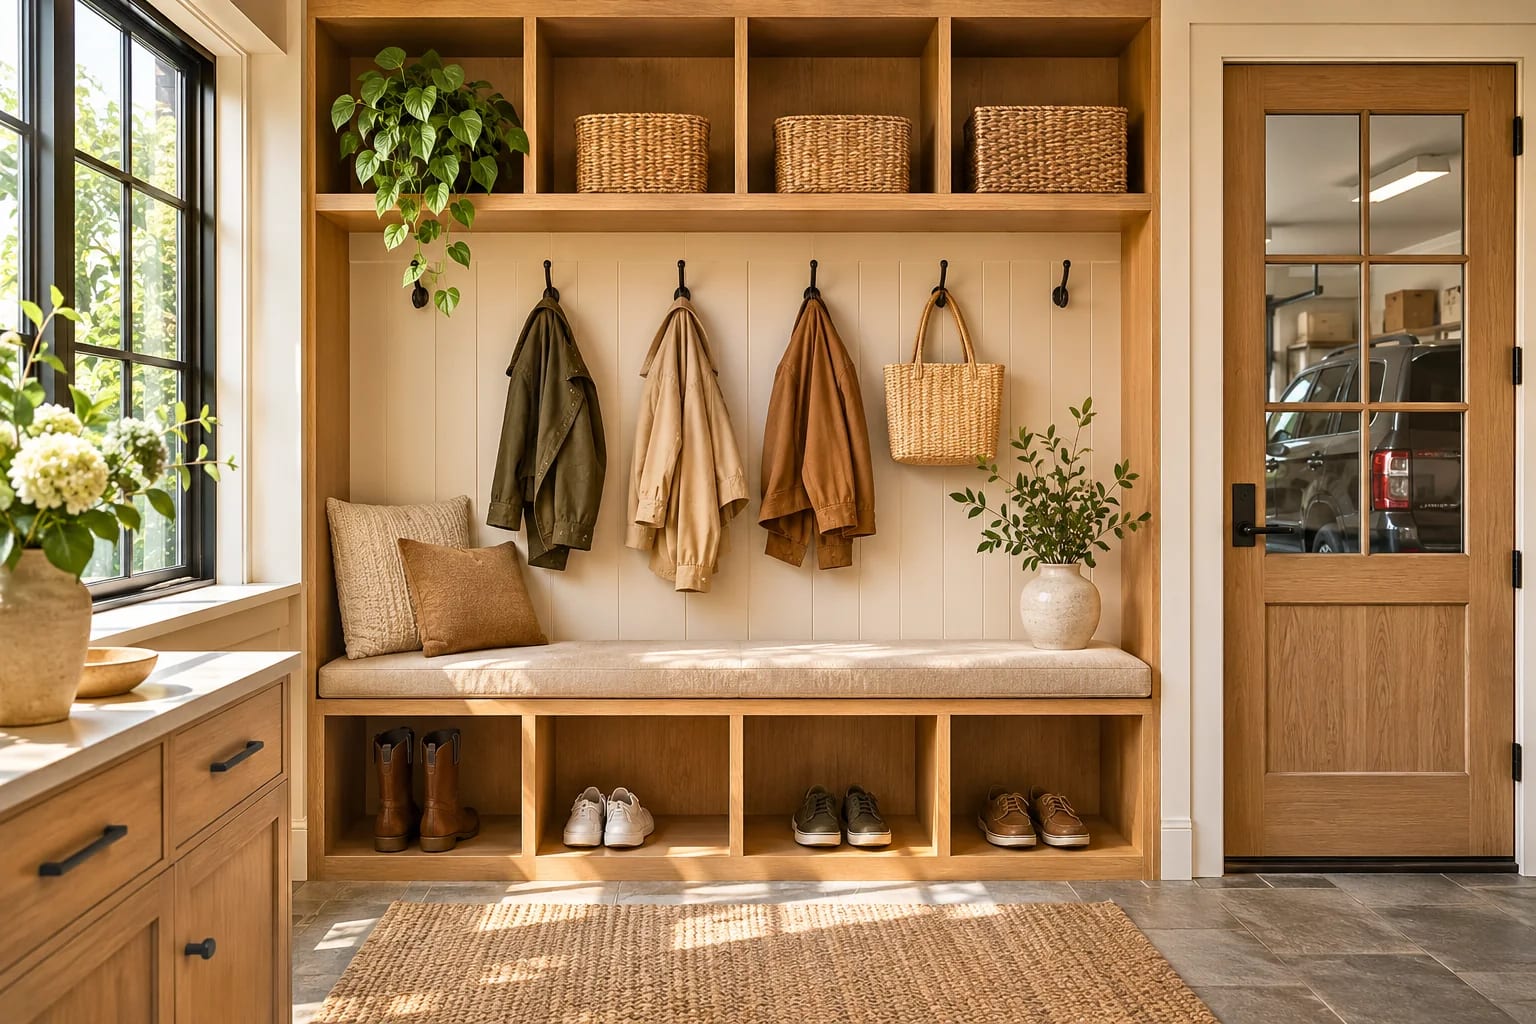
Picture coming home with groceries and kids. The ideal route runs from car to kitchen without crossing the living room, with a mudroom or drop zone for shoes and bags along the way.
If the garage opens straight into the main living space, the cleanest room in the house becomes the busiest corridor.
Give the Third Bedroom More Than One Job
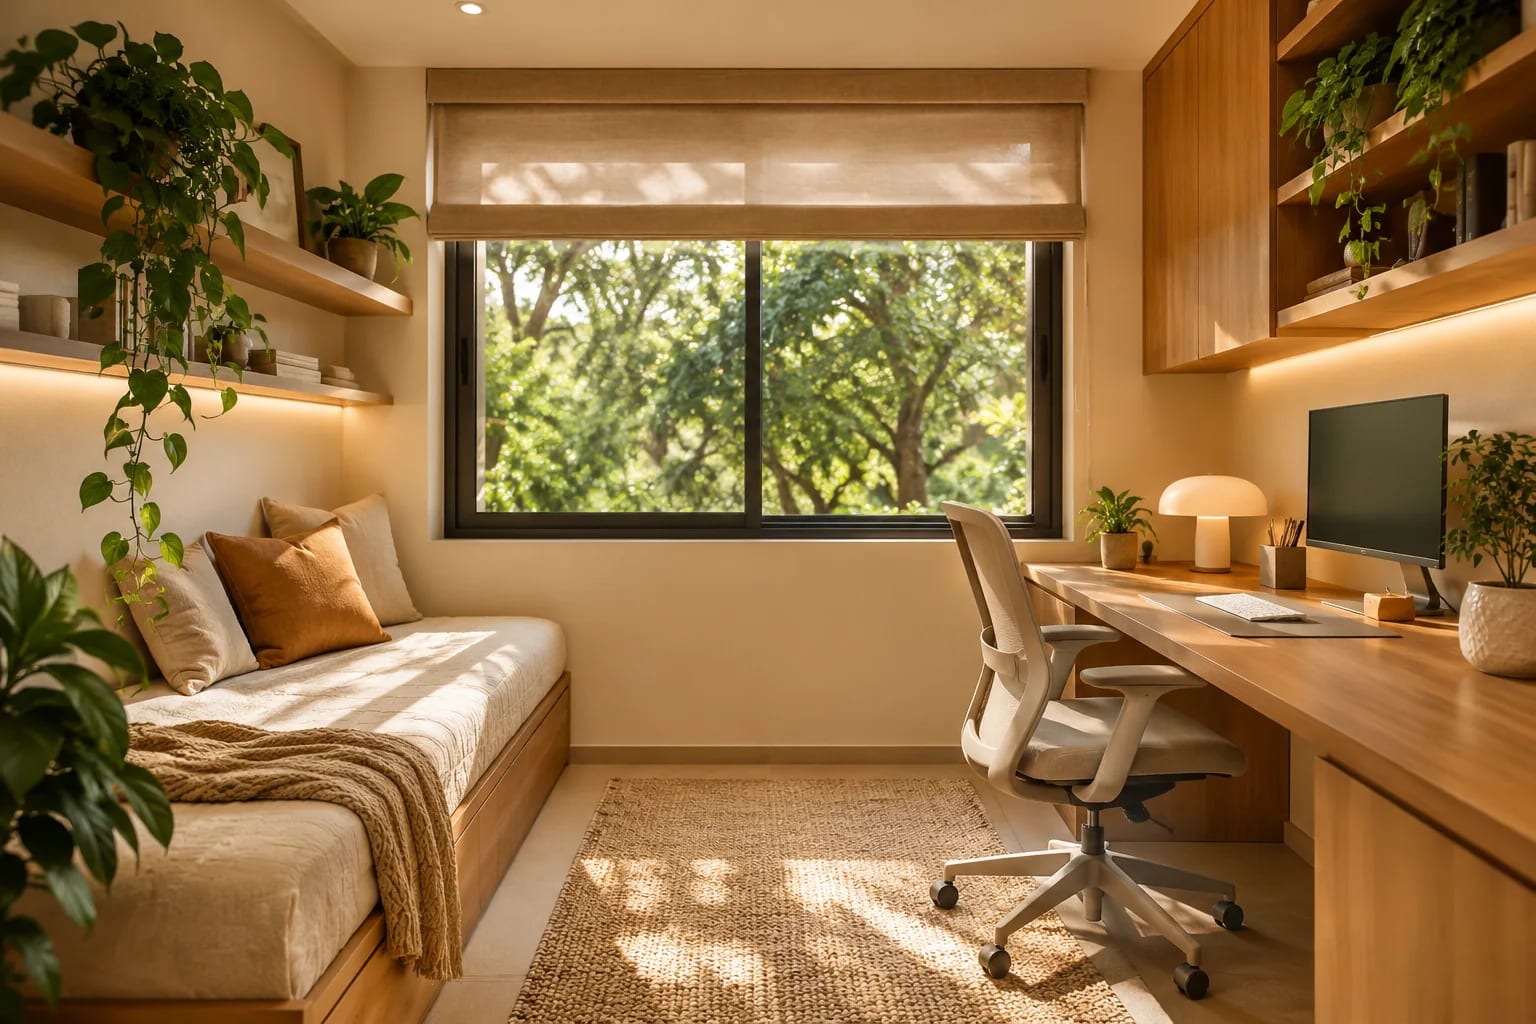
The most adaptable third bedroom sits close to a bathroom and slightly apart from the other bedrooms. It then works as a guest room, a home office, a nursery or a room for an older parent.
- Put it near a full bathroom, not only a powder room.
- Give it a window on a quiet side for calls and sleep.
- Keep a closet, so it still counts as a bedroom if you sell.
Bedroom size and windows
Under the International Residential Code, habitable rooms must have at least 70 sq ft of floor area and be at least 7 feet in any horizontal direction. Every sleeping room also needs an emergency escape opening of at least 5.7 sq ft, with the sill no higher than 44 inches above the floor. Check these on any plan before you fall for it.
Count the Bathrooms Honestly
Attached bathrooms feel luxurious, but each one uses floor area and plumbing runs. Most new three-bedroom homes settle on two or two-and-a-half baths.
Grouping wet rooms back to back saves money, and a powder room near the living area means guests never need to walk into a bedroom.
One Story or Two for 3 Bedroom House Plans?
Choose one story if you have a wide lot and want everything on one level, close to the yard. Choose two if your lot is narrow or you want more of it left for garden.
Our guide to single-story vs. two-story house plans compares the two in detail.

Common mistakes to avoid
Watch for these when comparing plans:
- A garage door that opens into the main living space.
- A third bedroom with no closet, which may not count as a bedroom.
- Bedrooms that share a wall with the kitchen or TV area.
- Judging a plan by its square footage rather than its layout.
Any paid link in this article is labeled Sponsored. Learn how we work with partners.
Common Questions
How many square feet is a typical 3 bedroom house?
There's a wide range. Many three-bedroom plans fall between about 1,400 and 2,400 sq ft. For context, the median new U.S. single-family home completed in 2025 was 2,142 sq ft across all bedroom counts, according to the Census Bureau. Layout matters more than the total.
How many bathrooms should a 3 bedroom house have?
Two or two-and-a-half is the norm. In 2025, 46% of new three-bedroom homes had two bathrooms and 41% had two-and-a-half. A powder room near the living area is worth having if guests visit often.
What is a split-bedroom floor plan?
It places the primary suite on one side of the home and the other bedrooms on the other side, with living areas between them. It gives parents and children, or hosts and guests, more privacy on a single level.
What is the minimum size for a bedroom?
Under the International Residential Code, a habitable room must have at least 70 sq ft and be at least 7 feet wide in every direction. It also needs an emergency escape window or door. Local codes can add requirements, so check with your building department.
Is a 3 bedroom house good for resale?
Three bedrooms is the most common size of new home, which means a large pool of buyers looks for it. Resale depends far more on location, condition and layout, though, so ask a local agent what sells in your area.
Can a 3 bedroom plan work for working from home?
Yes, if the third bedroom sits away from the living area and has a window on a quiet side. Some plans add a small flex room or pocket office near the kitchen, which keeps all three bedrooms free.
Choosing Your 3 Bedroom Plan
The best three-bedroom plan keeps quiet rooms apart from busy ones, makes arriving home easy and gives the third bedroom a future beyond guest room. Check the code basics, count the bathrooms you actually need, and choose one or two stories based on your lot.
Compare a few layouts side by side, then ask an architect or designer to test the best one against your lot.
Browse 3 bedroom house plansSources
Plans Mentioned Here
Modern 3-Bedroom Ranch
2,400 sq. ft. · 3 beds · Single story

Narrow-Lot 3-Bedroom Home
2,660 sq. ft. · 3 beds · 2 stories


