
Narrow-Lot 3-Bedroom Home
2,660 sq. ft. · 3 beds · 2 stories
2,660 sq. ft. · 3 beds · 2 stories

3,970 sq. ft. · 4 beds · 2 stories
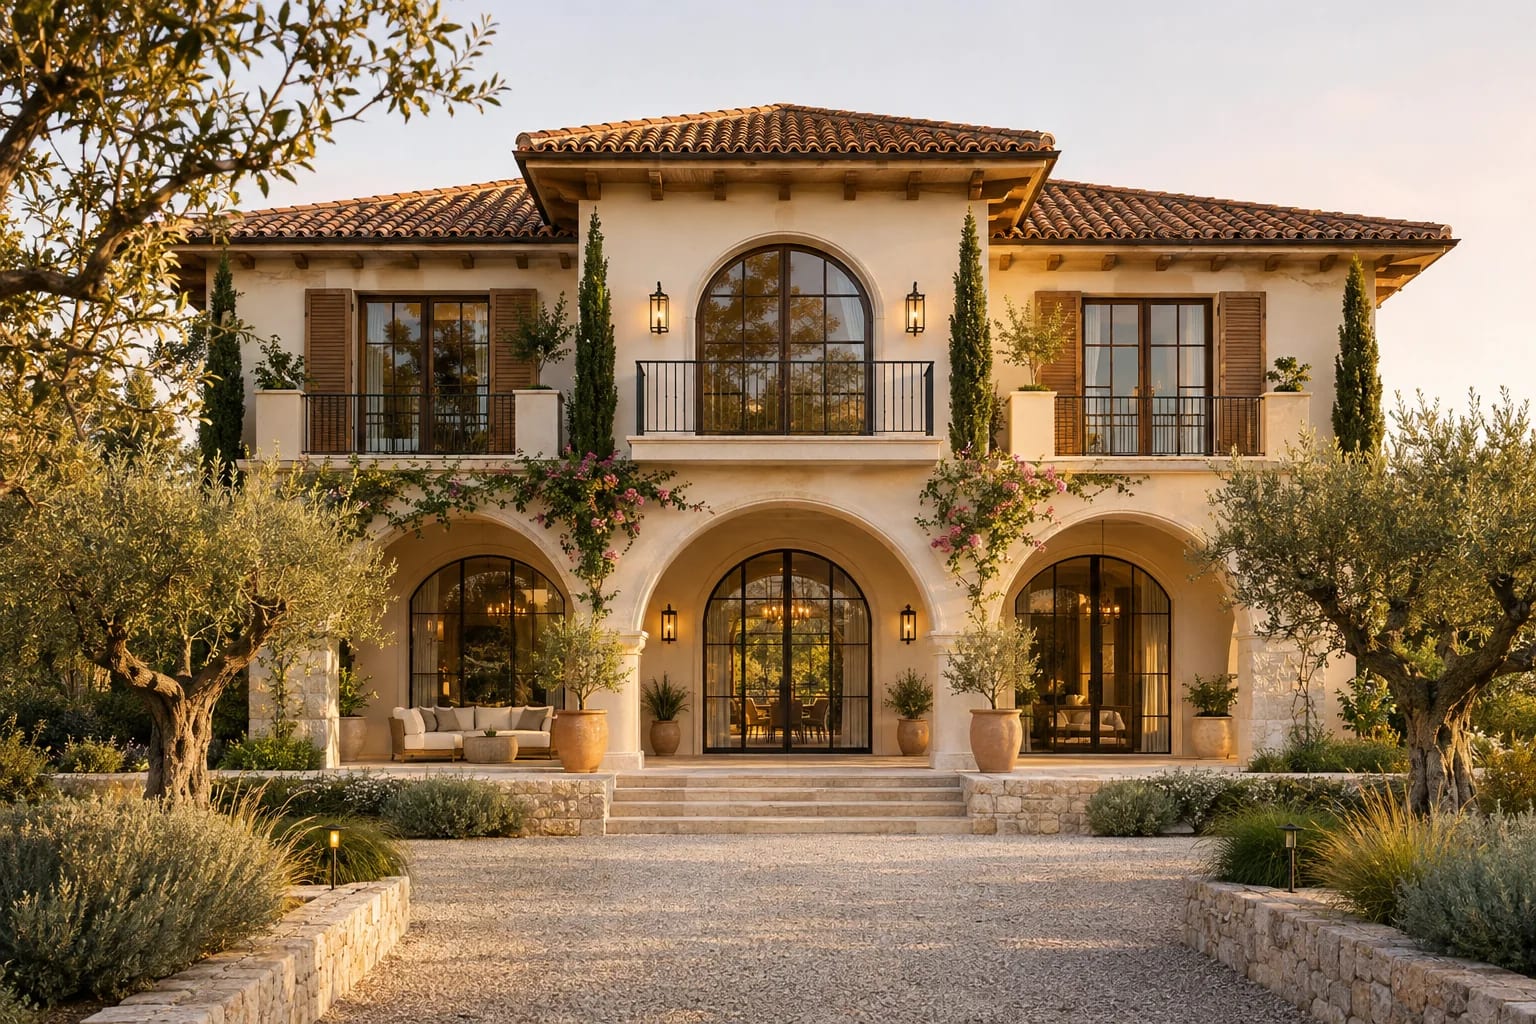
5,072 sq. ft. · 5 beds · 2 stories
A first-floor primary suite suits people planning to stay long term, while a second-floor suite keeps the family together. Some plans offer a guest suite downstairs as a compromise.
Stairs should be easy to reach from the entry and shouldn't eat into the main living space. A good stair also brings daylight into the center of the home.
Lining up bathrooms above the kitchen or other bathrooms simplifies the plumbing and helps control cost.
Second floors can run warm in summer. Zoned HVAC and good attic insulation help keep every level comfortable.
Often, yes, on a per-square-foot basis, because the same roof and foundation serve more floor area. Stairs and framing add some cost back, so ask a local builder to price your options.
A two-story house is one home on two levels. In the U.S., a duplex is a building with two separate dwelling units, which may be on one or two levels.
Yes. It's one of the main reasons to choose one. Our narrow-lot plan fits three bedrooms on a footprint 30 feet wide.