Architecture
10 Modern Villa Designs for a Luxurious Lifestyle

By Hudson GrayUpdated
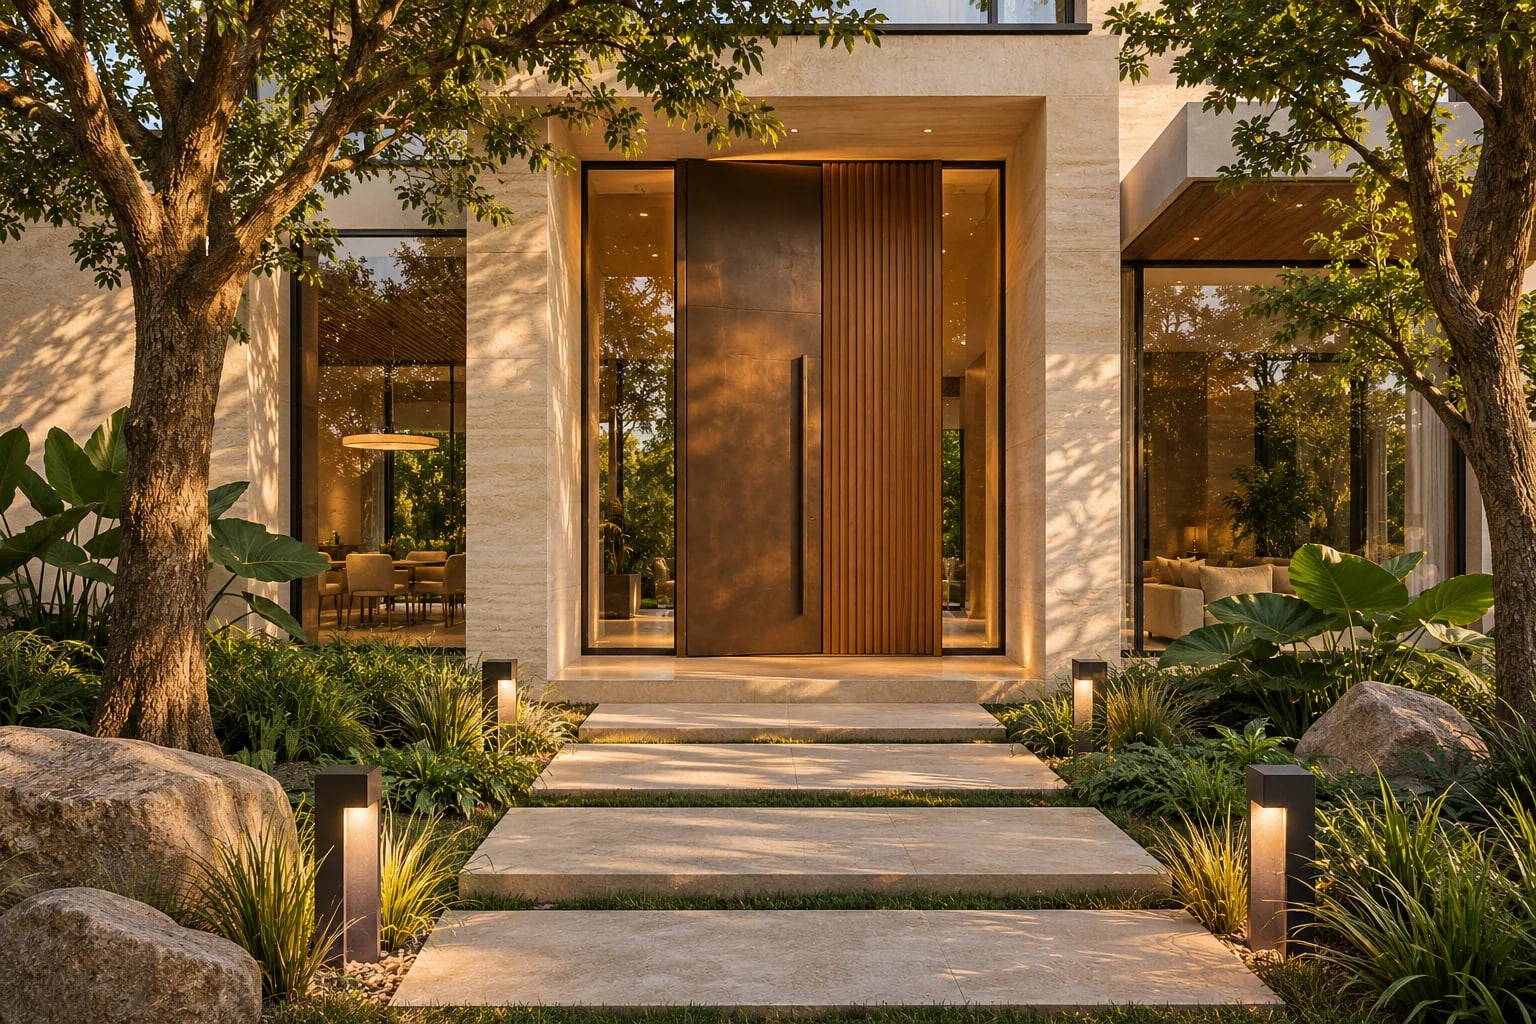
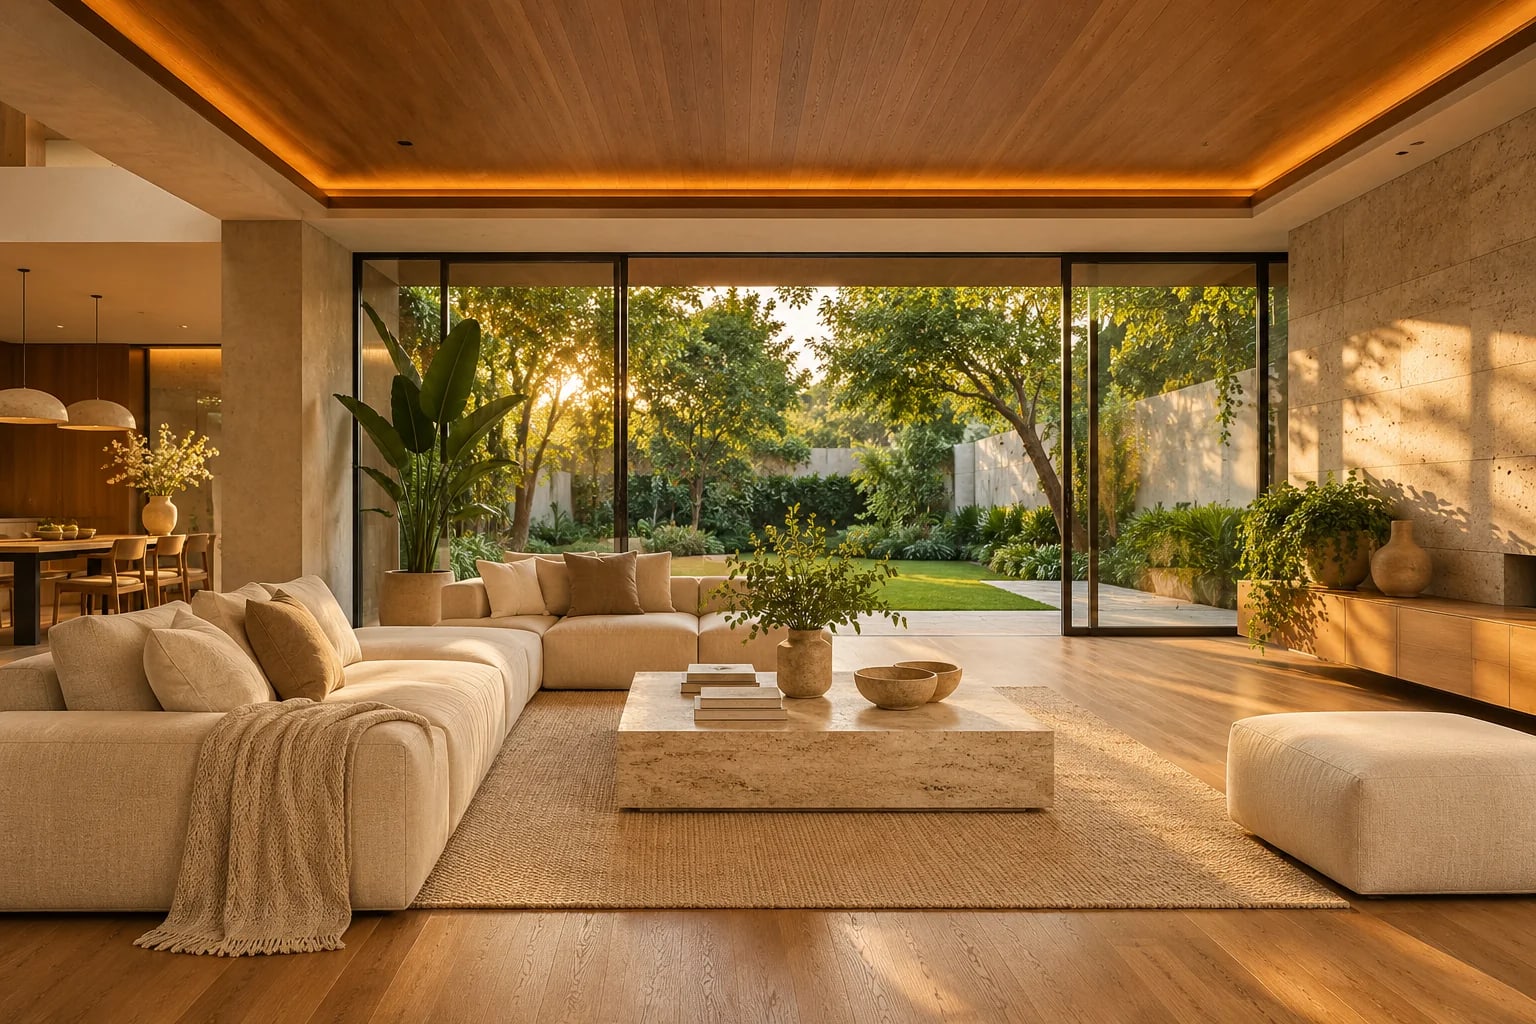
Luxury in a villa rarely comes down to finishes alone. It comes from how the house meets its site: where the morning light lands, what you see from the sofa, and how easily the home shifts between a quiet weekday and a full house.
This guide groups ten modern villa designs by what drives them, which is the site, the climate or the way space and light are handled. For each one you'll see where it works best and what to watch out for, so you can narrow the list to two or three types before you talk to an architect.
Modern Villa Designs Compared
Each villa type answers a different question about the lot and the way you live. Use this table to shortlist before reading the details below. For scale, most new U.S. homes are far smaller than a typical villa, as the chart after the table shows.
| Villa type | Best lot | Best climate | Main trade-off |
|---|---|---|---|
| Linear pavilion | Wide and shallow | Mild to warm | Long walks from end to end |
| L-shaped villa | Corner or wide | Any | More exterior wall to build |
| Courtyard house | Tight or overlooked | Hot and dry | Drainage and cost of the court |
| Hillside cantilever | Steep with a view | Any | Engineering and access |
| Split-level villa | Gentle slope | Any | Stairs throughout |
| Tropical roof villa | Any | Hot and wet | Large roof area |
| Mediterranean loggia villa | Wide | Hot and dry | Thick walls take floor area |
| Stone and timber retreat | Rural or wooded | Cool to cold | Heavy materials cost more |
| Double-height villa | Any | Mild | Heat and sound rise to the upper floor |
| Minimalist box | Any | Any | Unforgiving detailing and storage |
Size of new U.S. single-family homes, 2025
Share of homes completed in 2025 by finished floor area. Only 7% reached 4,000 sq ft or more.
View as table
| Category | Value |
|---|---|
| Under 1,400 sq ft | 11% |
| 1,400–1,799 | 21% |
| 1,800–2,399 | 30% |
| 2,400–2,999 | 18% |
| 3,000–3,999 | 13% |
| 4,000 or more | 7% |
Modern Villa Designs Shaped by the Site
Let the lot choose first. Width, slope and what neighbors can see will rule out some forms immediately, and these five villa types each grow out of a particular kind of site.
1. The linear pavilion
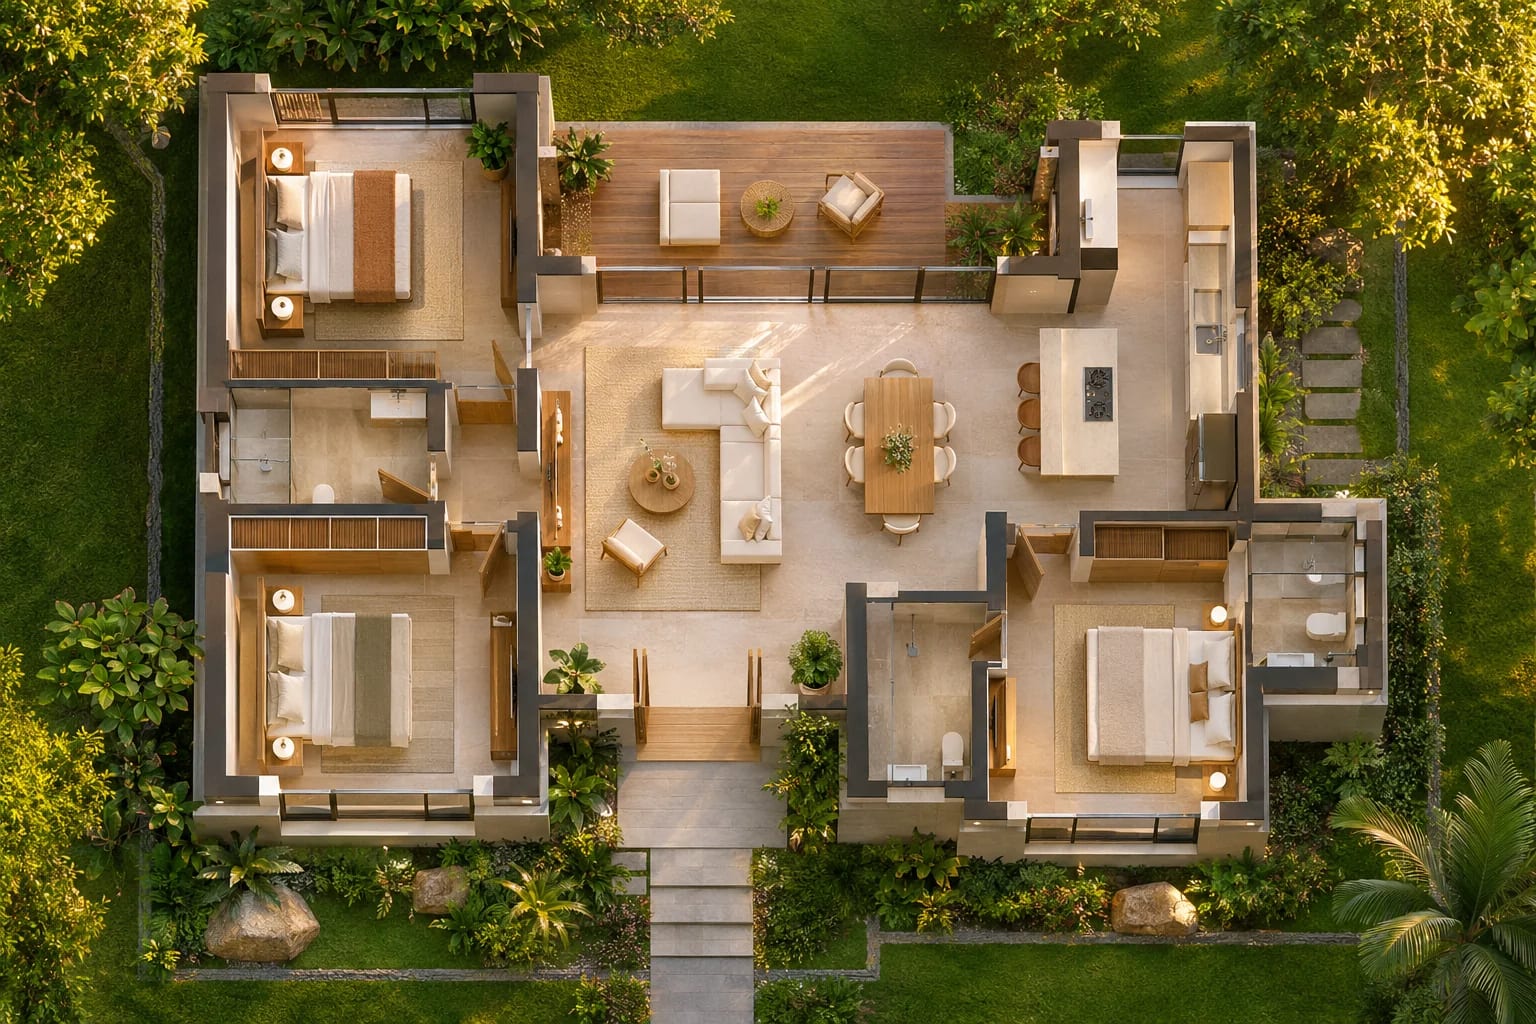
One room deep and stretched along the garden, the pavilion gives every room the same view and natural cross-ventilation. It suits wide, shallow lots and needs little more than a long roof and a clear structural rhythm. Keep the corridor short by grouping bedrooms at one end.

2. The L-shaped villa
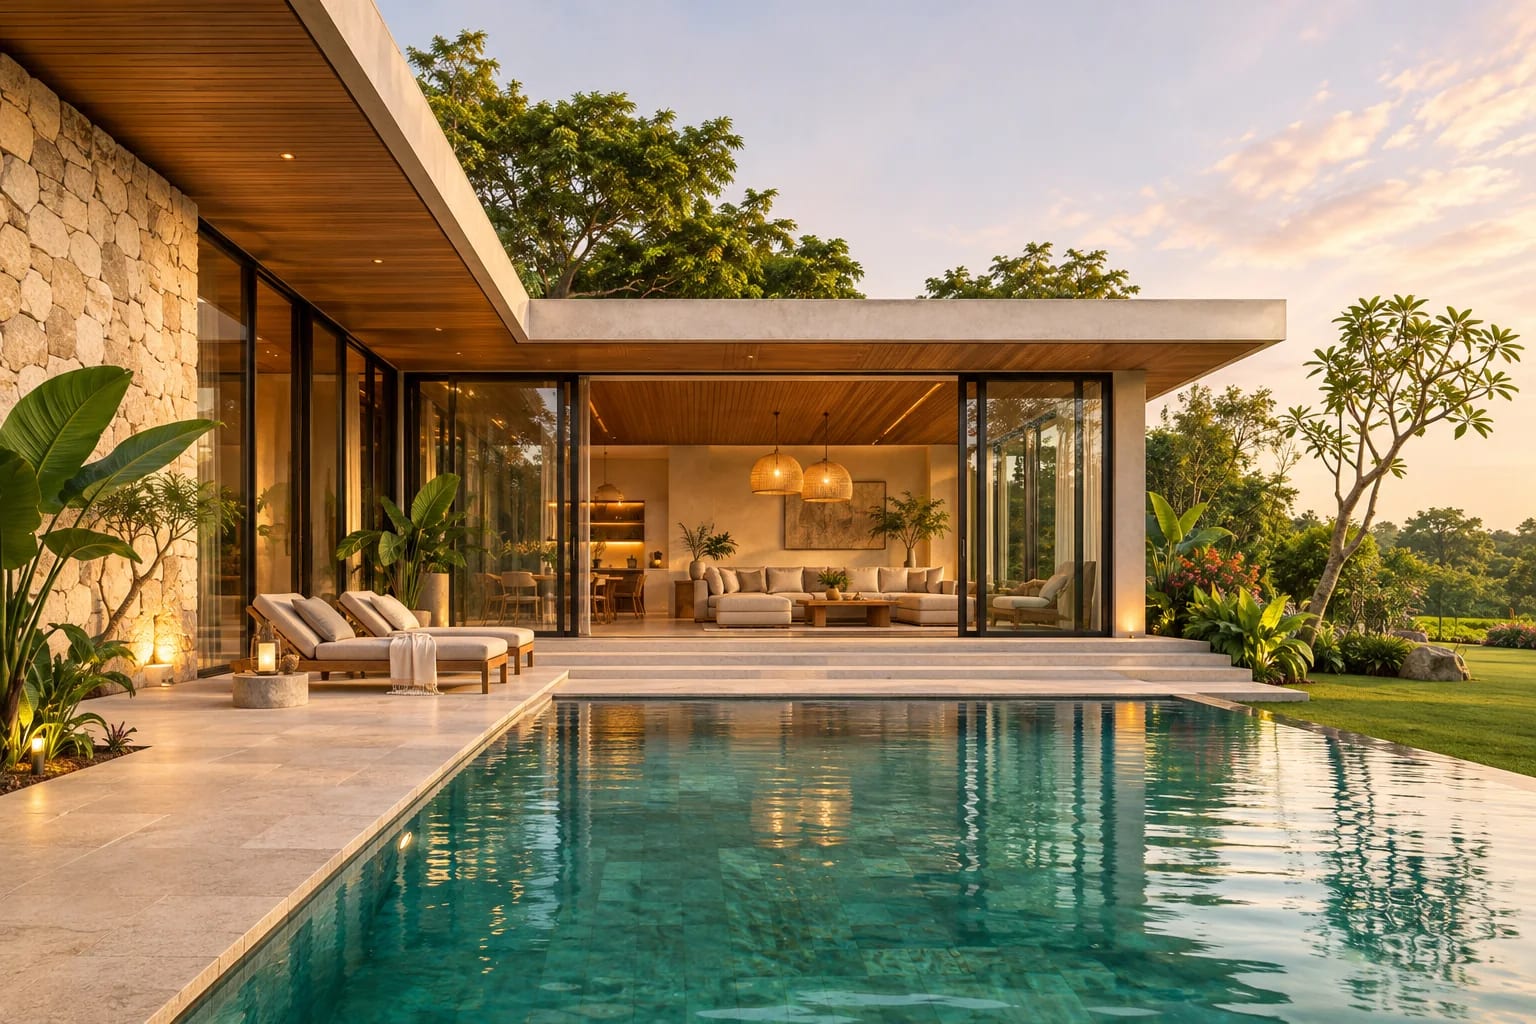
Two wings fold around a terrace or pool, which creates a sheltered outdoor room and a natural split between living and sleeping. Noise from a gathering stays on one side of the house. Our Modern 3-Bedroom Ranch uses a similar long, single-level layout.
3. The courtyard house
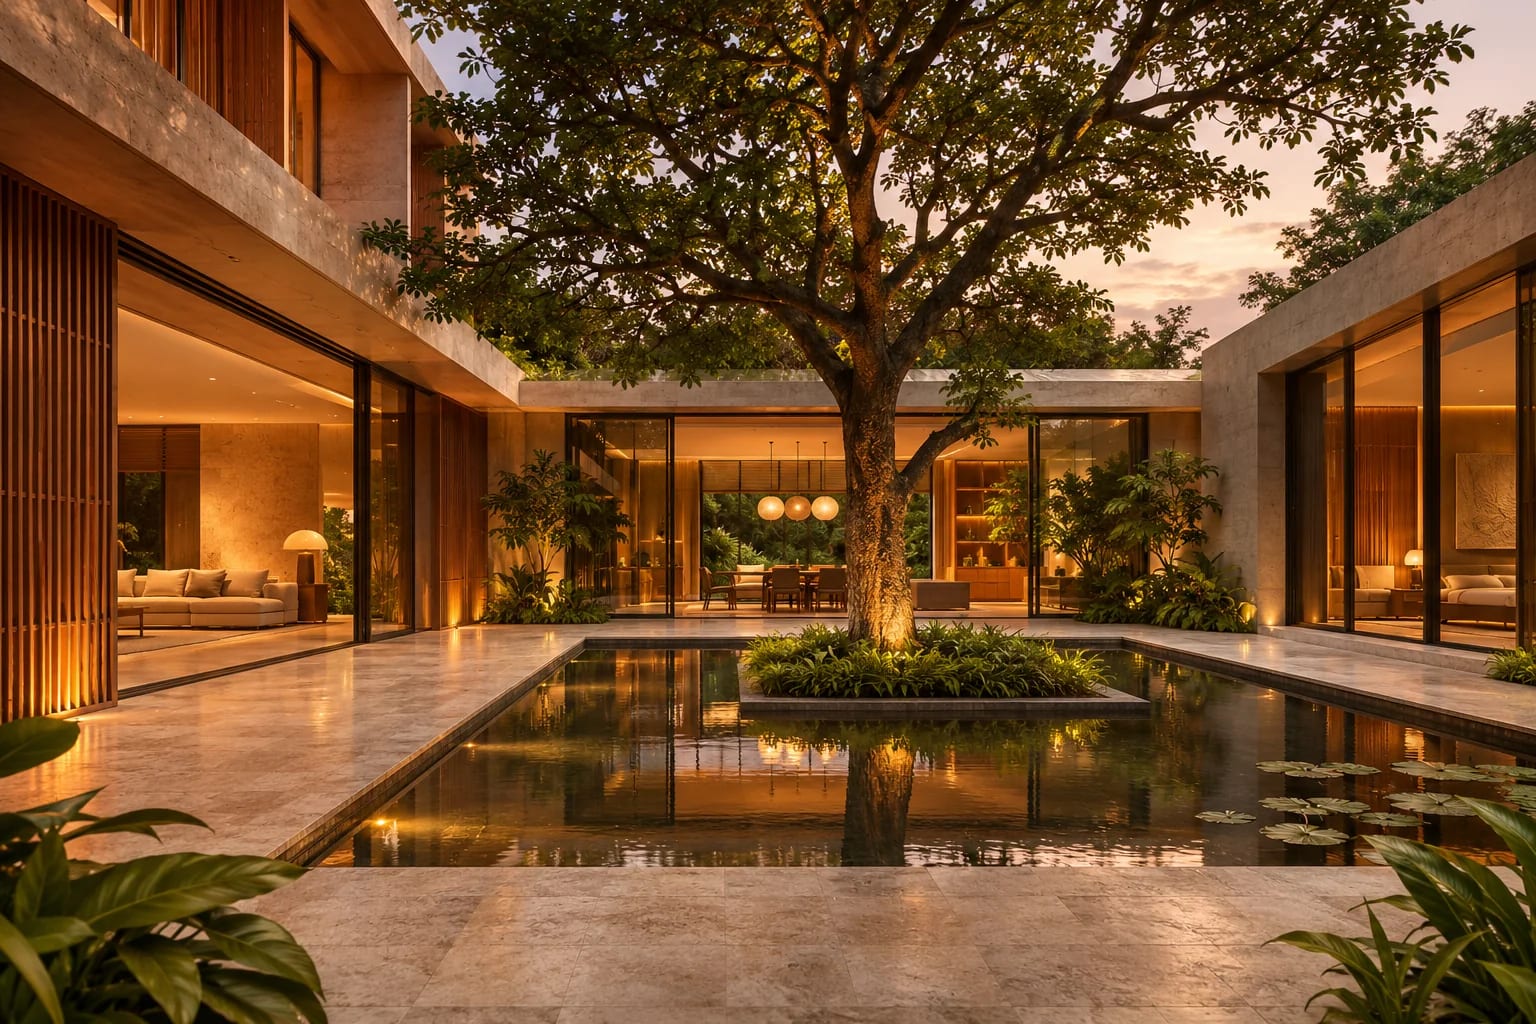
Turning inward around a planted court brings light and privacy to tight or overlooked sites. Rooms borrow the view of the court, and air moves through without opening the house to the street. See how this works in the Courtyard 4-Bedroom Home.
5. The hillside cantilever
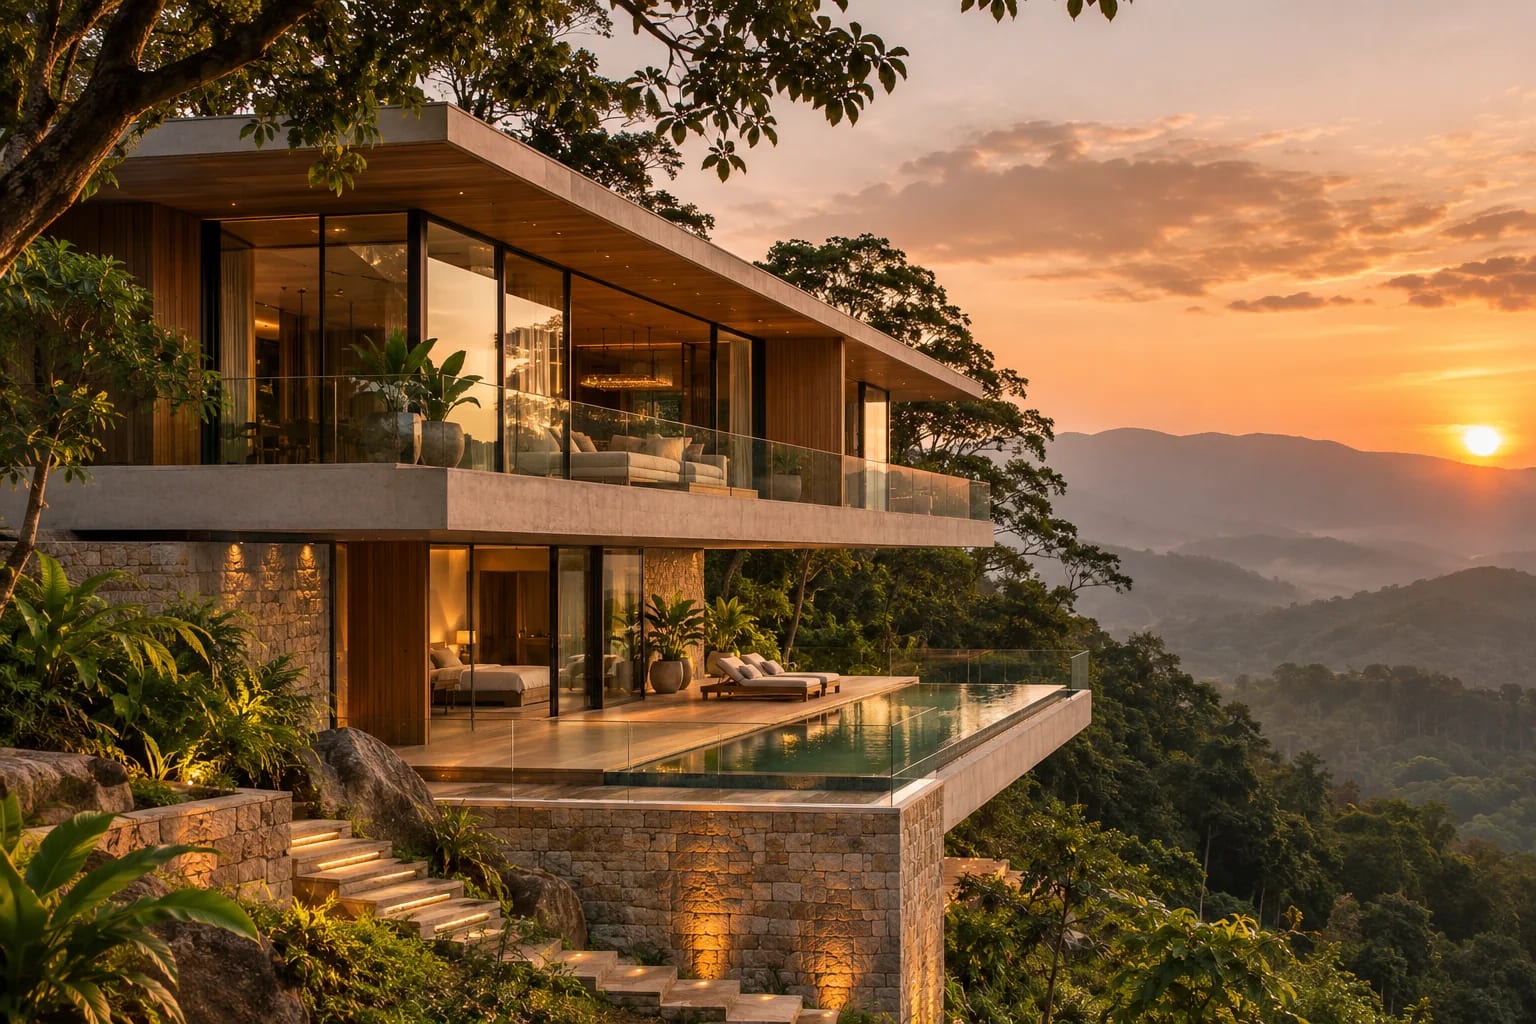
Where a site falls away, floors can step down the slope or reach out over it. The view does much of the work, but groundwater, retaining walls and access need a geotechnical report and engineering advice early, before the design is fixed.
10. The split-level family villa
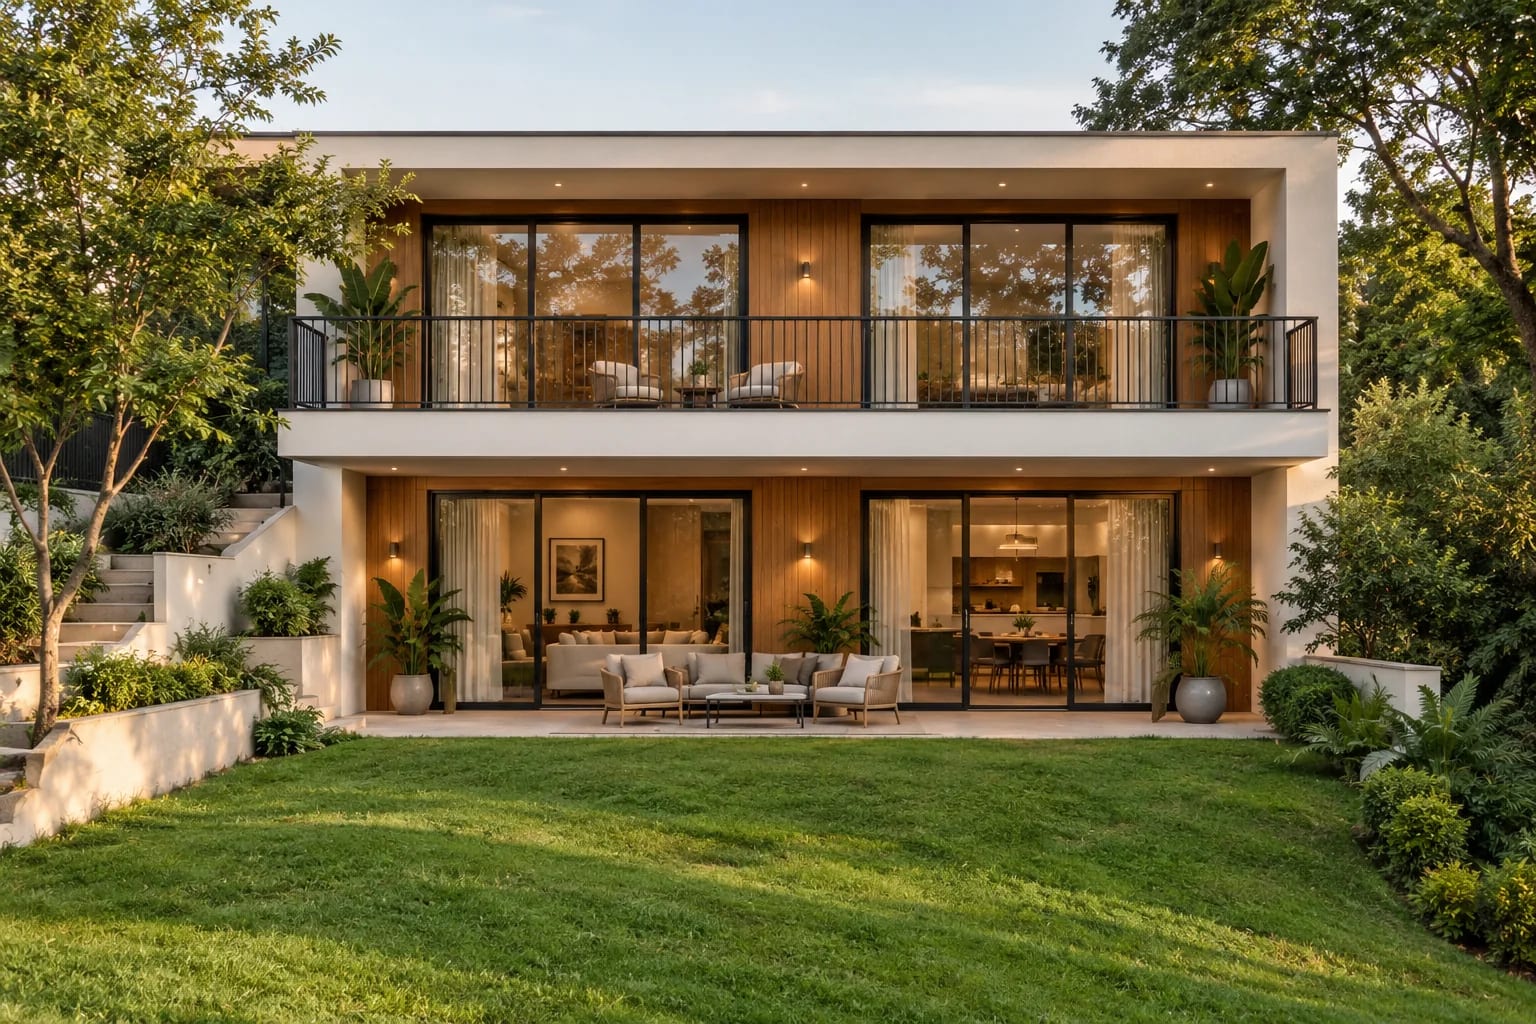
Half-level changes zone a home without closing it up. Children, guests and parents get some separation while the house still reads as one space. On a gentle slope, it can also open the lower level to the garden, much like a walk-out basement.
Villa Designs Shaped by Climate
Climate decides how much glass, shade and mass a villa needs. These three types are traditional answers to sun, rain and cold that still work in modern homes.
6. The tropical roof villa
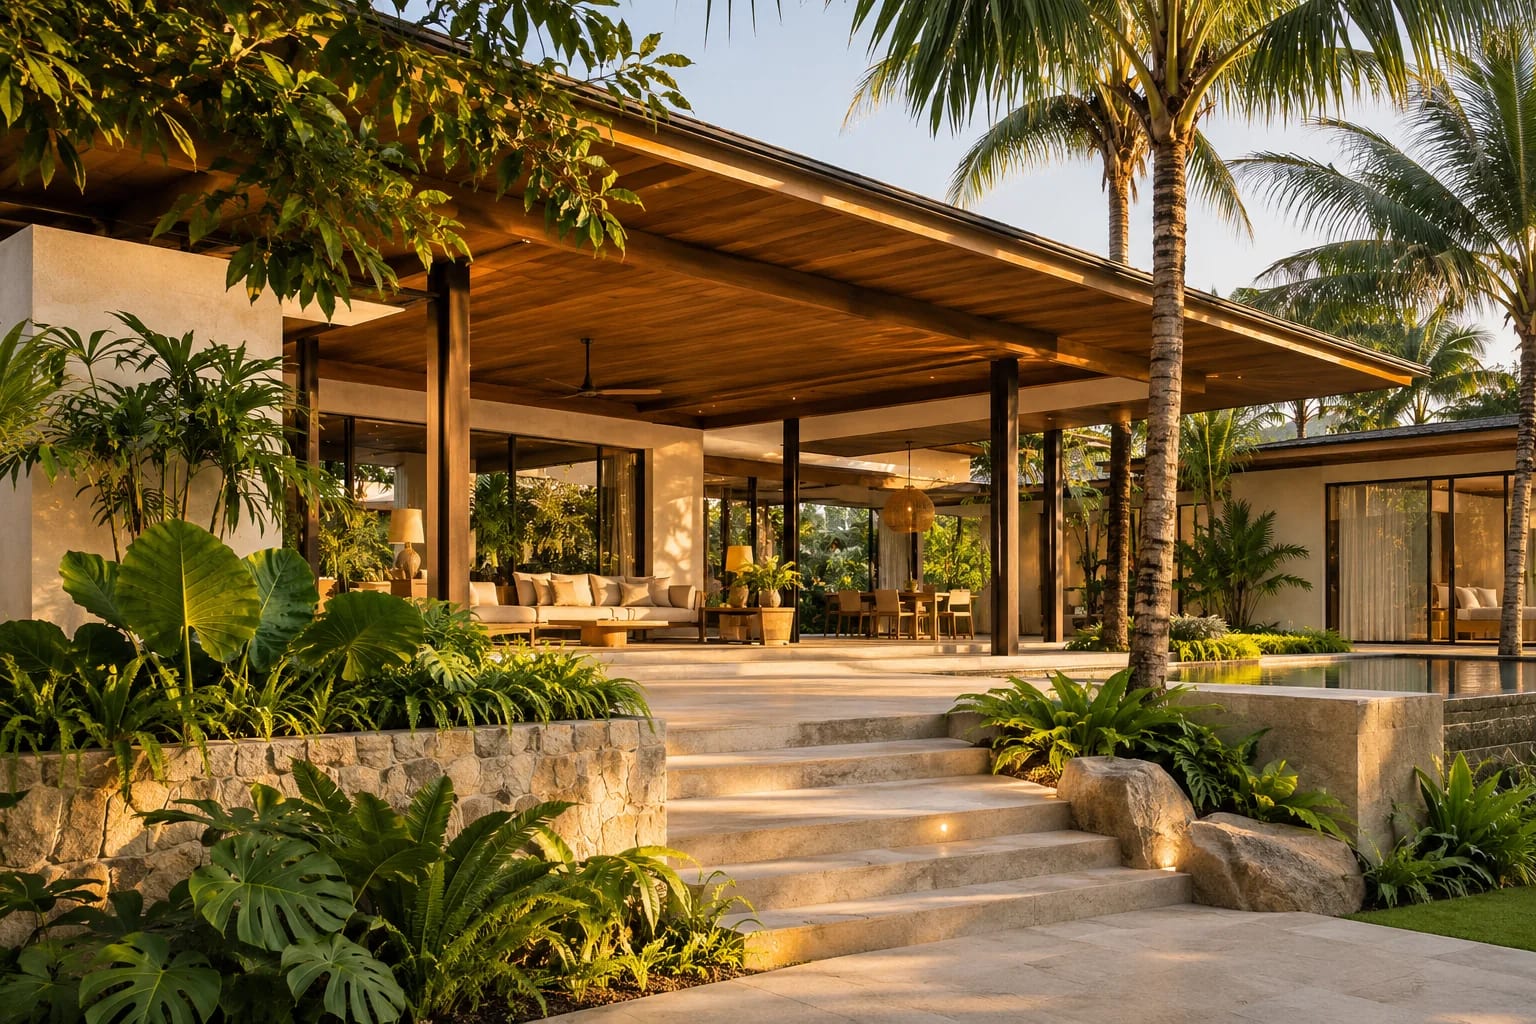
A broad, overhanging roof shades the walls and throws rain clear, so the rooms below can stay open and light. In hot, wet climates, a light-colored, reflective roof helps too: the EPA reports that cool roofs can cut peak cooling demand in air-conditioned homes by 11–27%.
9. The Mediterranean loggia villa
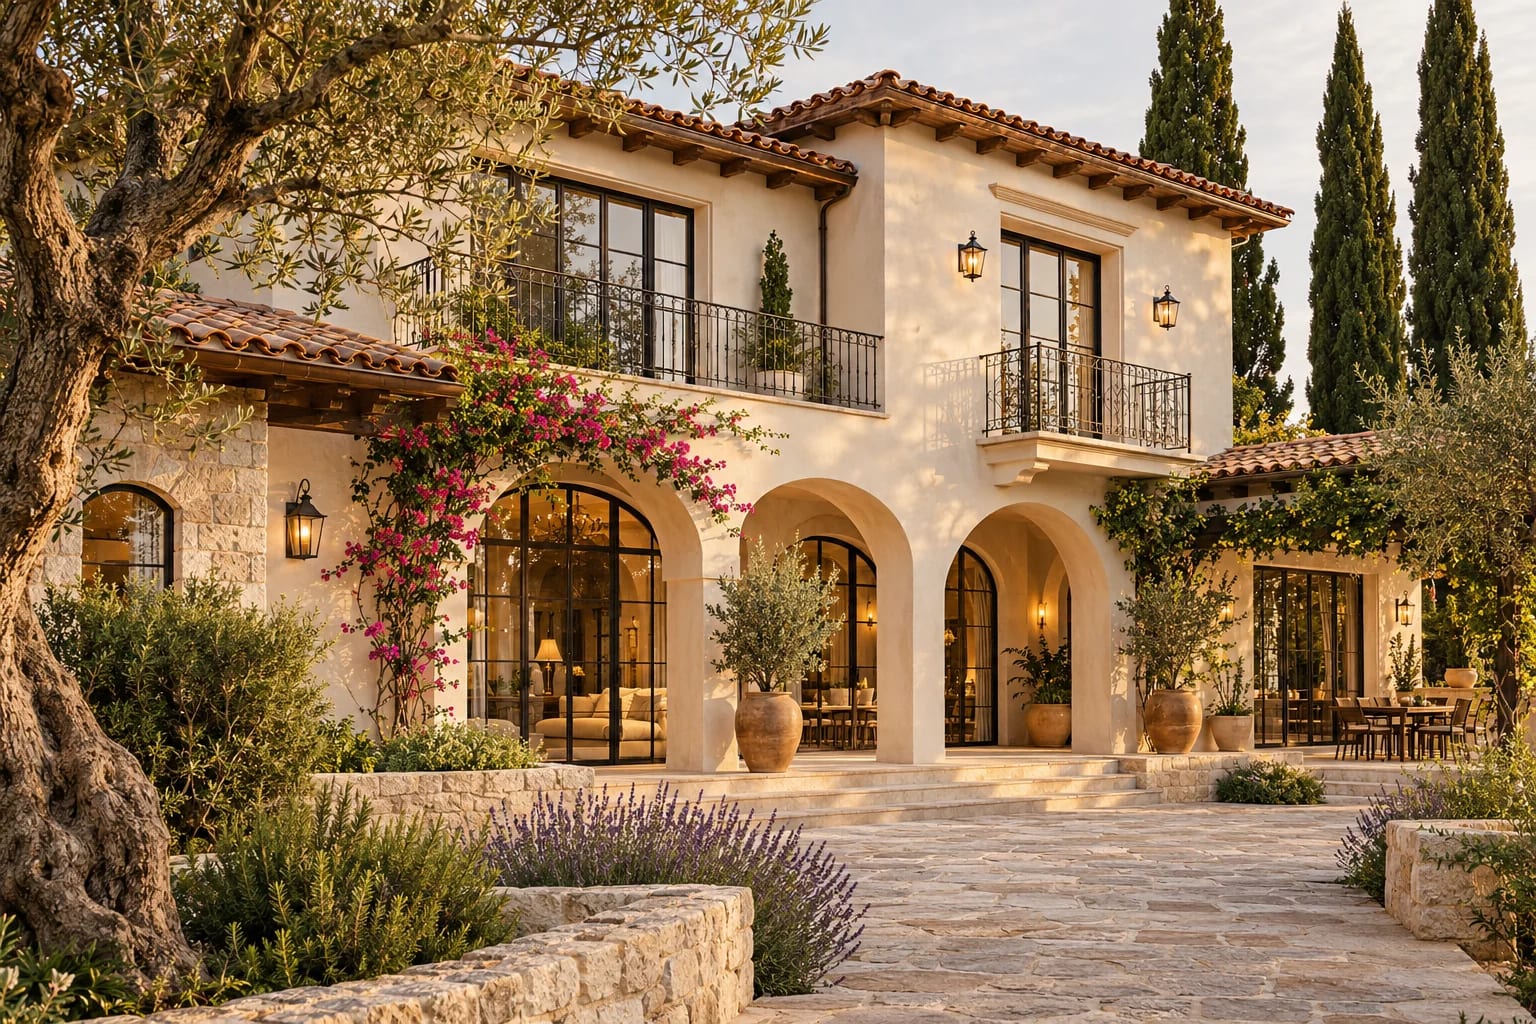
Thick walls, arches and shaded loggias are a time-tested response to strong sun. The formal plan still works today, particularly for families who entertain often. The Mediterranean 5-Bedroom Villa shows how a loggia links the main rooms.
8. The stone and timber retreat
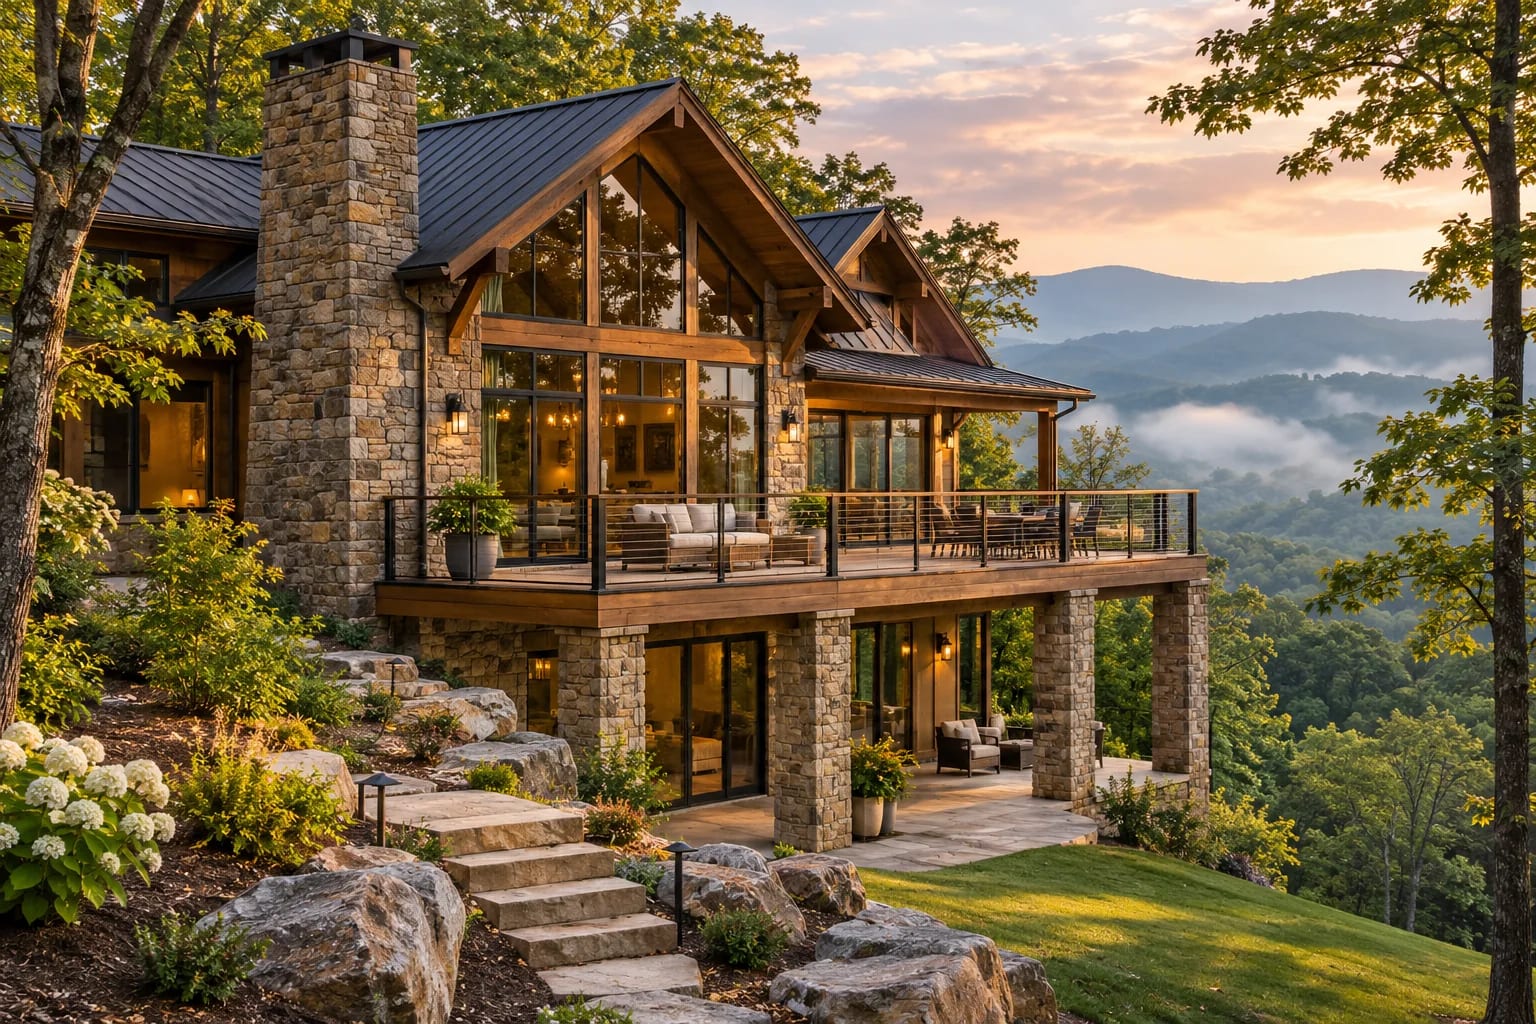
Heavy stone at the base and warm timber above give a modern villa a grounded, aged quality. Local stone ties the house to its region, and both materials weather gracefully. In cold climates, keep the form compact and well insulated, as every extra corner adds heat loss.
Villa Designs Shaped by Space and Light
Some villas are defined less by the site than by the experience inside. These two types trade floor area for volume and calm, so they reward careful planning of heat, sound and storage.
4. The double-height villa
A tall living room gives a sense of scale that floor area alone can't buy. Keep it to one generous space, shade any tall glass, and plan for how heat and sound travel up to the bedrooms above.

7. The minimalist box
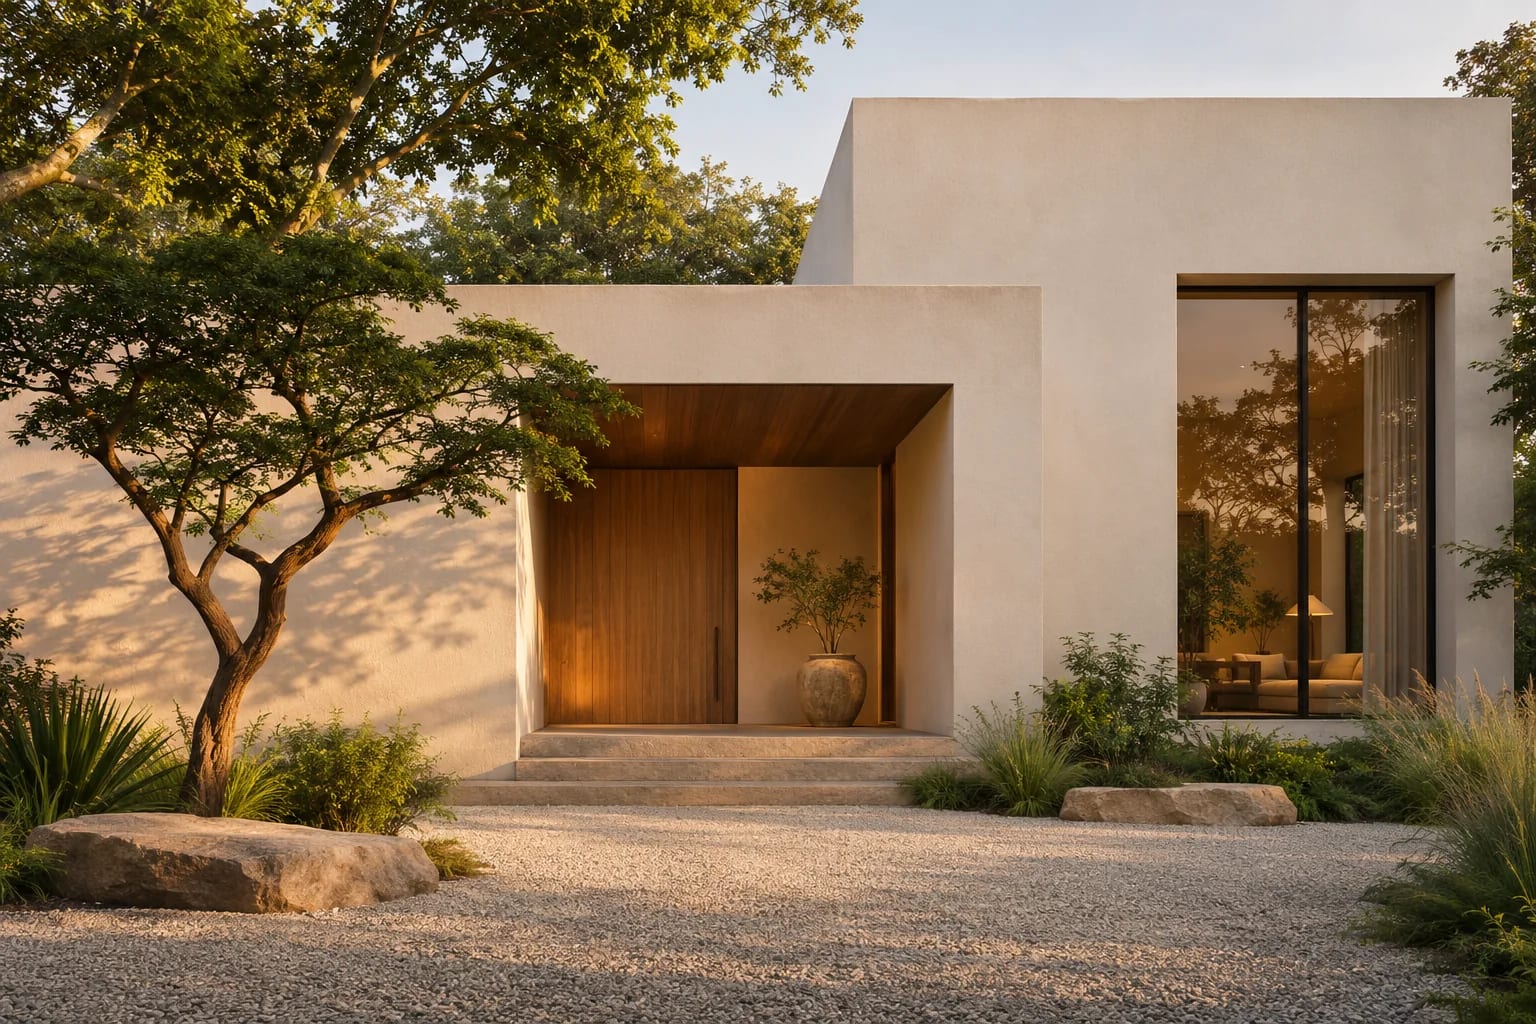
Pure volumes and few materials depend on exact detailing, as there's no trim to hide a poor junction. The reward is a remarkably calm home, provided storage is planned as carefully as the rooms. Built-in cabinetry along one wall does more than any amount of styling.
How to Choose a Modern Villa Design
Work from the outside in: site, climate, then daily life. These steps narrow ten options to the two or three worth developing:
- Map the lot: width, slope, sun path, best views and what neighbors can see.
- Note the climate: hot and wet, hot and dry, or cold winters. Each favors different roofs and walls.
- List how you live: how often you host, who needs quiet, and whether anyone will need step-free access later.
- Check local rules for height limits, setbacks and lot coverage, which can rule out cantilevers or second stories.
- Compare plans side by side in our luxury house plans before you brief an architect.
Common mistakes to avoid
Most villa disappointments trace back to early decisions:
- Choosing a style from photos taken in a different climate.
- Putting large glass walls on the west without shading.
- Planning a double-height room over a bedroom without thinking about sound.
- Leaving storage until after the rooms are fixed.
Any paid link in this article is labeled Sponsored. Learn how we work with partners.
Common Questions
What makes a villa different from a regular house?
There's no technical definition. In the U.S., "villa" usually describes a larger, design-led home with strong indoor-outdoor living, generous outdoor rooms and a clear architectural idea, such as a courtyard or loggia. The label matters less than how well the plan suits the site and climate.
Which modern villa design is best for a narrow lot?
A courtyard house or a two-story villa usually works best. A courtyard turns the home inward for light and privacy, while a second story keeps the footprint small and leaves more of the lot for outdoor space. Linear pavilions and L-shapes generally need a wide lot.
Which villa design suits a hot climate?
Look at tropical roof villas for hot, humid areas and Mediterranean loggia or courtyard villas for hot, dry ones. All three shade walls and outdoor rooms. Pair any of them with a light, reflective roof and limited west-facing glass. Our guide to house plans for hot climates covers this in detail.
How big is a typical modern villa?
There's no standard size, but most villa-style plans are larger than the typical new home. For context, the median new U.S. single-family home completed in 2025 was 2,142 sq ft, and only 7% had 4,000 sq ft or more, according to the Census Bureau.
Are double-height living rooms energy efficient?
They take more energy to heat and cool than a standard room of the same floor area, because warm air rises and there's more wall and glass. Shading tall windows, good insulation and ceiling fans help. Keep the double height to one main space rather than several.
Can a modern villa be built on a hillside?
Yes. Stepped or cantilevered villas suit steep sites and often have the best views. They need a geotechnical report, retaining walls and structural engineering from the start, and access for construction can add cost. A split-level plan suits gentler slopes.
Finding Your Villa Type
The right modern villa design is the one that fits your lot, your climate and the way you live. Let the site narrow the options, use the climate to settle roof and walls, then choose the type whose layout matches your daily routine.
Shortlist two or three types, then compare real floor plans before you commission a design.
Browse luxury house plansSources
Plans Mentioned Here
Modern 3-Bedroom Ranch
2,400 sq. ft. · 3 beds · Single story

Courtyard 4-Bedroom Home
2,912 sq. ft. · 4 beds · Single story
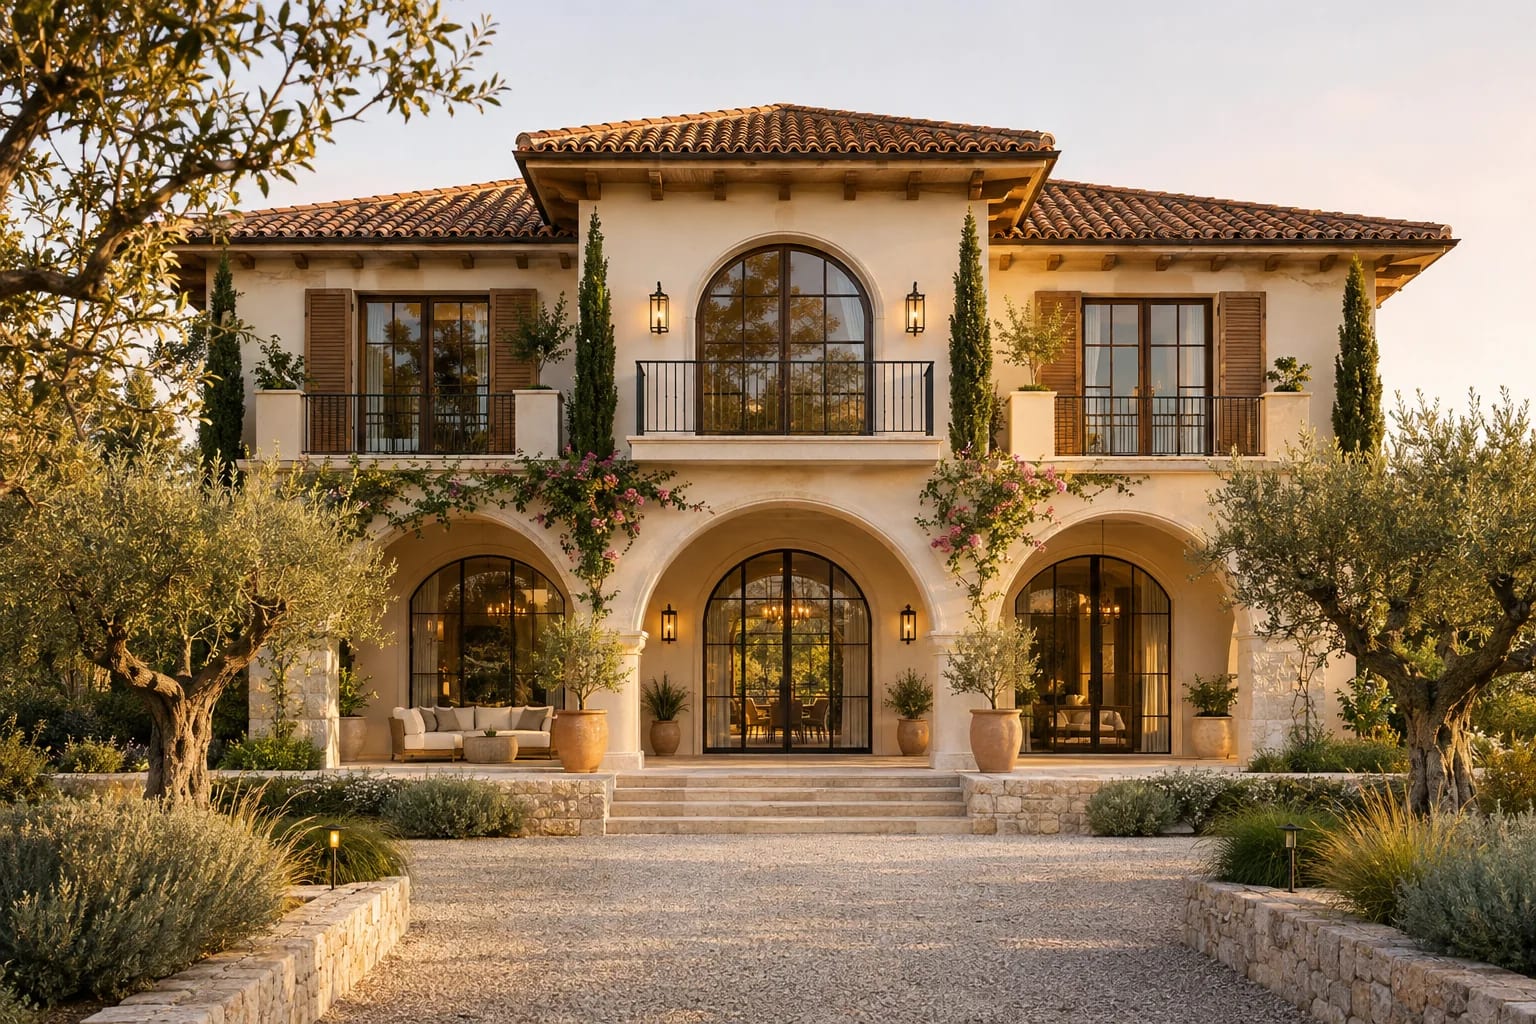
Mediterranean 5-Bedroom Villa
5,072 sq. ft. · 5 beds · 2 stories