
Courtyard 4-Bedroom Home
2,912 sq. ft. · 4 beds · Single story
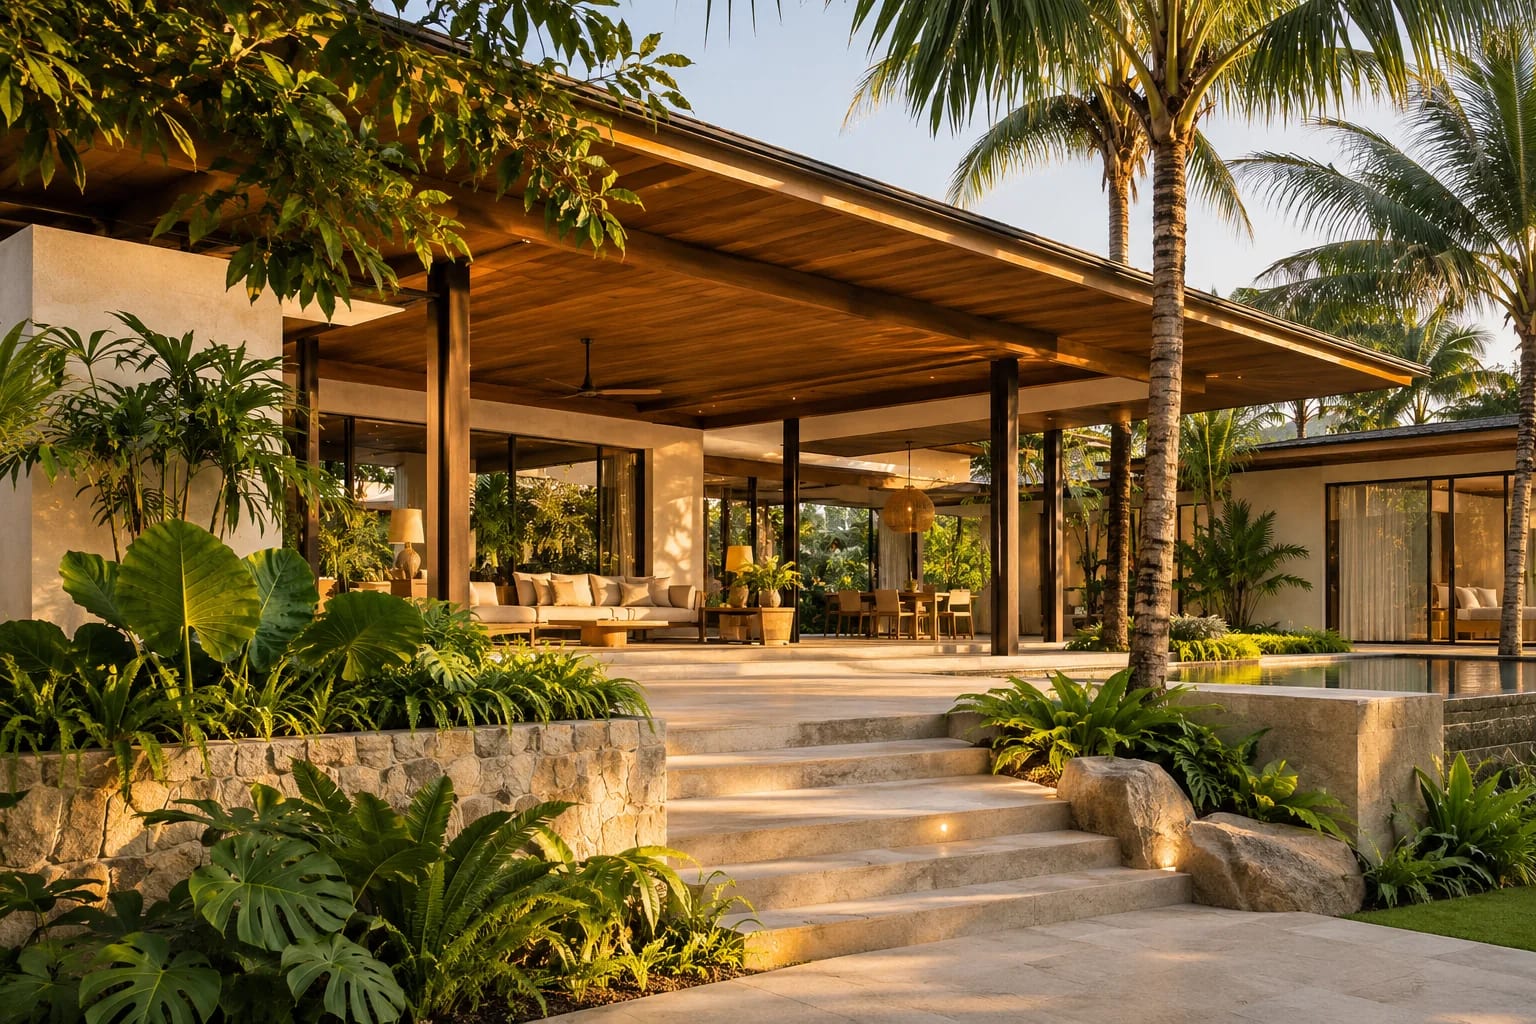
Tropical houses are designed for heat and rain. Broad roofs, shaded verandas and cross-ventilated rooms blur the line between indoors and garden.
Broad overhangs shade walls and keep rain off openings. In hurricane regions, have an engineer review how long overhangs are tied down.
Openings on opposite walls, high vents and shallow room depths all help breezes pass through the home.
Humidity, salt and insects are hard on buildings. Specify rot-resistant timber, corrosion-resistant fasteners and good termite protection.
2,912 sq. ft. · 4 beds · Single story
They suit hot, humid areas such as South Florida and Hawaii, and their shading ideas help across the Gulf Coast. Local wind and flood rules still apply.
Many U.S. homes still use it, especially in humid weather. Good shading and ventilation can reduce how much it has to run.