Courtyard 4-Bedroom Home
- 2,912 sq. ft.
- 4 Beds
- 4 Baths + 1 Powder

Four bedroom suites and a shared living core, all wrapped around an open, planted courtyard on one level.
A planted courtyard sits at the center of this one-story home, and a covered veranda runs around all four sides of it. Every main room is reached from that veranda, which brings daylight and moving air deep into the plan.
The bedrooms each have their own bath and closet. A private garden terrace extends one of the west-wing bedrooms, and the kitchen opens to the dining room and to a side yard, keeping utility work out of sight of the foyer.
- Style
- Tropical
- Stories
- 1
- Footprint
- 70′ × 50′
- Total covered area
- 2,912 sq. ft.
First floor
Customize this layoutRoom sizes on this floor
| Room | Size | Area |
|---|---|---|
| Bath 1 | 8′ × 8′ | 64 sq. ft. |
| Closet 1 | 8′ × 8′ | 64 sq. ft. |
| Primary Bedroom | 14′ × 16′ | 224 sq. ft. |
| Bath 2 | 8′ × 8′ | 64 sq. ft. |
| Closet 2 | 8′ × 6′ | 48 sq. ft. |
| Bedroom 2 | 14′ × 14′ | 196 sq. ft. |
| Bath 3 | 8′ × 8′ | 64 sq. ft. |
| Closet 3 | 8′ × 6′ | 48 sq. ft. |
| Bedroom 3 | 14′ × 14′ | 196 sq. ft. |
| Garden Terrace (open) | 22′ × 6′ | 132 sq. ft. |
| Living Room | 26′ × 12′ | 312 sq. ft. |
| North Veranda | 26′ × 4′ | 104 sq. ft. |
| West Veranda | 4′ × 18′ | 72 sq. ft. |
| Courtyard (open) | 18′ × 18′ | 324 sq. ft. |
| East Veranda | 4′ × 18′ | 72 sq. ft. |
| South Veranda | 26′ × 4′ | 104 sq. ft. |
| Study | 8′ × 12′ | 96 sq. ft. |
| Foyer | 10′ × 12′ | 120 sq. ft. |
| Powder Room | 8′ × 6′ | 48 sq. ft. |
| Storage | 8′ × 6′ | 48 sq. ft. |
| Bedroom 4 | 14′ × 16′ | 224 sq. ft. |
| Bath 4 | 8′ × 8′ | 64 sq. ft. |
| Closet 4 | 8′ × 8′ | 64 sq. ft. |
| Dining | 14′ × 14′ | 196 sq. ft. |
| Pantry | 8′ × 14′ | 112 sq. ft. |
| Kitchen | 14′ × 14′ | 196 sq. ft. |
| Laundry | 8′ × 14′ | 112 sq. ft. |
| Side Yard (open) | 22′ × 6′ | 132 sq. ft. |
This is a concept layout for inspiration, not a construction drawing. Dimensions are measured to wall centers and have not been checked against any local building code. Please have a licensed architect or designer and a structural engineer adapt it to your lot before you build.
Where This Plan Works Well
You May Also Like

Modern 3-Bedroom Ranch
2,400 sq. ft. · 3 beds · Single story

Modern Farmhouse with Home Office
2,652 sq. ft. · 3 beds · Single story
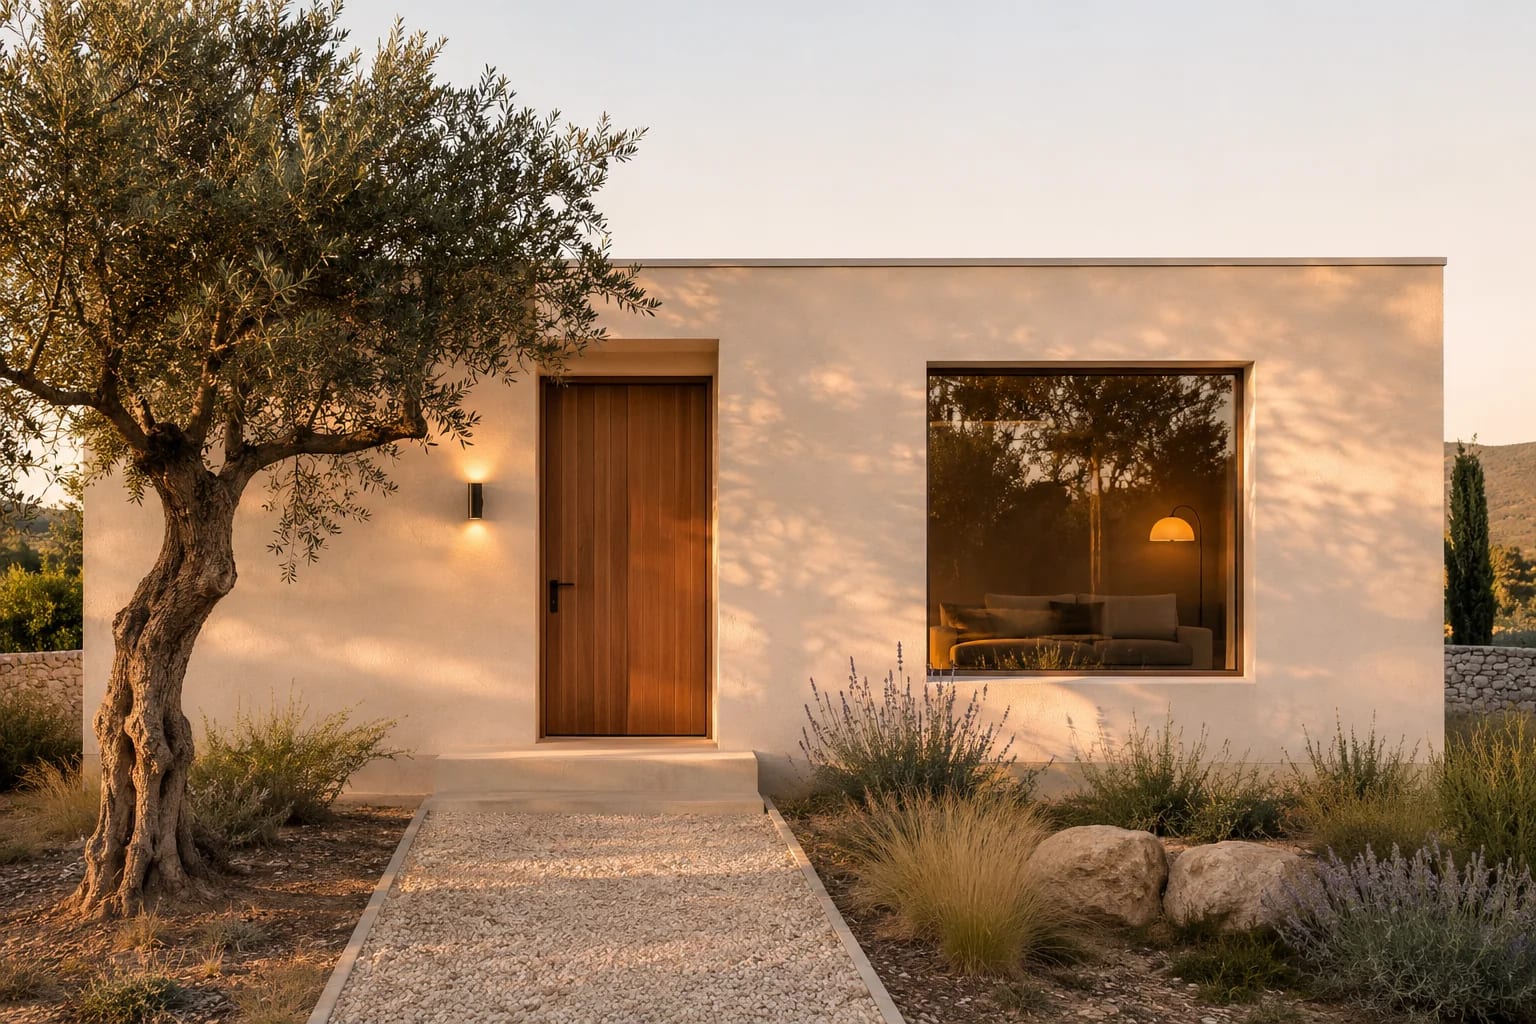
Minimalist 2-Bedroom House
1,200 sq. ft. · 2 beds · Single story