Building Guide
Slab vs. Crawl Space vs. Basement: Choosing a Foundation by Region

By Hudson GrayUpdated

The foundation is the one part of a new home you can't change later, and most house plans can be built on more than one type. So which should you choose: slab vs. crawl space vs. basement?
Short answer: build on a slab where frost is shallow and the lot is flat, choose a basement where footings must go deep anyway or the lot slopes, and use a sealed crawl space where you want easy access to plumbing on gently sloping or damp ground. This guide covers how each type works, what builders in your region actually use, and how to make the call for your lot.
Slab vs. Crawl Space vs. Basement at a Glance
A slab is a concrete floor poured at ground level, a crawl space lifts the floor a few feet above the soil, and a basement adds a full story below grade. Each one trades cost, access and usable space differently.
| Foundation | How it works | Best fit | Watch out for |
|---|---|---|---|
| Slab-on-grade | Concrete slab poured on prepared ground, thickened at the edges or on footings | Flat lots and warm climates with shallow frost | Pipes run in or under the slab, so repairs are harder |
| Crawl space | Short perimeter walls lift the floor above the soil | Gentle slopes and homes where access to ducts and plumbing matters | Moisture, unless the space is sealed and dried |
| Full basement | Foundation walls enclose a full story below grade | Cold climates and buyers who want more space on the same footprint | High water tables, shallow rock and flood zones |
| Walk-out basement | Basement with one side open to grade on a sloping lot | Hillside lots with a downhill view | Drainage and retaining on the uphill side |
What U.S. Builders Choose, Region by Region
Slabs now dominate new construction. In 2025, 75% of new single-family homes completed in the U.S. were built on a slab, up from 58% in 2015. Basements fell from 27% to 16% and crawl spaces from 15% to 9% over the same decade, according to the Census Bureau's Survey of Construction.
Region still matters more than the national trend. The chart shows the share of new single-family homes completed in 2025 by foundation type.
Foundation type in new single-family homes, 2025
Share of homes completed in 2025, by Census region. Slab includes other types such as piers and pilings.
- Slab or other
- Basement
- Crawl space
View as table
| Category | Slab or other | Basement | Crawl space |
|---|---|---|---|
| South | 88% | 4% | 8% |
| West | 70% | 16% | 14% |
| Midwest | 43% | 50% | 7% |
| Northeast | 40% | 53% | 7% |
| United States | 75% | 16% | 9% |
Slab-on-Grade Foundations
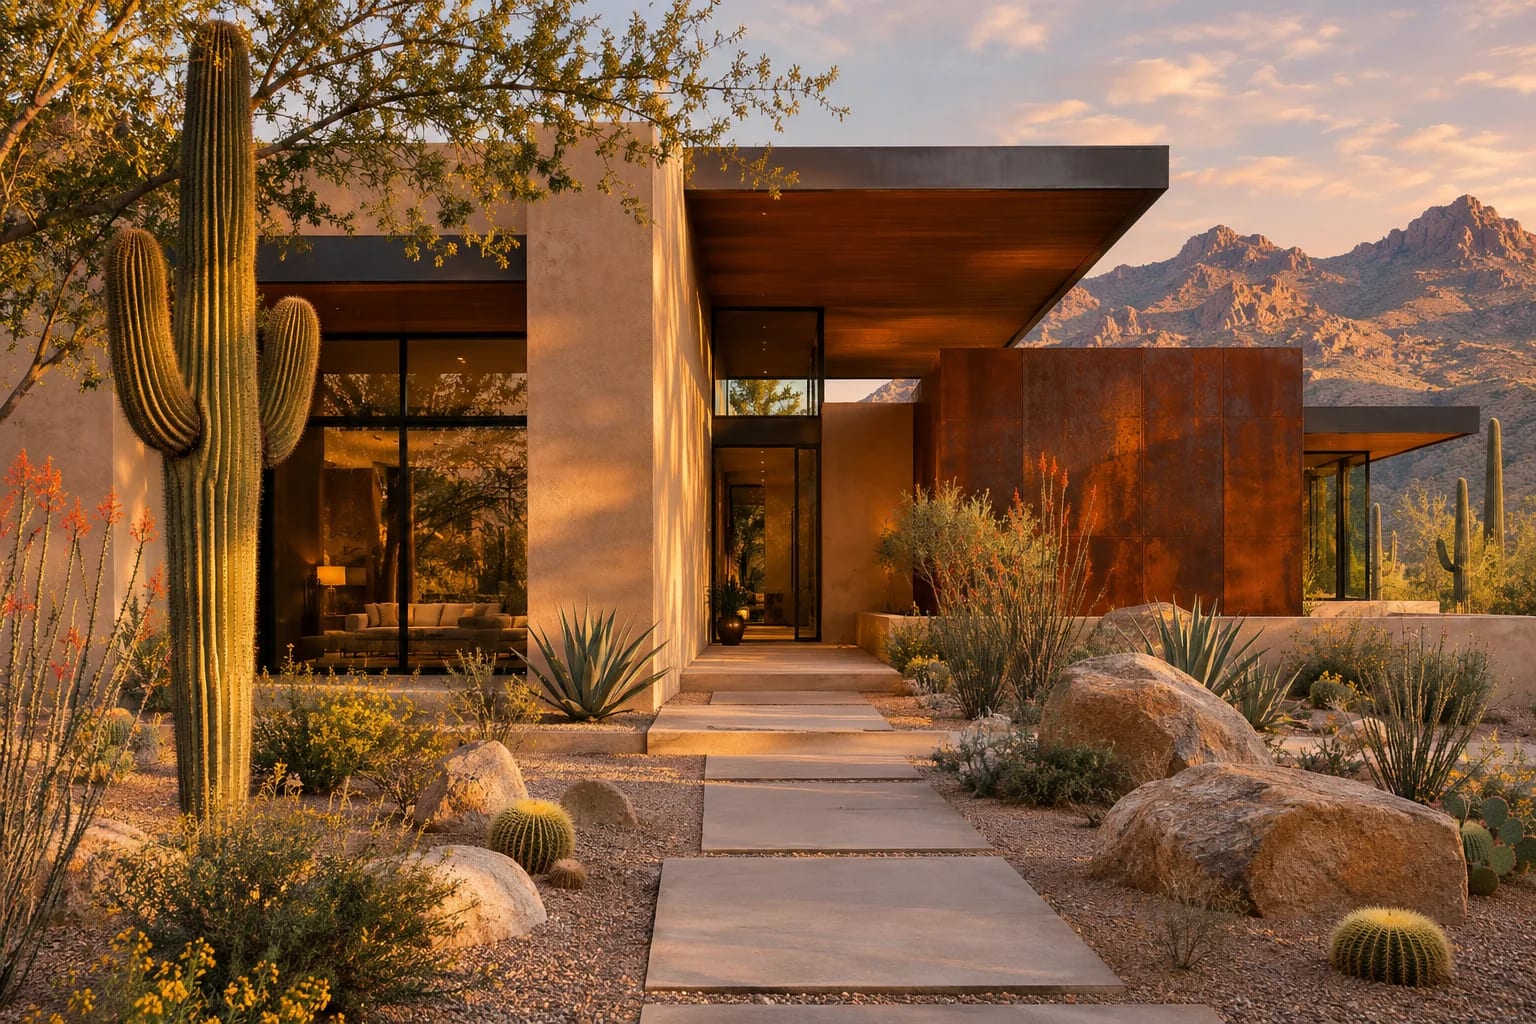
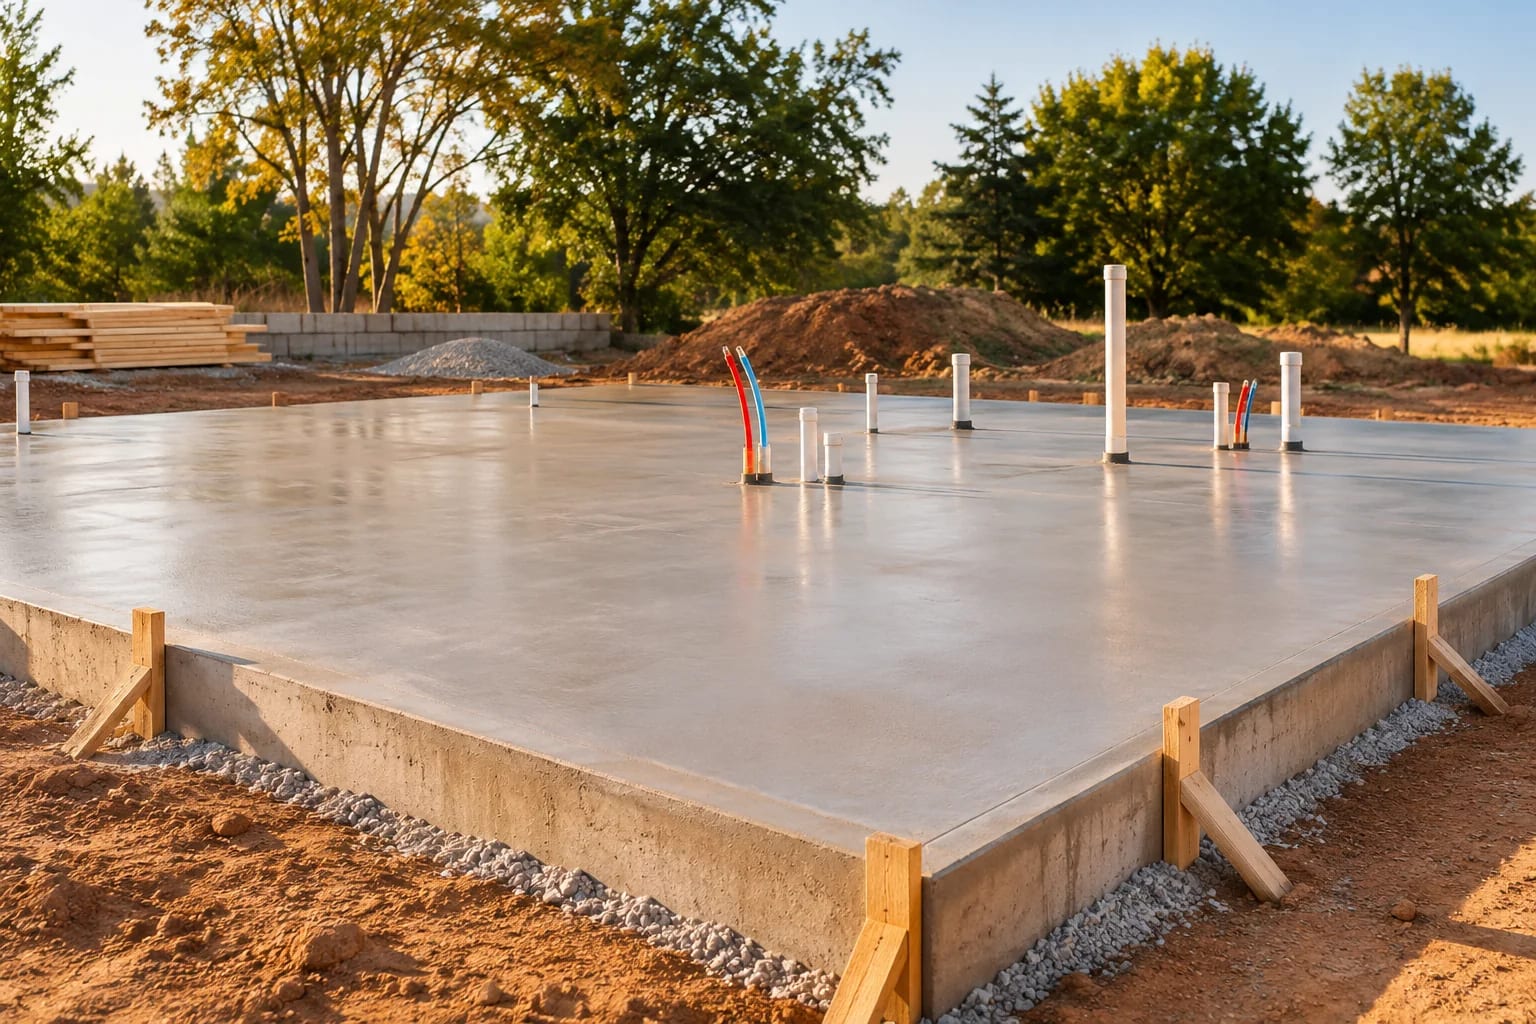
A slab is usually the simplest and fastest foundation to build on a flat lot in a mild climate, which is why it dominates in states such as Texas, Florida and Arizona. There's no crawl space to ventilate and no basement to waterproof, and the floor sits close to grade, which suits single-story plans with step-free entries.
The trade-off is access. Drain lines run in or under the concrete, so a leak or a layout change can mean cutting the slab.
Can you build a slab in a cold climate?
Yes, with the right design. The International Residential Code (IRC) requires footings at least 12 inches below undisturbed ground and protection from frost. One accepted method is a frost-protected shallow foundation, which uses rigid insulation around the slab edge instead of deep footings (IRC R403.1.4).
Slabs on expansive soil
Clay soils that swell when wet and shrink when dry can crack an ordinary slab. On expansive soils, the IRC requires the foundation and floor slab to be engineered to the International Building Code's rules for those soils, which often means a post-tensioned or stiffened slab. A soil report tells you whether this applies.
Crawl Space Foundations
A crawl space lifts the floor a few feet above the ground, which keeps ducts, wiring and plumbing reachable and handles a gentle slope without much excavation. It's a common choice in parts of the Southeast and Pacific Northwest.
Moisture is the main risk. A damp crawl space can feed mold and rot, so how it's built matters more than the type itself.
Vented vs. sealed crawl spaces
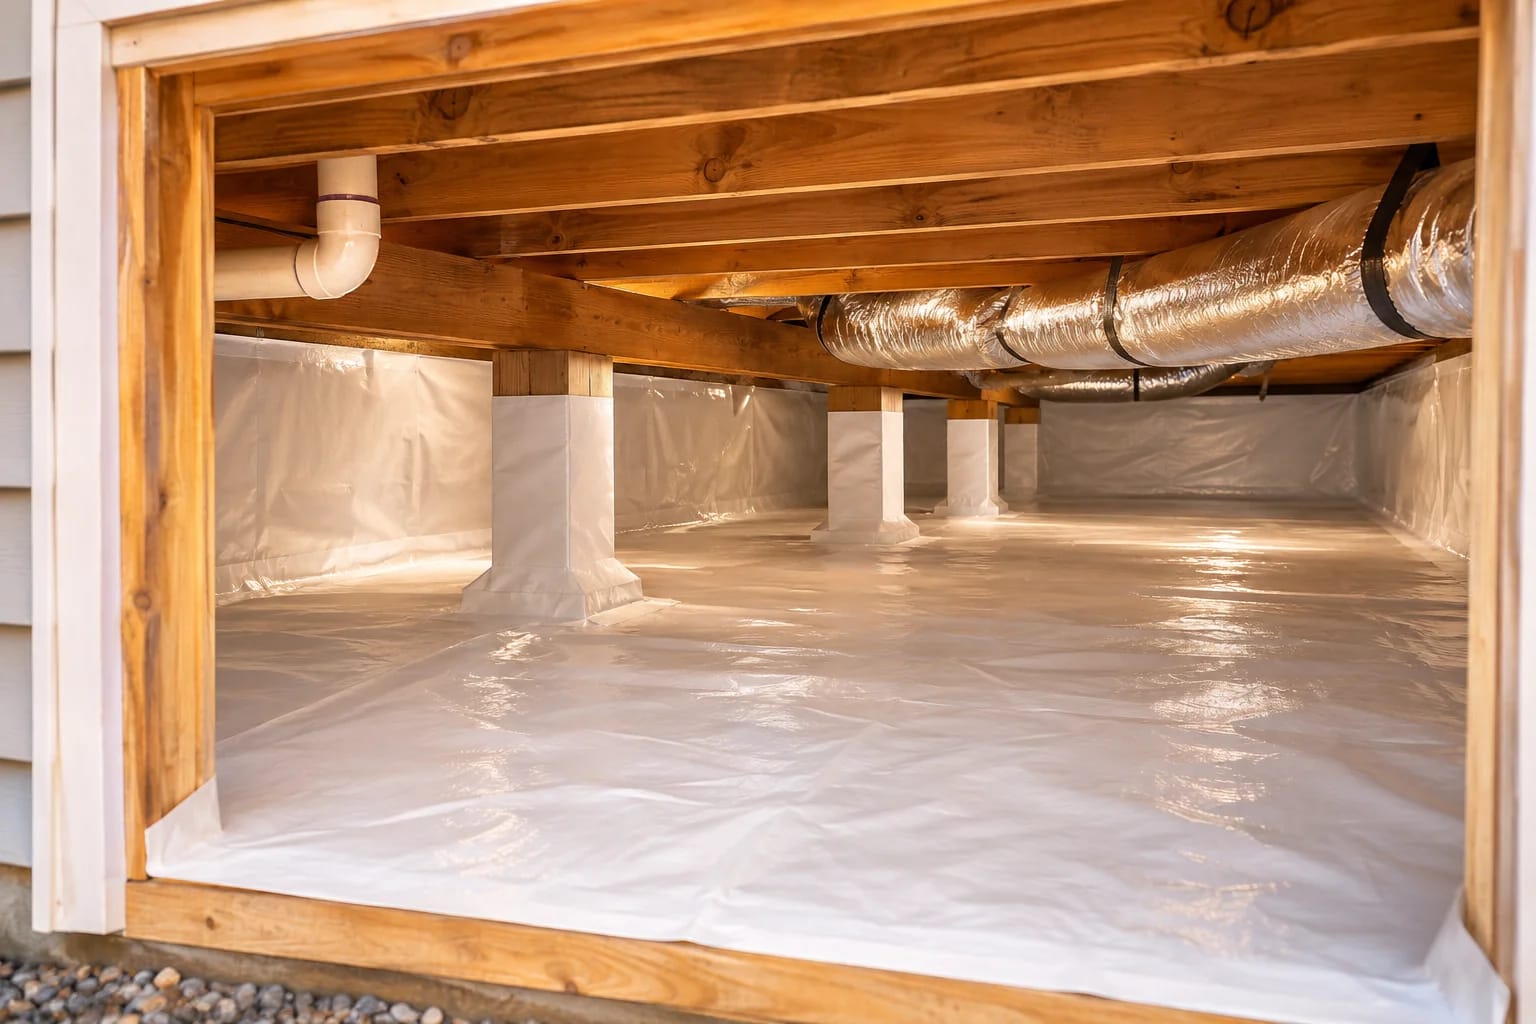
Older crawl spaces rely on wall vents, which can let humid outdoor air in during summer. The IRC also allows an unvented, or sealed, crawl space if it includes:
- A continuous Class I vapor retarder over the soil, with joints overlapped and sealed and edges run up and attached to the walls.
- One way of drying the space: continuous exhaust, a conditioned air supply, or a properly sized dehumidifier.
- Insulated perimeter walls when exhaust or conditioned air is used (IRC R408.3).
Basement Foundations
A basement makes most sense where footings already have to go deep to get below the frost line. Excavating a little further then buys a full story of space on the same footprint. That's why basements remain the majority choice in the Northeast and Midwest, and common in Colorado.
High water tables, shallow bedrock and mapped flood zones can rule a basement out, so check these before you fall for a plan with a finished lower level.
Walk-out and daylight basements
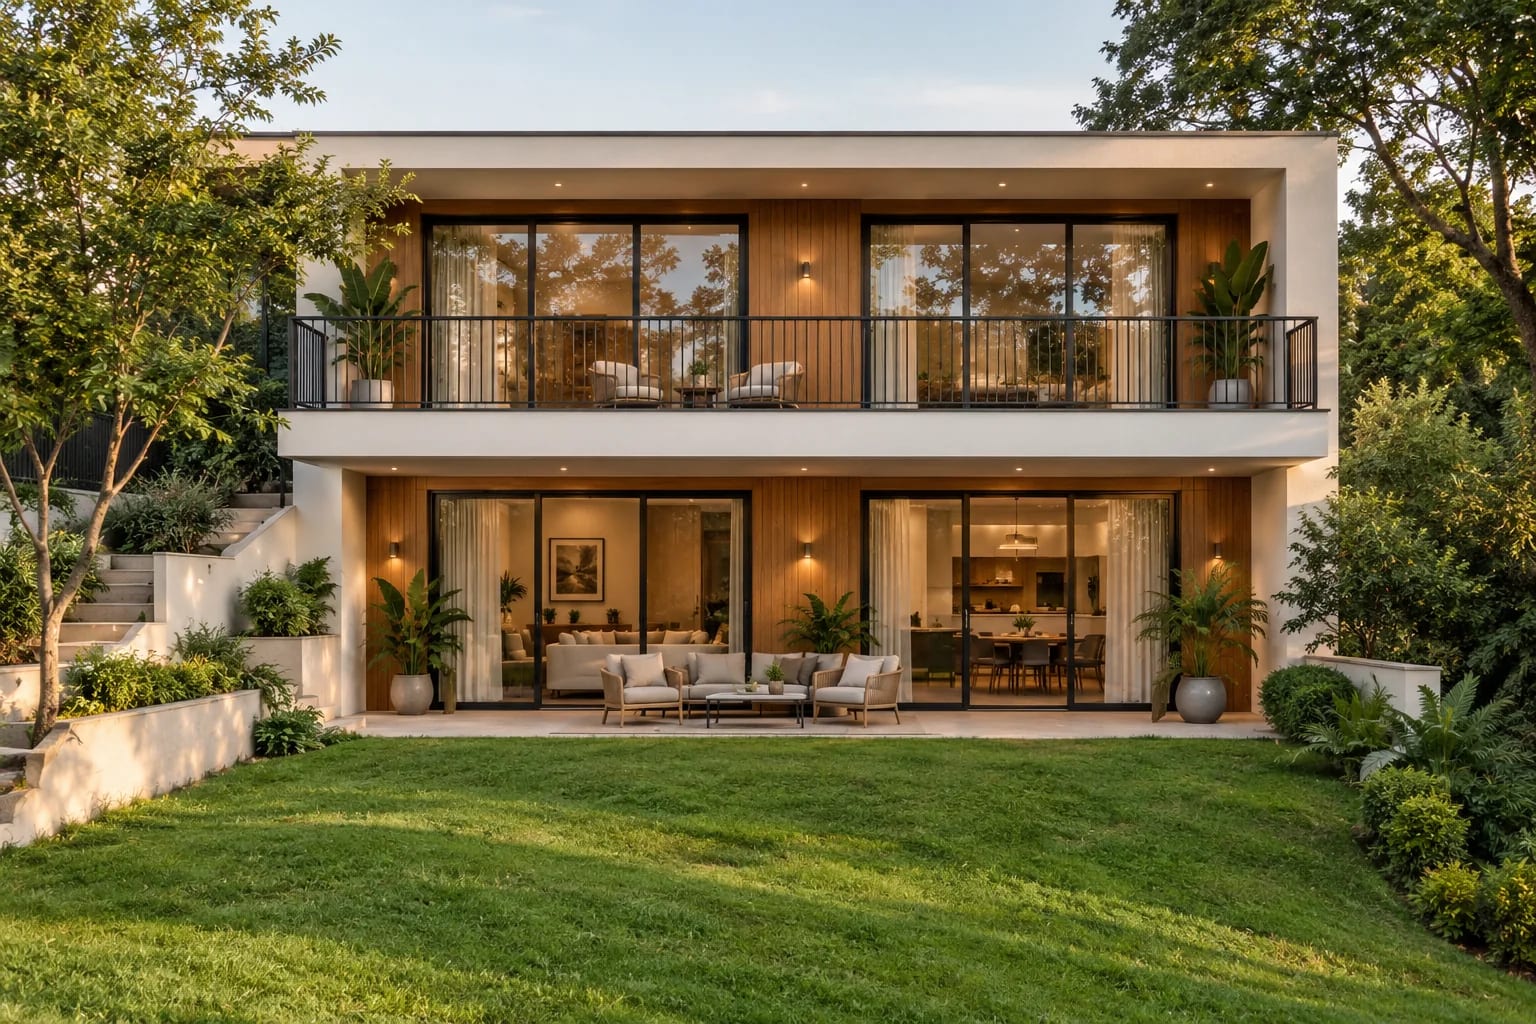
On a sloping lot, one side of the basement can open straight to the yard with full-height windows and doors. The lower level then gets daylight and its own entrance, which makes it far more livable as bedrooms, a family room or a guest suite. Plan the drainage and retaining on the uphill side early, as that wall holds back the most soil and water.
Foundations in Flood Zones
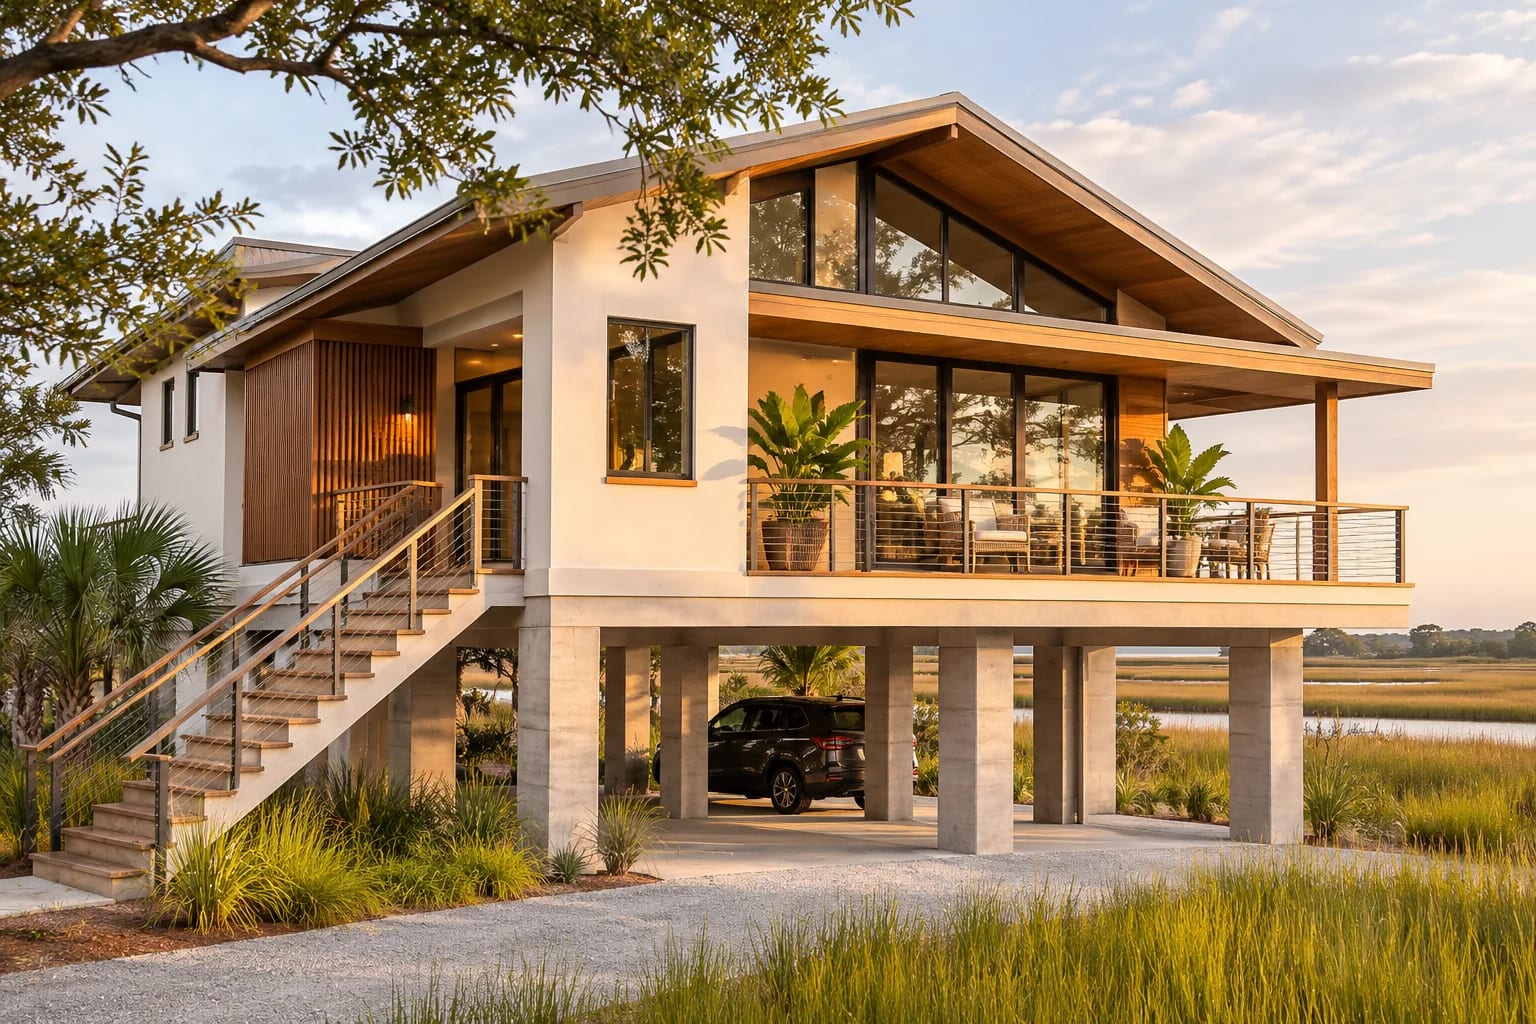
If your lot is in a Special Flood Hazard Area, the land FEMA maps as having a 1% chance of flooding in any year, flood rules usually shape the foundation more than anything else. You can look up your lot on FEMA's Flood Map Service Center.
- In A zones, the National Flood Insurance Program requires the lowest floor, including any basement, to be at or above the base flood elevation, unless a community has a specific exception (44 CFR 60.3).
- In coastal V zones, where waves add force, new homes must be elevated on pilings and columns.
- Many coastal communities set their own, higher elevation requirements, so check with the local building department too.
How to Choose the Right Foundation for Your Lot
Work through the site first and the plan second. These steps settle most decisions before you pay for engineering:
- Look up your flood zone and base flood elevation on the FEMA flood map.
- Ask the building department for the local frost depth and any rules on foundations.
- Order a geotechnical (soil) report to find expansive clay, poor bearing soil, groundwater or rock.
- Walk the lot and note the slope. More than a few feet of fall across the house often favors a walk-out basement or crawl space.
- Ask two or three local builders which foundation they build most, and price your plan on each option.
- Have a licensed engineer design the foundation for your lot.
Common mistakes to avoid
Most foundation problems start before construction. Watch out for these:
- Choosing a plan with a finished basement before checking groundwater or the flood map.
- Leaving a vented crawl space open to humid outdoor air in a hot, wet climate.
- Skipping radon-resistant features. Radon gas can enter through any foundation, and the EPA notes that adding radon-resistant features during construction typically costs less than fixing a home afterward.
- Comparing builder quotes for different foundation types without listing exactly what each includes, such as waterproofing, insulation and drainage.
Any paid link in this article is labeled Sponsored. Learn how we work with partners.
Common Questions
Which foundation is cheapest to build?
On a flat lot in a mild climate, a slab is usually the least expensive because it needs the least excavation and the fewest materials. In cold regions the gap narrows, as deep footings are required anyway. Price your plan on each option with a local builder, since soil, slope and labor costs vary widely.
Is a basement worth the extra cost?
It's most worth it where frost already forces deep footings or where a sloping lot allows a walk-out. In those cases a basement adds a full story of space on the same footprint. On a flat lot with shallow frost or a high water table, the extra excavation and waterproofing are harder to justify.
Can I build a basement in Florida or another high water table area?
It's rare and often impractical. Groundwater close to the surface pushes against basement walls and floors, and much of coastal Florida lies in mapped flood zones where federal rules require the lowest floor, including a basement, to sit at or above the base flood elevation. In the South, only 4% of new homes completed in 2025 had a basement.
Are crawl spaces bad for moisture?
Not if they're built well. Moisture problems usually come from vented crawl spaces that let humid air in. The IRC allows sealed crawl spaces with a continuous vapor retarder over the soil and an exhaust fan, conditioned air or a dehumidifier to keep the space dry.
Do slab homes need radon protection?
Radon can enter through any foundation that touches the soil, including slabs. The EPA calls radon the leading cause of lung cancer among non-smokers. Radon-resistant construction, which uses a gravel layer, plastic sheeting, sealed cracks and a vent pipe, is simplest to add while the home is being built.
How deep do footings need to be?
Under the IRC, exterior footings must be at least 12 inches below undisturbed ground. In cold climates they must also be protected from frost, usually by extending below the local frost line or by using an insulated frost-protected shallow foundation. Your building department sets the local frost depth.
Can a house plan be switched to a different foundation?
Usually, yes. Many plans offer slab, crawl space and basement options, and others can be adapted by a local engineer or designer. Stairs, plumbing routes and floor heights may change, so confirm the foundation before final drawings. Our guide to reading a floor plan shows where these details appear.
The Bottom Line
There's no single best foundation, only the best one for your lot. Slabs dominate new construction because they suit flat, warm sites. Basements still win where frost forces deep footings or a slope allows a walk-out. Sealed crawl spaces offer a middle path when access and moisture control matter.
Check your flood zone, frost depth and soil before you choose a plan, then let a local engineer confirm the design. To see which plans suit your area, start with your state.
Browse house plans by stateSources
- U.S. Census Bureau: Characteristics of New Housing, type of foundation (2025)
- International Code Council: 2021 International Residential Code, Chapter 4 Foundations
- FEMA: Flood zones
- eCFR: 44 CFR 60.3, floodplain management criteria
- EPA: Radon-resistant construction basics and techniques
- EPA: Health risk of radon
Plans Mentioned Here

Modern 3-Bedroom Ranch
2,400 sq. ft. · 3 beds · Single story

Contemporary 4-Bedroom Home
3,970 sq. ft. · 4 beds · 2 stories