Floor Plans
Single-Story vs. Two-Story House Plans: How to Choose

By Hudson GrayUpdated

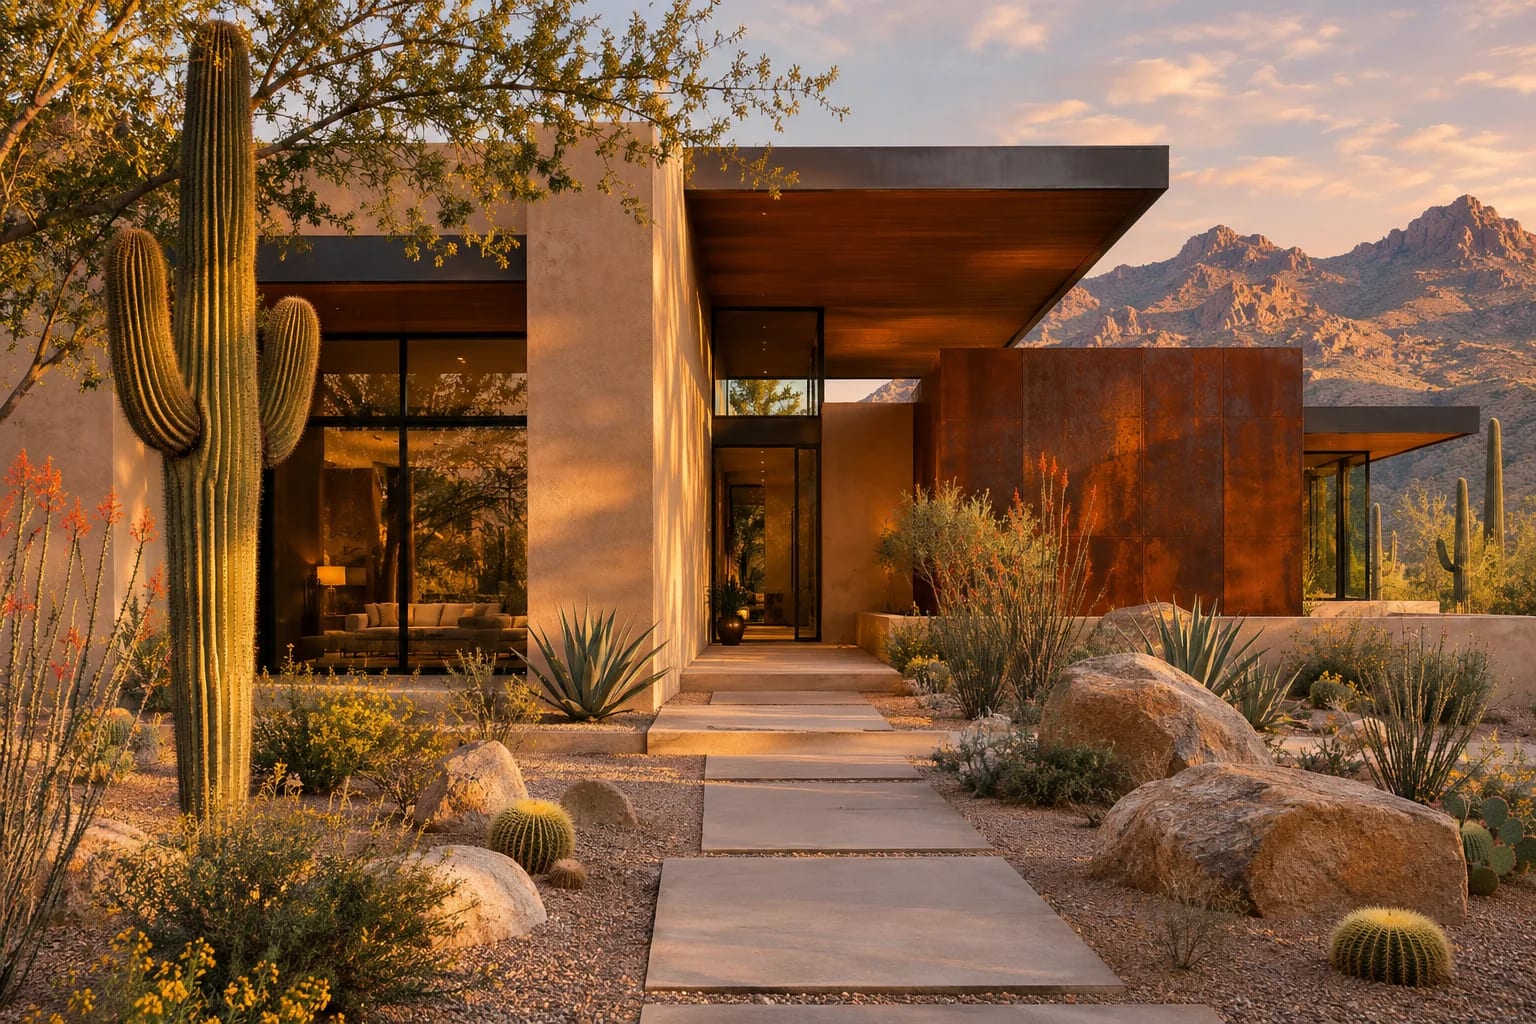
Many buyers decide on the number of floors before anything else, and it shapes almost every other choice: the lot you need, the budget, and how the home works as you age.
When comparing single-story vs. two-story house plans, there's no universal winner. Choose one story if you have a wide lot and value step-free living. Choose two if your lot is narrow, you want more yard, or you like bedrooms well away from living areas. Here's how to weigh each factor.
Single-Story vs. Two-Story House Plans at a Glance
Each option wins on different things. Compare them against your lot, budget and plans for the long term.
| Factor | Single-story | Two-story |
|---|---|---|
| Footprint | Larger for the same floor area | Smaller, leaving more yard |
| Cost per sq ft | Often higher: more roof and foundation | Often lower: shared roof and foundation |
| Stairs | None | Daily use |
| Privacy | Needs a split-bedroom layout | Bedrooms naturally separated upstairs |
| Maintenance | Easier access to roof, gutters and windows | Ladders or lifts for upper walls |
| Long-term living | Suits aging in place | Plan a first-floor bedroom suite |
What Americans Are Building
One-story homes are gaining ground. In 2025, 48% of new single-family homes completed in the U.S. had one story, up from 42% in 2015, while two-story homes fell from 52% to 46%, according to the Census Bureau's Survey of Construction.
Stories in new single-family homes, 2025
Share of homes completed in 2025, by Census region. Rows may not add to 100% because of rounding.
- 1 story
- 2 stories
- 3 or more
View as table
| Category | 1 story | 2 stories | 3 or more |
|---|---|---|---|
| Midwest | 54% | 45% | 2% |
| South | 51% | 45% | 4% |
| West | 46% | 46% | 8% |
| Northeast | 27% | 58% | 15% |
| United States | 48% | 46% | 5% |
Start With the Lot
A one-story home needs a larger footprint for the same floor area, which can be hard to fit on a narrow city lot. Two stories leave more of the lot for a yard, parking or a pool.
Setbacks, lot coverage limits and height limits may decide this for you, so check them with your local planning department before you choose a plan. On narrow lots, compare our two-story house plans and the Narrow-Lot 3-Bedroom Home.

Compare the Costs Carefully
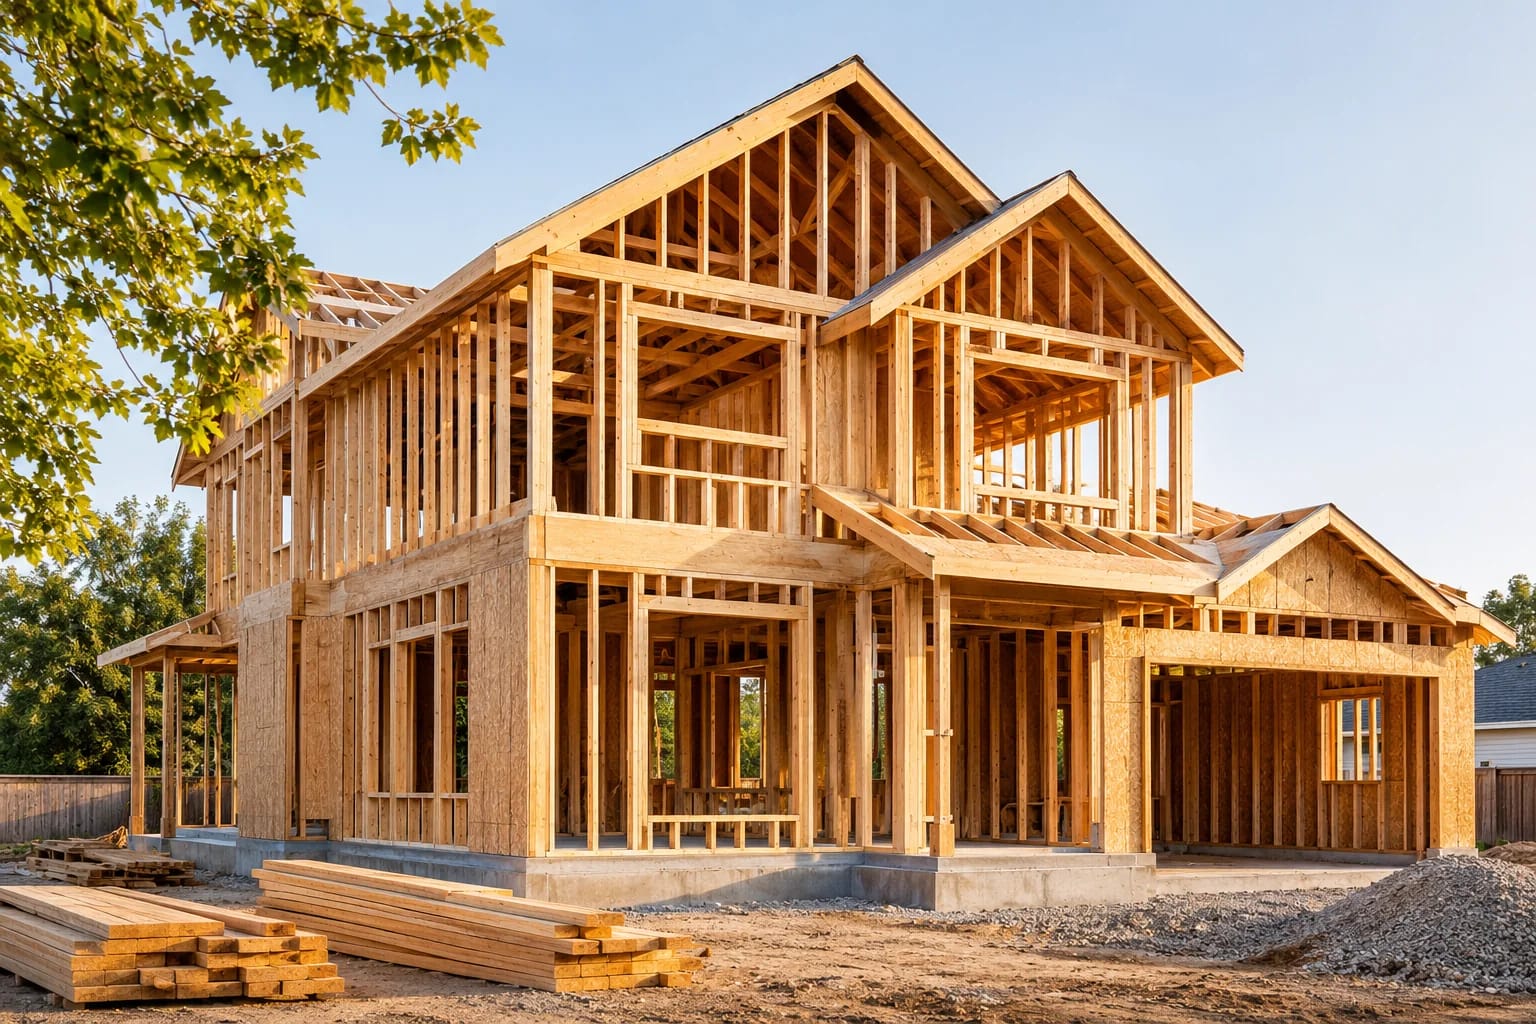
Per square foot, two-story homes often cost less to build, because one roof and one foundation cover more floor area. A single-story home needs more of both, though it avoids stairs and some structural work.
The only reliable comparison is a local quote. Ask a builder to price one plan of each type with the same floor area and finishes.
Think About Stairs Over the Long Term
Single-story plans suit aging in place and anyone with limited mobility. That matters to many buyers: in AARP's 2024 Home and Community Preferences survey, 75% of adults 50 and older said they want to stay in their current home for as long as possible.
If you prefer two stories and plan to stay for decades, put one bedroom suite on the first floor. It keeps the option of living on one level open.

Privacy, noise and climate
Two floors naturally separate bedrooms from living areas. On one level, a split-bedroom layout does a similar job by putting the primary suite on the opposite side from the other bedrooms. In hot climates, upper floors run warmer, so zoned heating and cooling helps. A long single-story home has more roof and exposed wall, which makes insulation and shading especially important.
Common mistakes to avoid
Avoid these when deciding:
- Choosing two stories for a lower price without pricing both options locally.
- Forgetting about stairs when you plan to stay for decades.
- Buying a lot before checking setbacks, coverage and height limits.
- Putting a two-story home's only full bathroom upstairs.
Any paid link in this article is labeled Sponsored. Learn how we work with partners.
Common Questions
Is a single-story or two-story house cheaper to build?
Per square foot, a two-story house is often cheaper because one roof and foundation cover more floor area. Total cost depends on the plan, site, finishes and local labor, so price one plan of each type with a local builder before deciding.
Which is more popular, one story or two?
Nationally, one-story homes edged ahead in 2025: 48% of new single-family homes completed had one story and 46% had two, according to the Census Bureau. Two stories still dominate in the Northeast, at 58%.
Is a single-story house better for resale?
It can be, particularly among downsizers and older buyers, but demand varies by neighborhood. Ask a local real estate agent what sells best in your area.
Do two-story houses cost less to heat and cool?
They can, because they have less roof and foundation for the same floor area. Insulation, air sealing and equipment matter more, though. Zoned heating and cooling helps keep the upper floor comfortable in hot weather.
Can I add a second story later?
Sometimes, but it's expensive and disruptive. The foundation and walls must be designed to carry the extra load, and local height and zoning rules apply. If you expect to expand, ask your engineer to design for it from the start.
What is the best layout for aging in place in a two-story house?
Put a full bedroom suite, a laundry and a step-free entrance on the first floor. Wide doorways and a stair with a sturdy handrail on both sides also help. The upper floor can then serve family or guests.
Making the Call
Choose a single-story home if your lot is wide and easy access matters most. Choose two stories if your lot is narrow, you want a bigger yard or you like bedrooms apart from living areas. If you're torn, price one plan of each with a local builder, using the same floor area and finishes.
Start by browsing plans of each type for your lot.
Browse single-story house plansSources
Plans Mentioned Here

Modern Farmhouse with Home Office
2,652 sq. ft. · 3 beds · Single story
Narrow-Lot 3-Bedroom Home
2,660 sq. ft. · 3 beds · 2 stories