Best Floor Plan Software for Homeowners and Professionals

By Hudson GrayLast reviewed
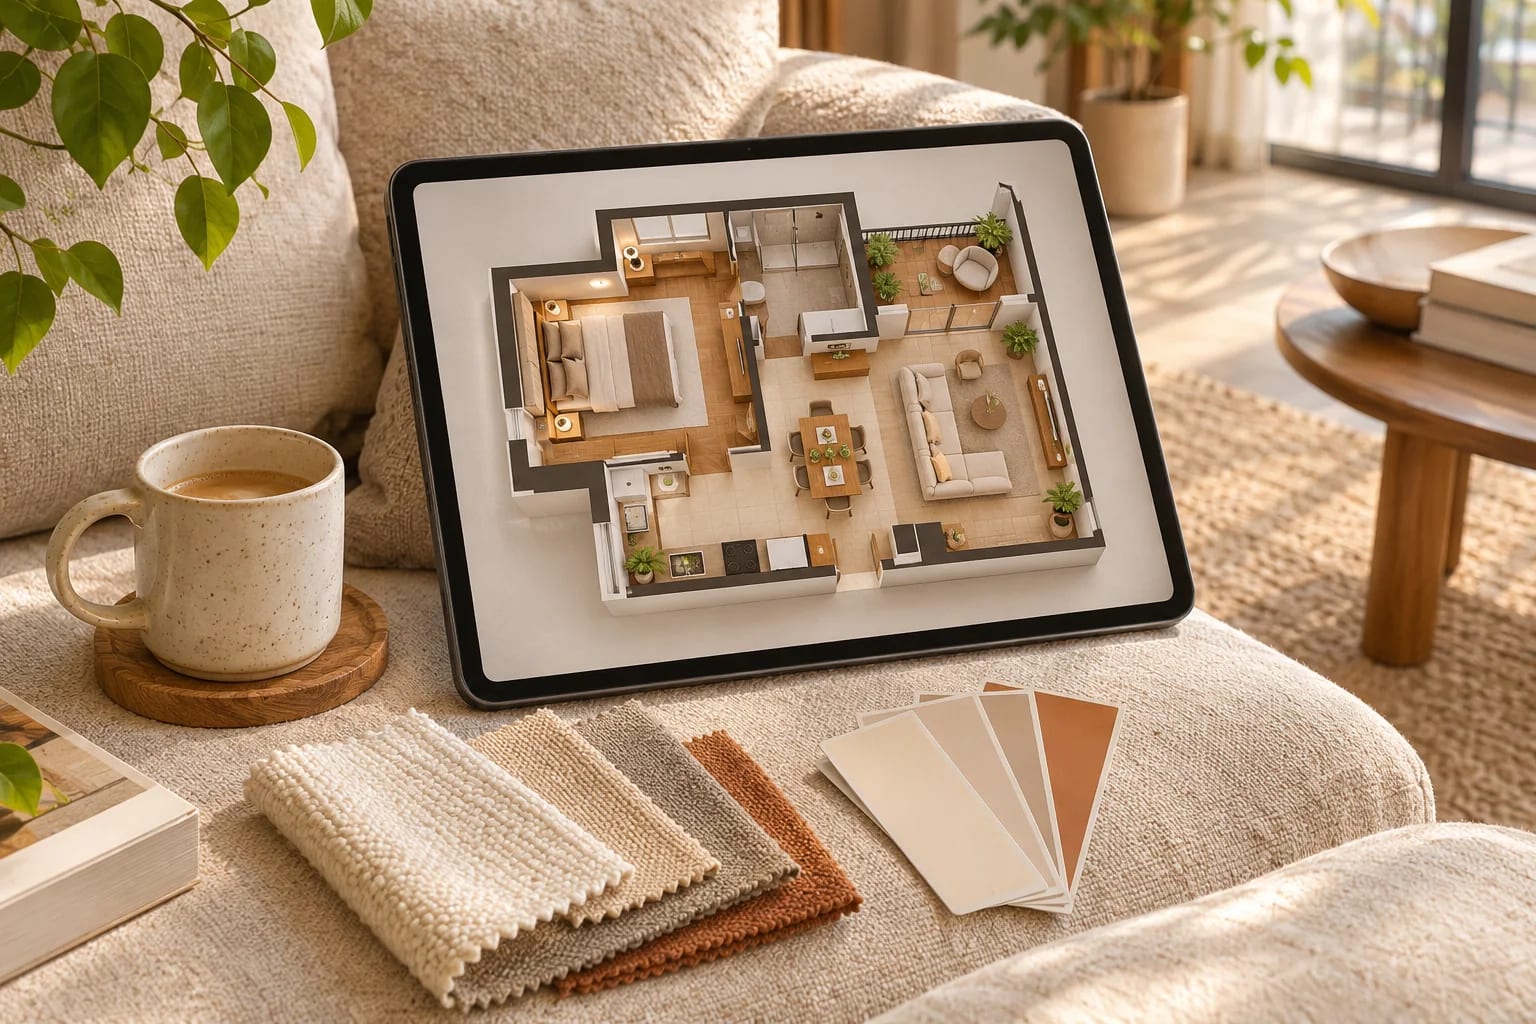
Floor plan software ranges from free, drag-and-drop room planners to professional tools that produce construction documents. The best floor plan software for you depends on what you need at the end: a picture to share, a layout to test, or drawings a builder can use. These picks are grouped by that goal.
Our Picks
1. RoomSketcher
Best for: Clean 2D and 3D plans with little training
Drag-and-drop drawing with 3D views, popular with real estate and interior professionals as well as homeowners.
Watch out: Check which features require a paid plan.
Free entry point and paid plans
2. Floorplanner
Best for: Quick browser-based floor plans
A web tool for drawing and furnishing plans without installing anything.
Watch out: Some features and outputs are limited on free accounts.
Free entry point and paid plans; browser
3. Cedreo
Best for: Home builders and remodelers selling a design
Browser-based software for fast 2D plans and 3D renderings of interiors and exteriors.
Watch out: It's built for sales visuals and not for construction documents.
Paid plans; browser
4. Chief Architect
Best for: Professional residential construction drawings
Industry software for home designers, with automated roofs, framing and detailed documents.
Watch out: It's more than most homeowners need, and it takes time to learn.
Paid; Windows and Mac
5. Home Designer
Best for: DIY homeowners who want more depth
Chief Architect's consumer line, offering more building detail than a simple room planner.
Watch out: It's desktop software, so check your computer and the version you need.
Paid
6. SmartDraw
Best for: Simple layouts within a general diagram tool
A diagramming tool with floor plan templates, which suits offices and simple spaces.
Watch out: It isn't built specifically for residential design or 3D.
Paid plans
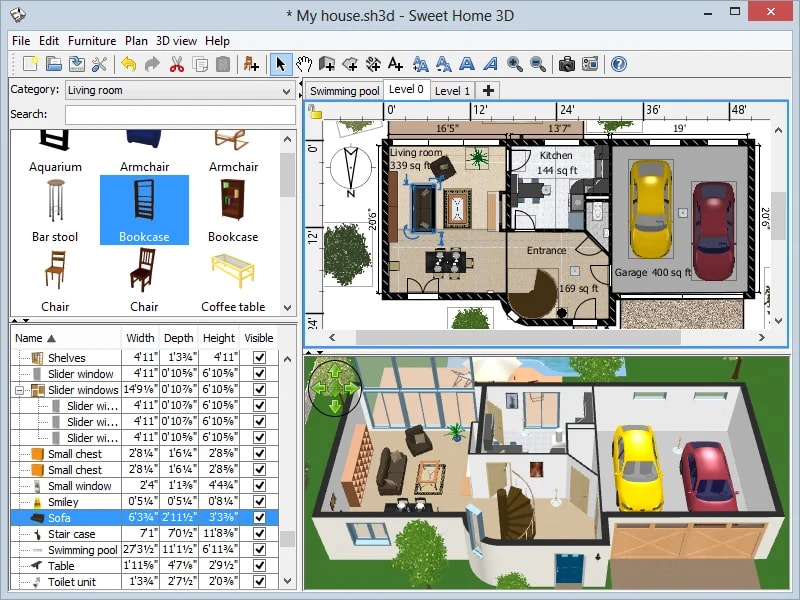
7. Sweet Home 3D
Best for: A completely free desktop planner
An open-source program released under the GNU GPL for drawing plans and viewing them in 3D.
Watch out: Its interface and model library look dated next to paid tools.
Free and open source
Sweet Home 3D by Emmanuel Puybaret, CC BY-SA 4.0, via Wikimedia Commons


Know what permits require
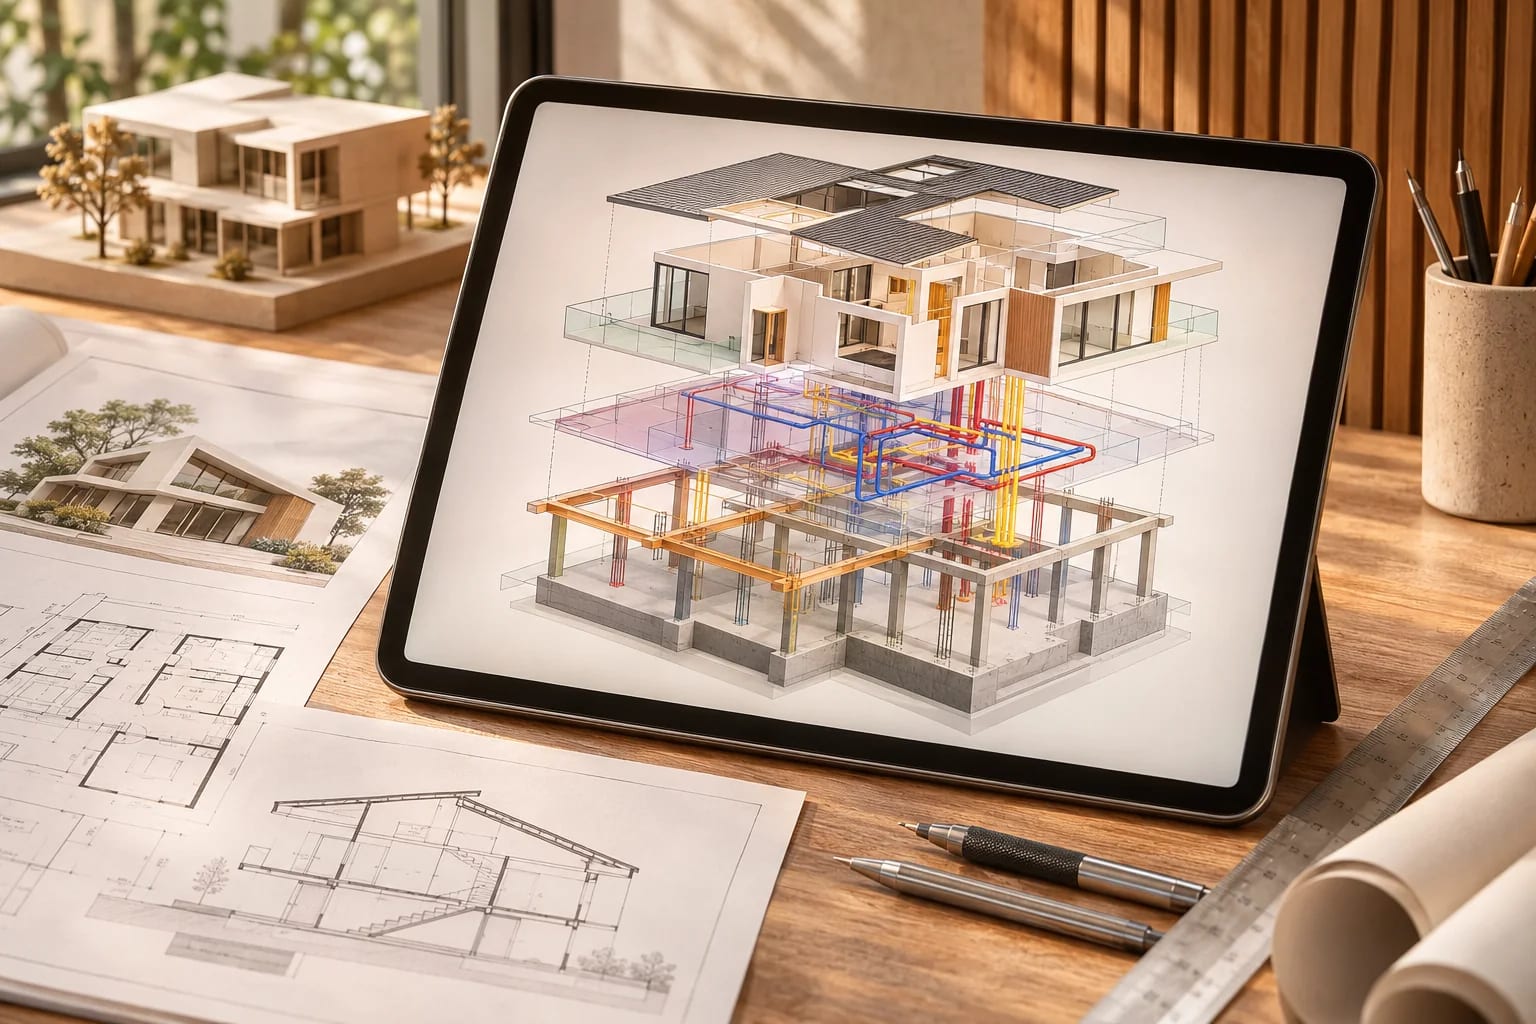
A nice floor plan isn't the same as a permit drawing. Most jurisdictions need structural and code information, and often a licensed professional's stamp. Ask your local building department.
Start from a plan you like
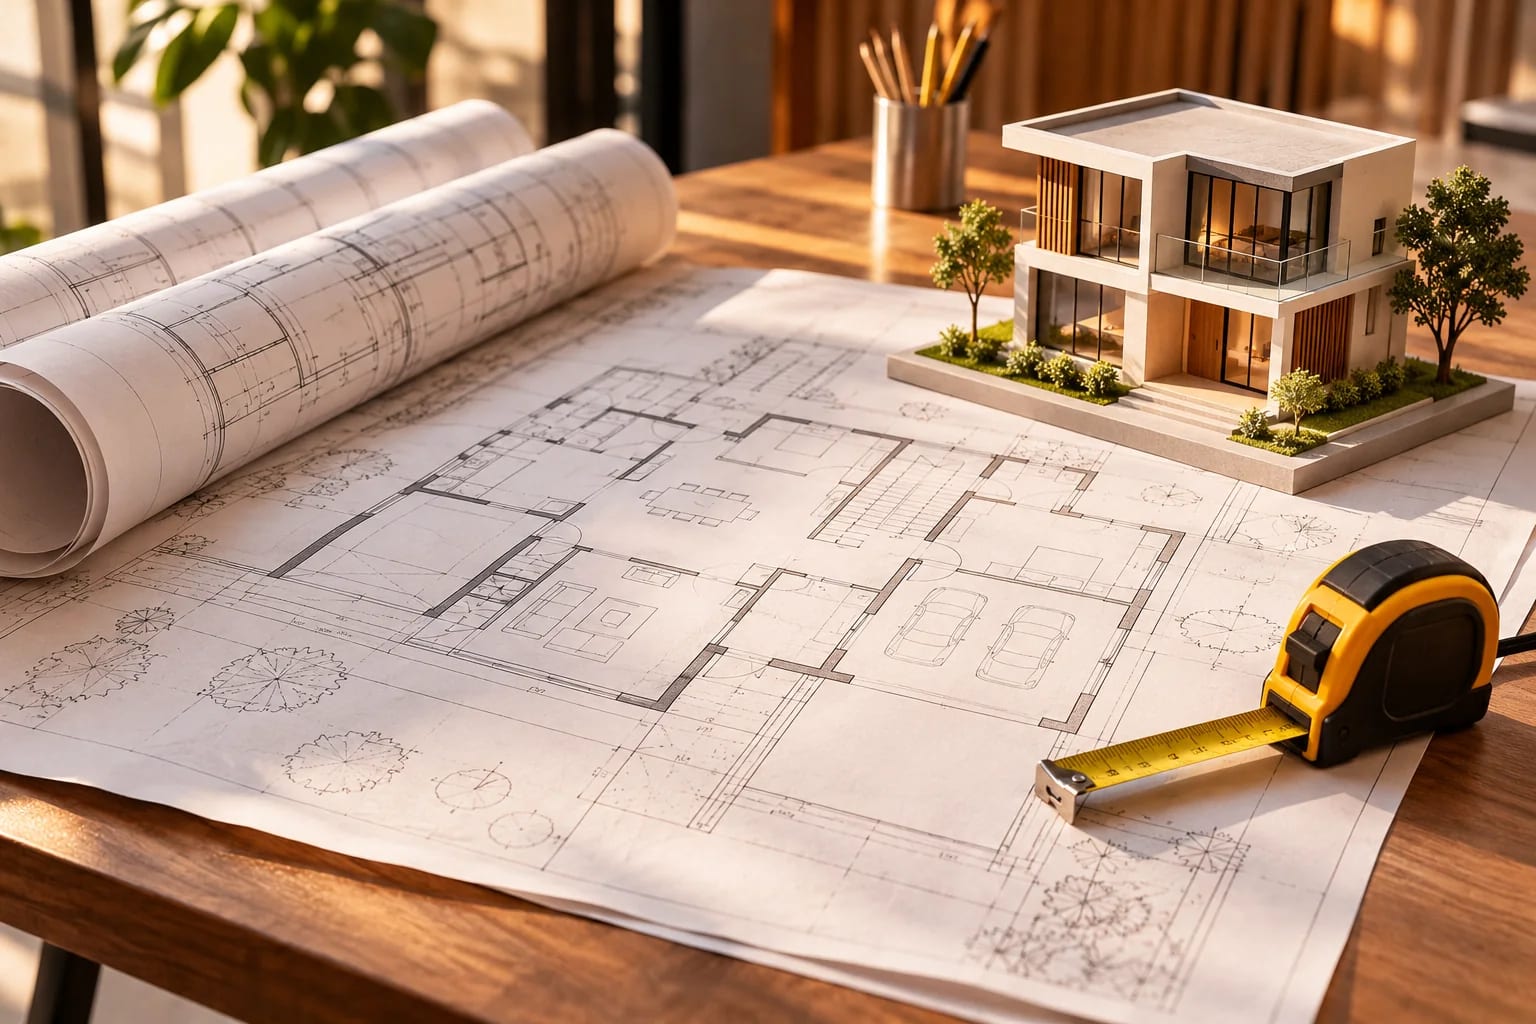
It can be easier to adapt an existing layout than to start from a blank page. Browse our floor plans, and learn how to read a floor plan. When you're ready for construction drawings, see where to buy stock house plans.
Which Floor Plan Software Fits Your Goal?
Match the tool to what you need at the end:
| Your goal | Good fit |
|---|---|
| Share a clean plan or listing image | RoomSketcher, Floorplanner |
| Test a layout for free | Sweet Home 3D, Floorplanner |
| Sell a design to a client | Cedreo |
| Produce construction drawings | Chief Architect |
| Plan a DIY project in depth | Home Designer |
Common Questions
What's the best free floor plan software?
Sweet Home 3D is completely free and open source. Floorplanner, RoomSketcher and Planner 5D also have free entry points, with limits.
Can I use floor plan software to get a building permit?
Usually not by itself. Permit sets typically need more detail, and in some cases a licensed professional's seal. Check with your local building department.
What's the easiest floor plan software?
Browser-based tools such as Floorplanner and RoomSketcher are designed for beginners, with drag-and-drop walls and furniture. Try two on the same room to see which feels natural.
Can I draw a floor plan on my phone?
Several tools have mobile apps or work in a mobile browser, and some can capture room measurements with your phone. Check the vendor's current apps and plan limits.
Can I edit your floor plans online?
Yes. Our floor plan editor lets you sketch and adjust a layout in 2D and 3D in your browser.
Picking Floor Plan Software
Choose floor plan software by the result you need: free planners for testing ideas, presentation tools for sharing, and Chief Architect or a professional for construction drawings. Measure accurately, whichever you pick.
Want to start sketching right away? Try our editor in your browser.
Open the floor plan editorHow we made this guide
Order reflects our editorial judgment of fit for the job described, not a measured score. It's based on vendor documentation and public information. We haven't run hands-on benchmarks. We leave out prices because they change often, so please confirm pricing, features and license terms with the vendor. Product names belong to their owners. Suggest a correction or a product, or learn about labeled sponsorships.