Interior Design
Open Floor Plan Ideas for Bright, Airy Modern Homes

By Hudson GrayUpdated
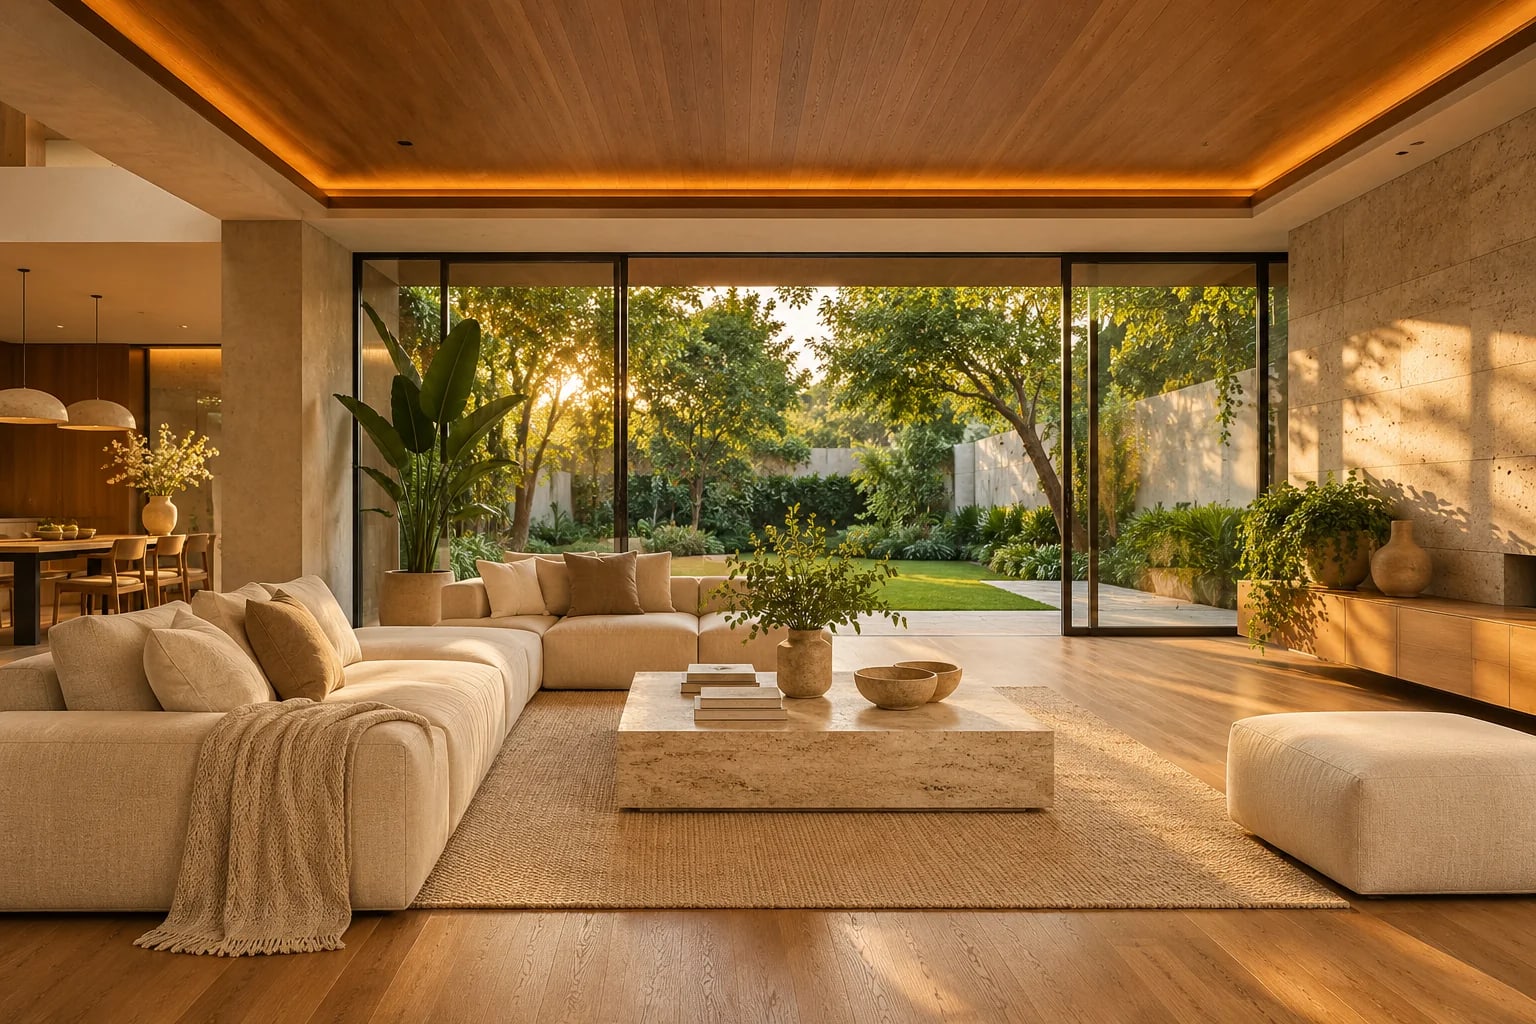
Open-plan living promises light and togetherness, but many open rooms end up echoing, cluttered or hard to settle in. The difference between a space that feels airy and one that just feels big comes down to a handful of decisions.
The best open floor plan ideas share three things: daylight from more than one side, clear zones without walls, and enough storage and soft surfaces to keep the space calm. Below you'll find how to apply each one, whether you're choosing a plan or reworking a room you already have.
Bring Light in From Two Sides
A room lit from one wall usually has a dim far end. Windows on a second side, a clerestory or a door to a courtyard even out the light and let air move through the space.
In a deep open-plan room, this matters more than window size. A modest window at the back of the kitchen can do more than a larger one beside the existing glass.
Open Floor Plan Ideas for Zoning Without Walls
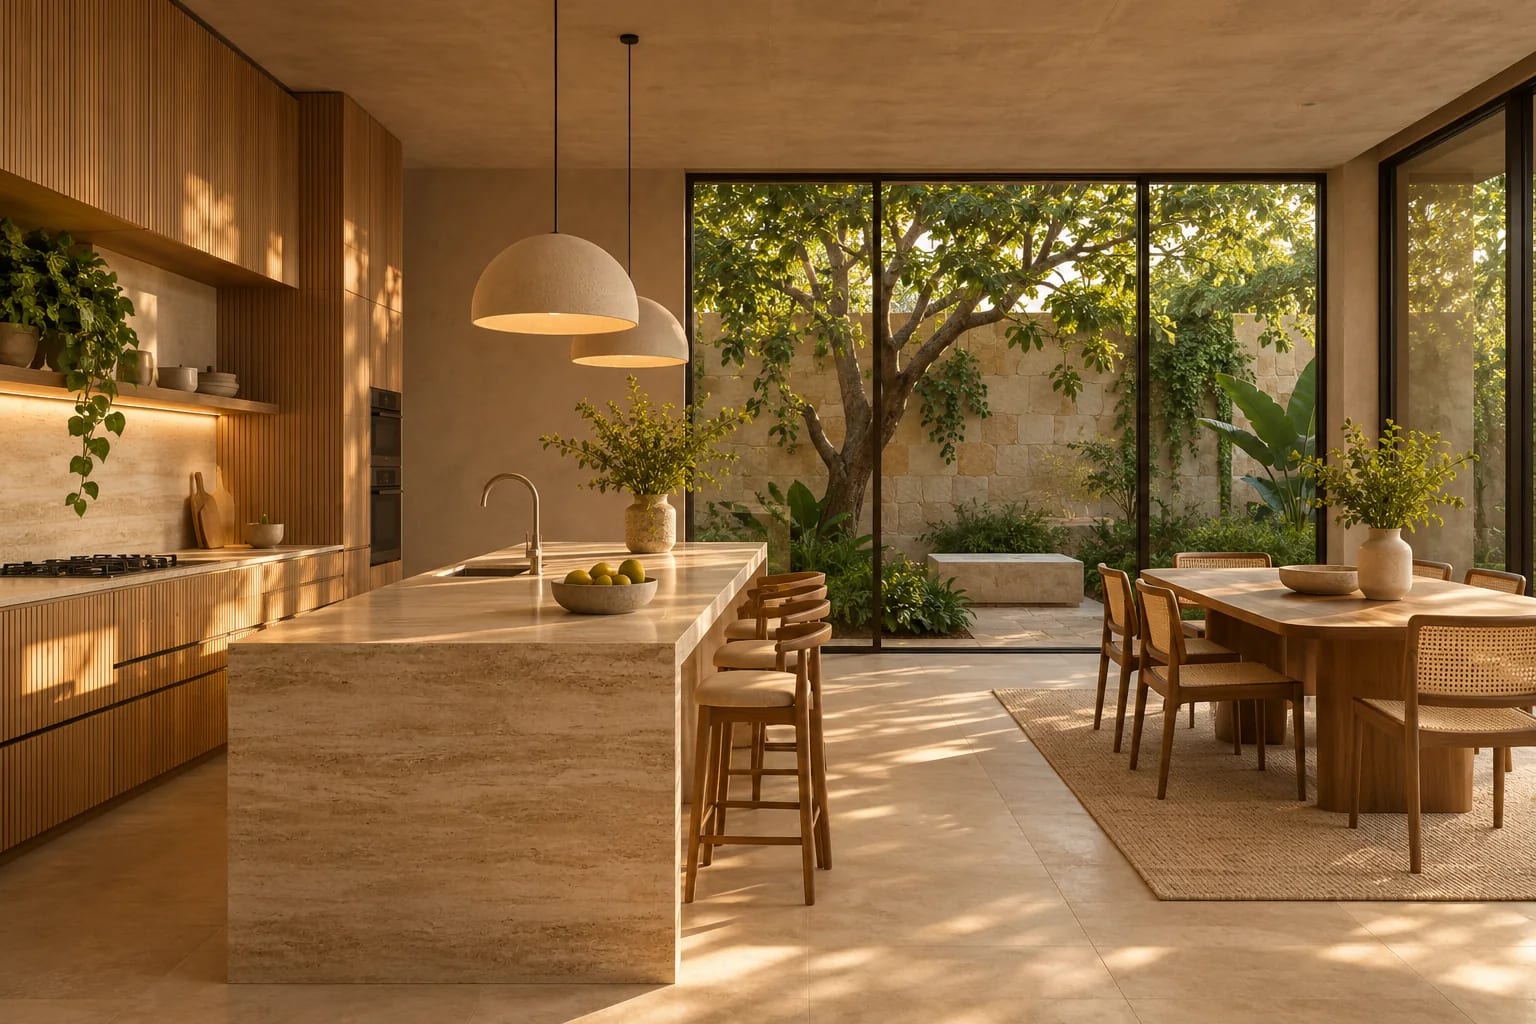
Define each zone with what's on the floor and overhead, not with partitions. Sight lines stay open, but everyone knows where cooking, eating and relaxing happen.
- Anchor the seating with a rug large enough for the front legs of every chair and sofa.
- Use a low shelf, a kitchen island or the back of a sofa as a soft divider.
- Change the ceiling: a lowered soffit over the kitchen or a raised one over the living area marks each zone.
- Hang pendants over the table to give the dining area its own center.
Keep a clear walking route
Pull sofas away from walls so people can pass behind the seating rather than through it. For a sense of scale, the International Residential Code sets 3 feet as the minimum width for a hallway, and a main route through a living space feels better with more room than that.
Keep the Material Palette Short
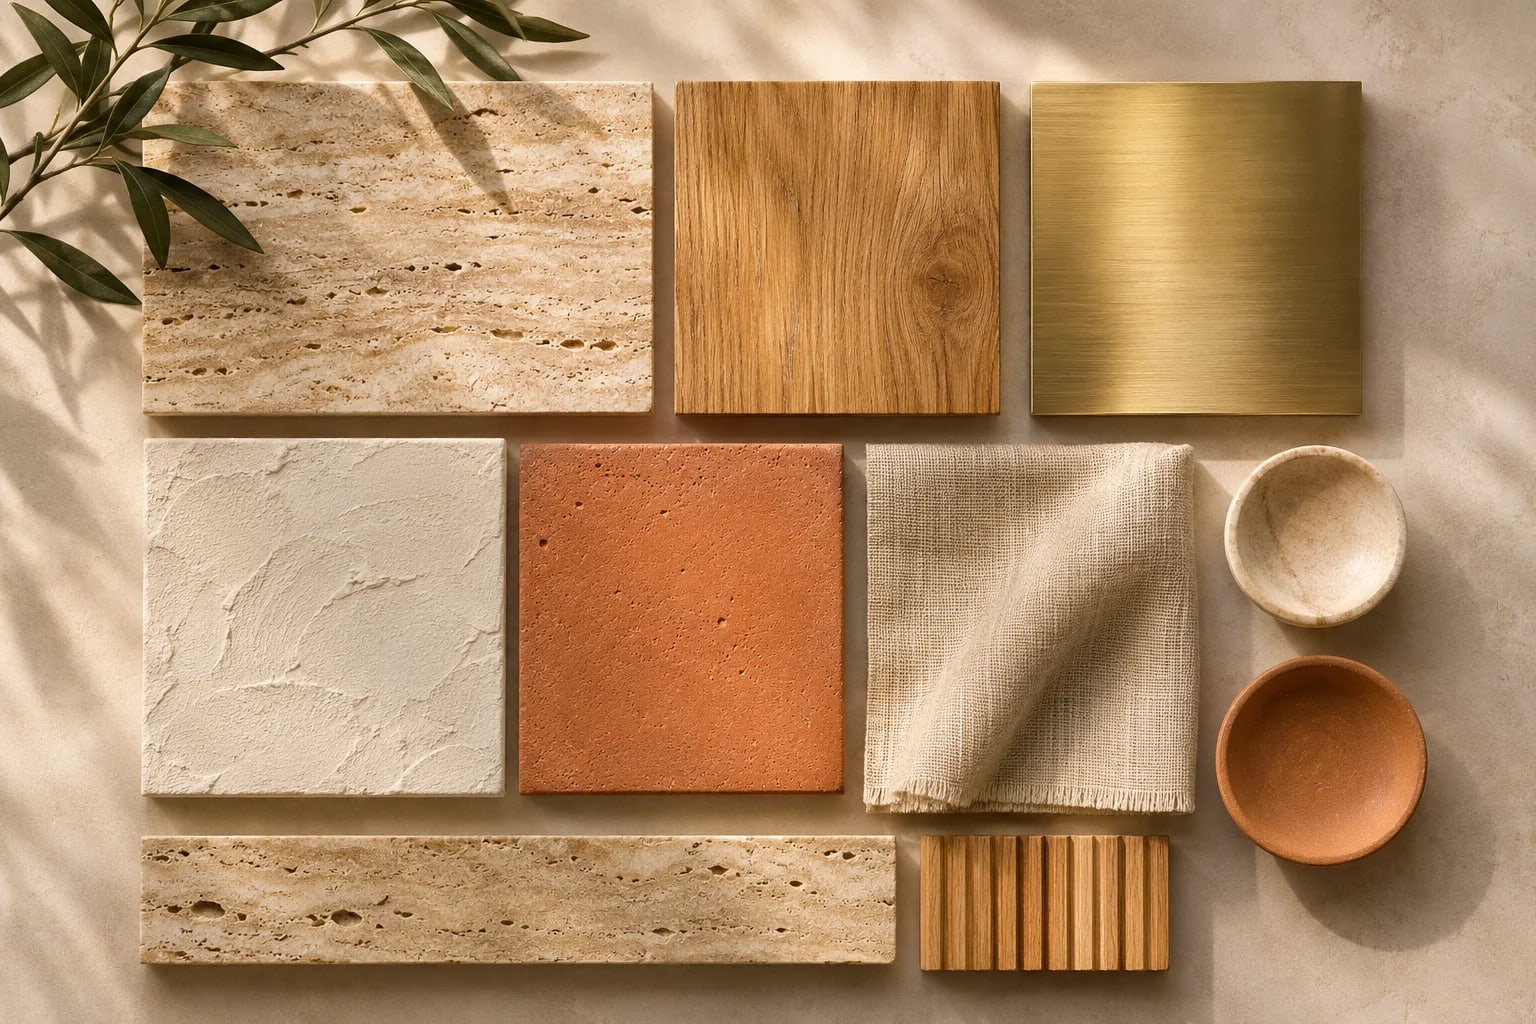
Two or three main materials, such as oak, limewash and stone, make a space feel larger than many competing ones. Let the same floor run through connected rooms where you can, since breaks in flooring visually shorten a space. For more on materials, see our interior and architecture inspiration.
Repeat one accent, such as black metal or a single stone, in the kitchen, the lighting and the furniture, so the whole room reads as one design.
Plan Storage Before Furniture
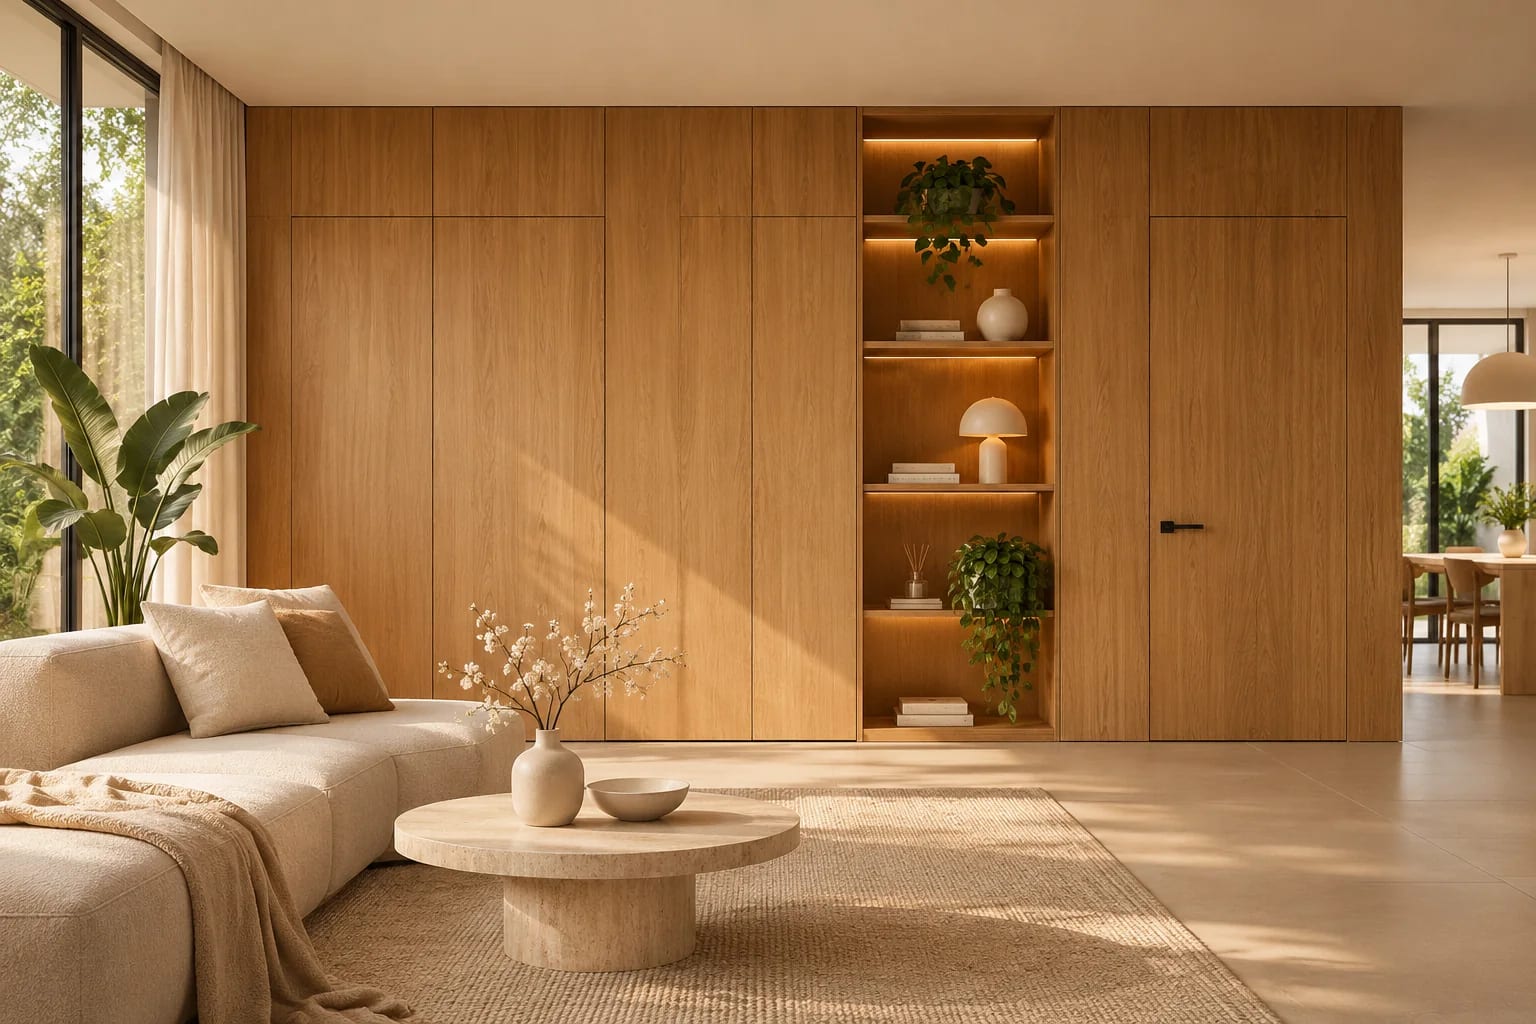
Open rooms show everything, so storage does more for calm than any decorative choice. Plan where things live before you choose furniture.
Floor-to-ceiling cabinetry on one wall, a pantry behind the kitchen and a coat closet near the entry keep the main room clear. A mudroom or drop zone by the garage door stops shoes and bags from reaching the living area at all. Our guide to 3 bedroom house plans shows how a good arrival route keeps clutter out.
Layer the Lighting
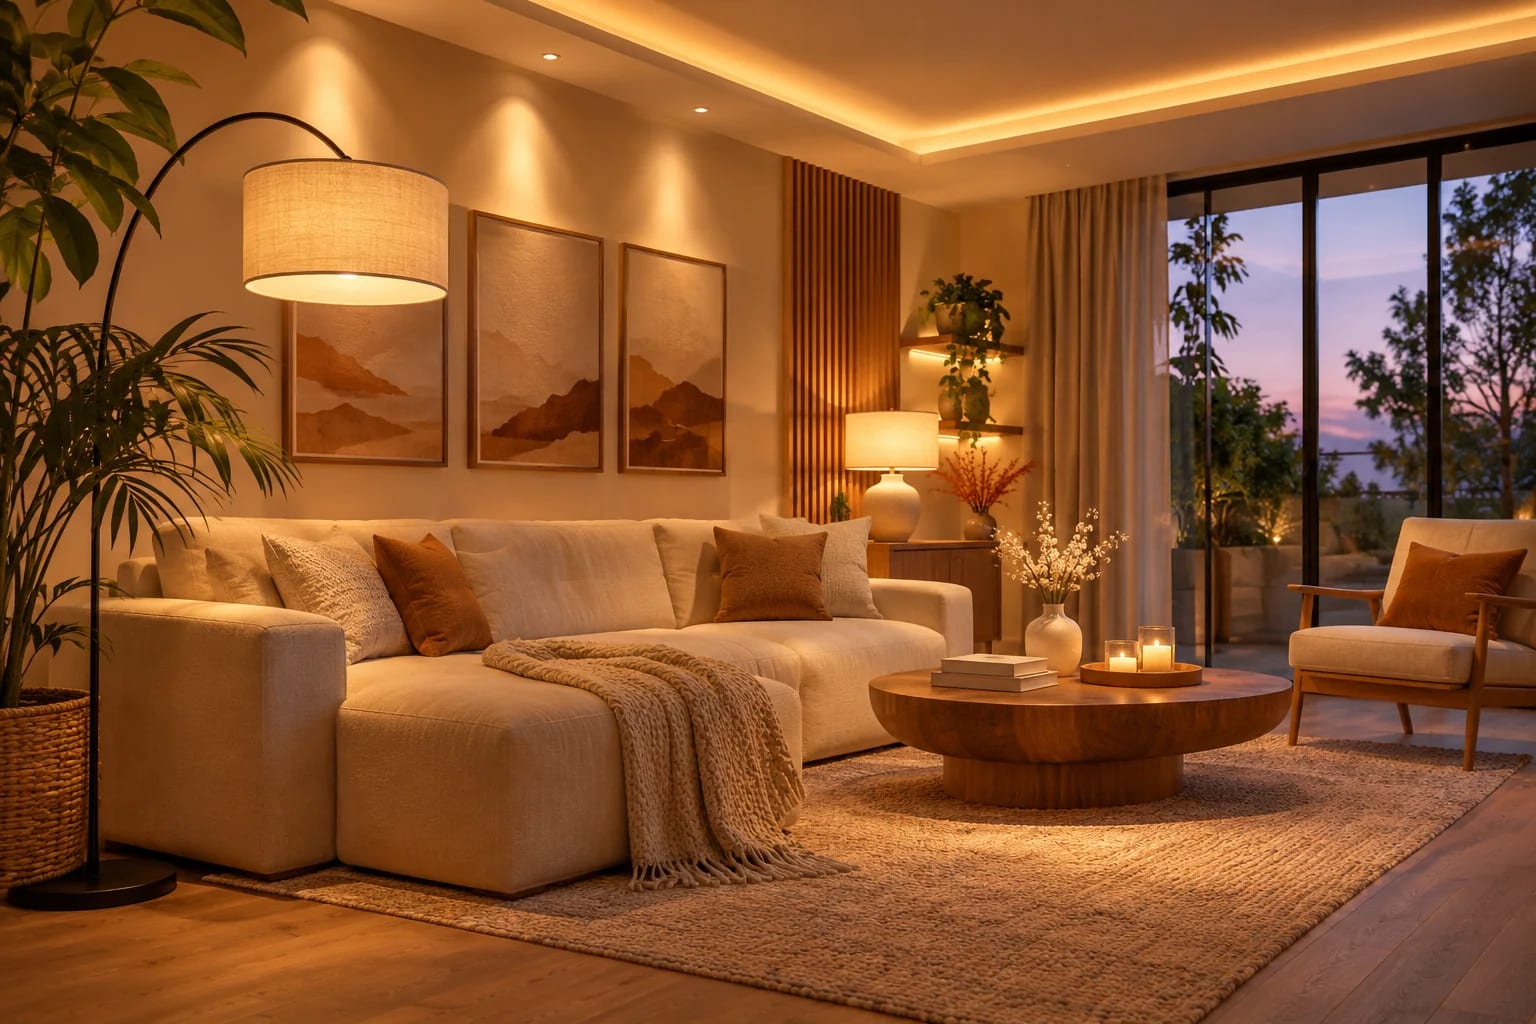
A single bright ceiling light flattens a room. Use several layers instead, each on its own switch or dimmer, so the space can shift from a busy morning to a quiet evening.
| Layer | What it does | Examples |
|---|---|---|
| Ambient | Even, background light | Cove lighting, wall washers, recessed downlights |
| Task | Bright light where you work | Under-cabinet strips, island pendants, reading lamps |
| Accent | Depth and focus | Picture lights, lit shelves, uplights on plants |
Soften the Acoustics
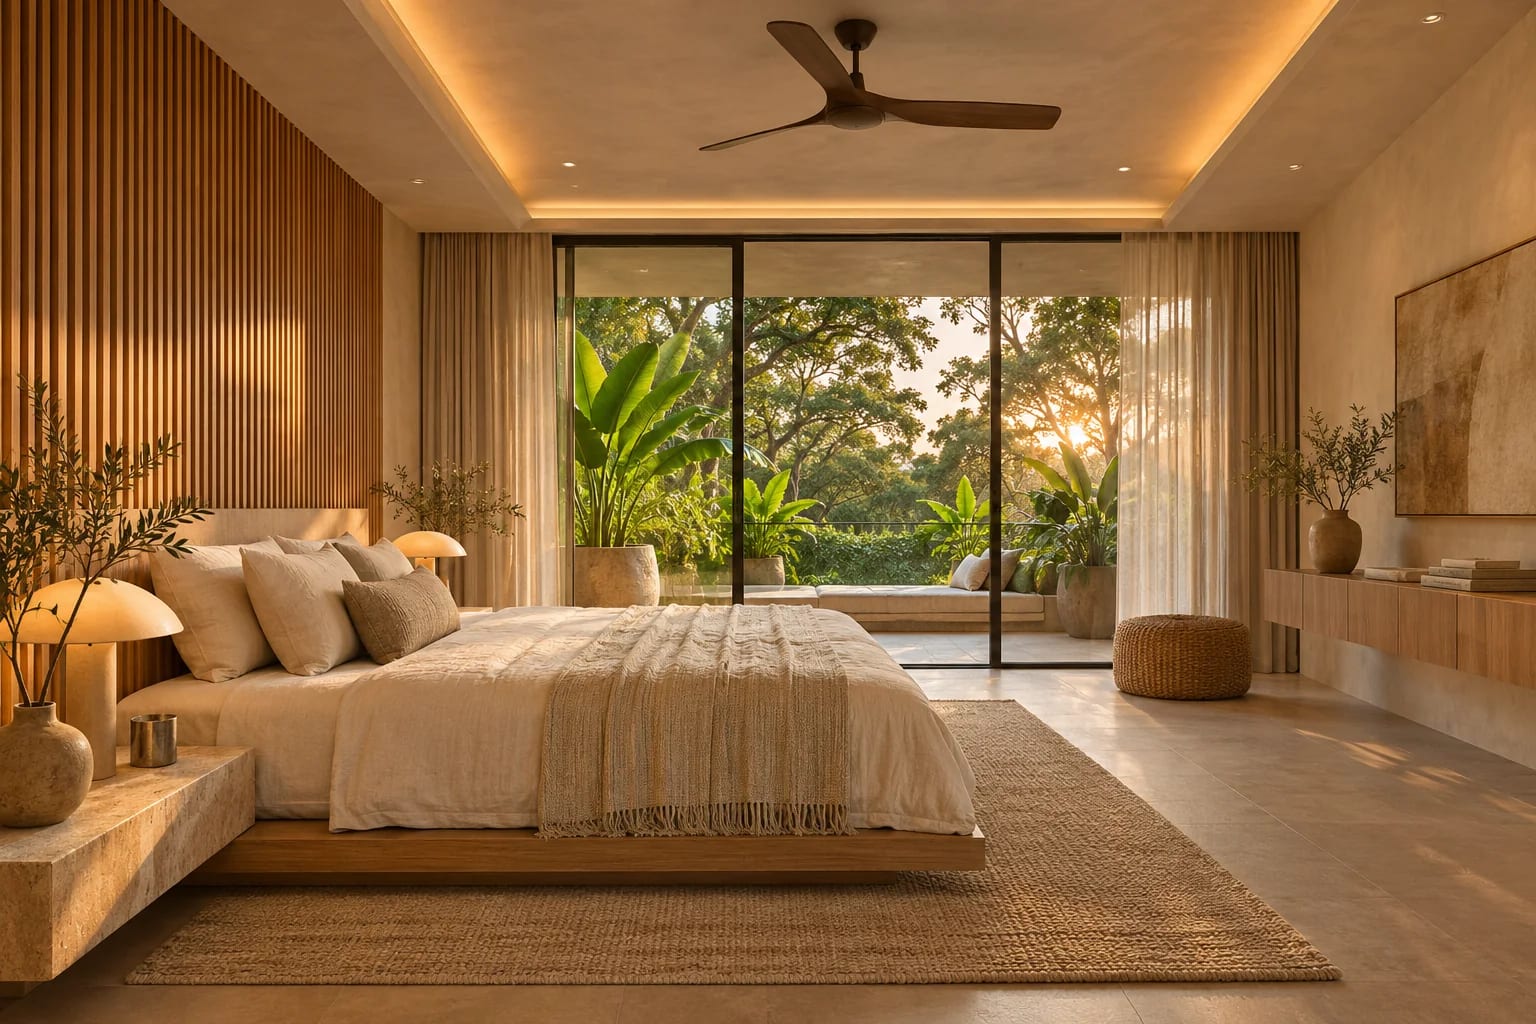
Hard floors, glass and tall ceilings reflect sound, which can make an open space tiring when the TV, the dishwasher and a conversation all compete.
Rugs, curtains, upholstered furniture, bookshelves and slatted timber absorb or scatter sound without changing the look. Choose a quiet dishwasher and range hood, and place the TV away from the kitchen if you can.
Common mistakes to avoid
Open plans go wrong in predictable ways:
- Lining every sofa and chair up against the walls, which leaves an empty middle.
- Using a different floor in each zone.
- Relying on one bright ceiling fixture.
- Forgetting a place to drop keys, bags and mail near the door.
Any paid link in this article is labeled Sponsored. Learn how we work with partners.
Common Questions
How do you make an open floor plan feel cozy?
Create smaller zones within it. Use a large rug to anchor the seating, lower lamps instead of one overhead light, and soft materials such as curtains and upholstery. A ceiling change or a low shelf can make each area feel more enclosed without blocking light.
How do you divide an open-concept living room and kitchen?
Use an island, the back of a sofa or a low shelf as a soft divider, and give each zone its own lighting. Running the same floor through both keeps the space unified while furniture does the dividing.
How can I reduce echo in an open plan?
Add soft, absorbent surfaces: rugs, curtains, upholstered furniture, cushions and full bookshelves. Slatted timber on a wall or ceiling scatters sound. Even a few of these changes make conversation noticeably easier in a room with hard floors.
Are open floor plans going out of style?
Many buyers now want some separation, such as a flex room, a pocket office or a kitchen that can be closed off, alongside a main open space. A partly open plan, with one large living area and a few quieter rooms, suits most households.
What color makes an open plan feel airy?
Light, warm neutrals usually work best because they reflect daylight without feeling cold. Use one wall color throughout the open space and add contrast with wood, stone or a single darker accent, rather than painting each zone differently.
Make the Space Work, Then Style It
An airy home comes from daylight, a short list of materials, good storage and quiet surfaces, more than from square footage. Get those right and almost any open floor plan will feel calm and generous.
If you're choosing a new home, look for plans with windows on two sides of the main living space and a clear spot for storage near the entry.
Browse floor plansSources
Plans Mentioned Here
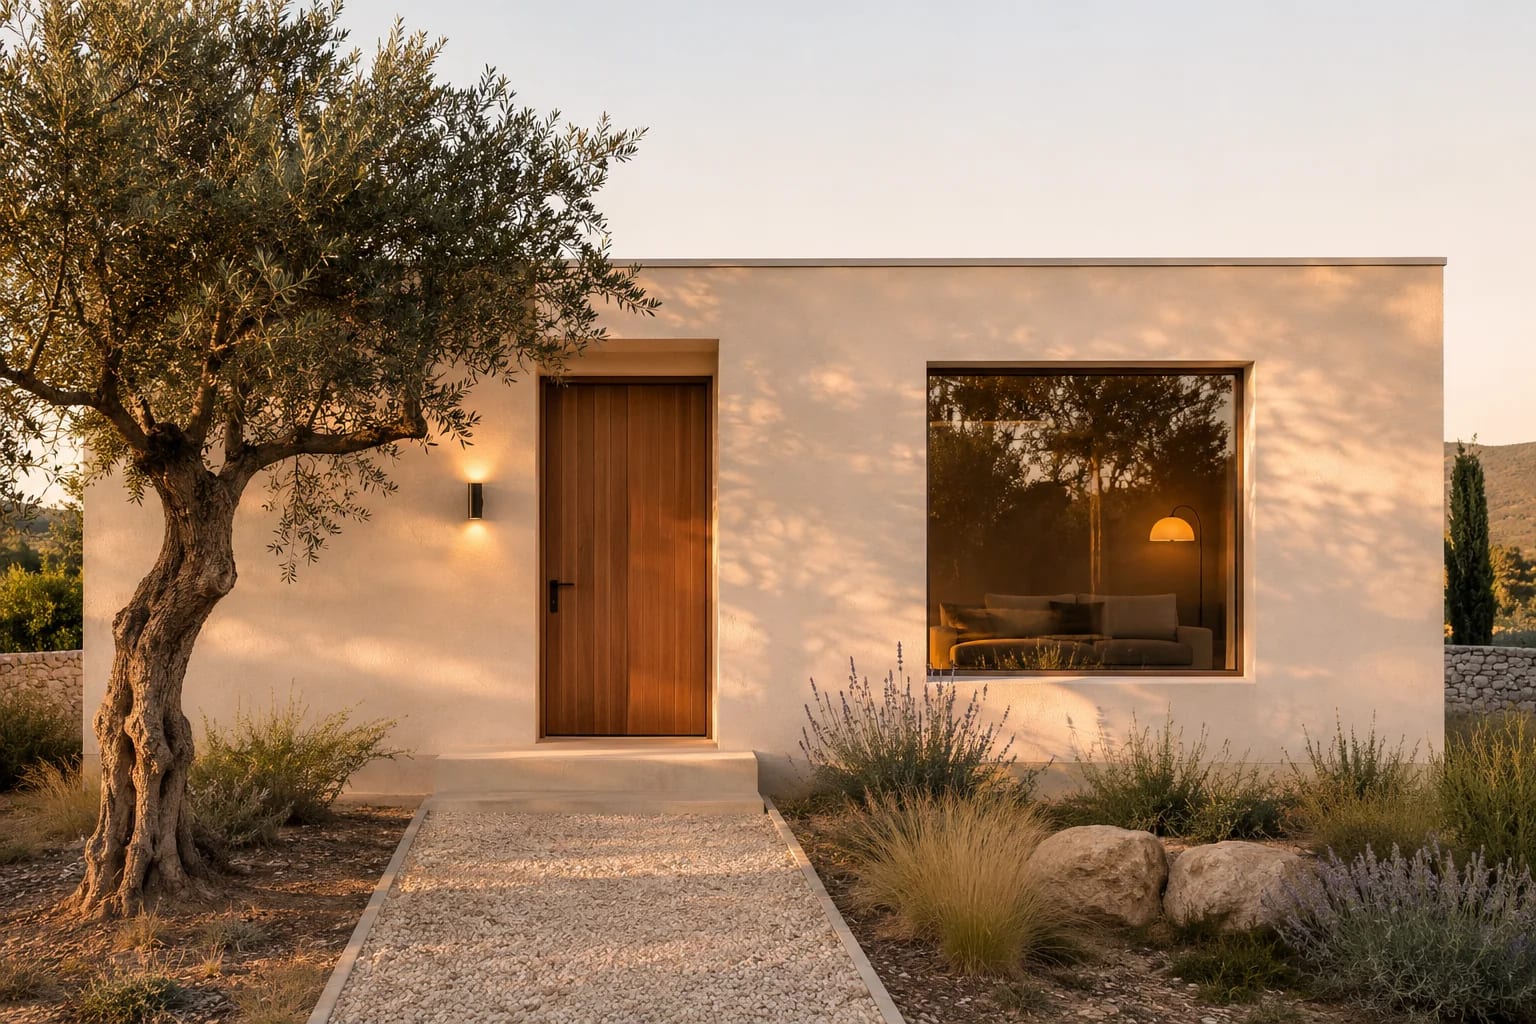
Minimalist 2-Bedroom House
1,200 sq. ft. · 2 beds · Single story

Contemporary 4-Bedroom Home
3,970 sq. ft. · 4 beds · 2 stories