Minimalist 2-Bedroom House
- 1,200 sq. ft.
- 2 Beds
- 2 Baths
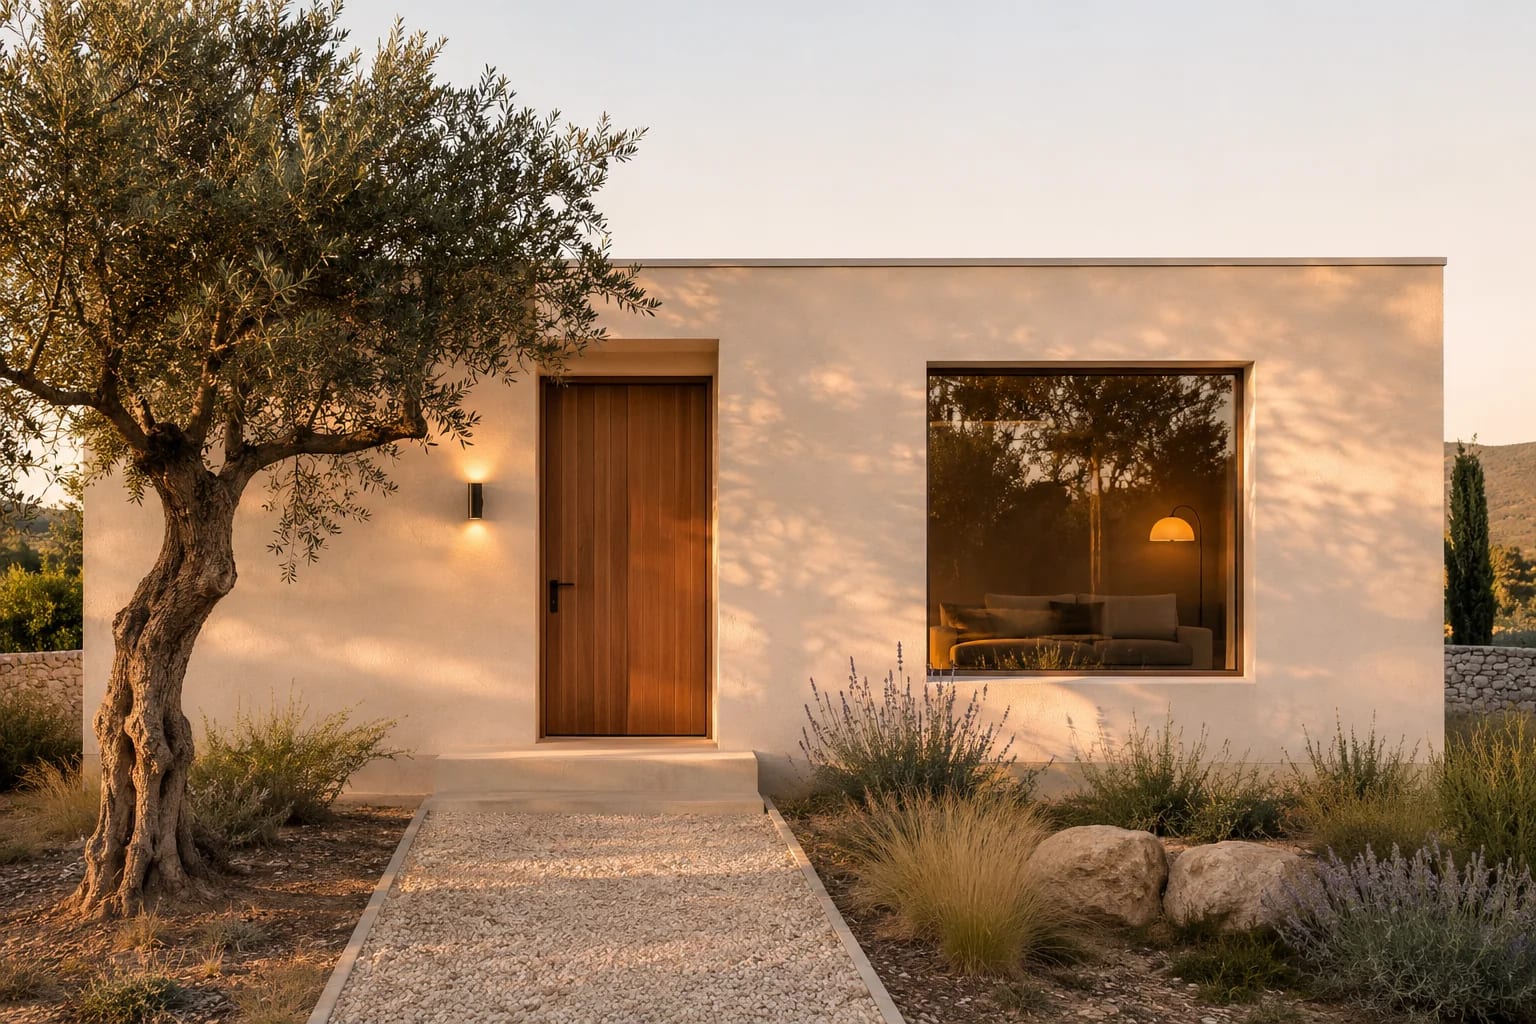
A calm 1,200-square-foot small house plan with no hallways: every room opens directly from the living space.
By removing hallways altogether, this plan gives their floor area back to the rooms. The front door opens into the living room, which flows into the dining area and kitchen along one clean line.
The two bedrooms sit at the back, away from the street, with one attached bath and one hall bath between them. The simple rectangular footprint also keeps the structure and roof straightforward.
- Style
- Minimalist
- Stories
- 1
- Footprint
- 40′ × 30′
- Total covered area
- 1,200 sq. ft.
First floor
Customize this layoutRoom sizes on this floor
| Room | Size | Area |
|---|---|---|
| Primary Bedroom | 14′ × 13′ | 182 sq. ft. |
| Primary Bath | 8′ × 6′ | 48 sq. ft. |
| Hall Bath | 8′ × 7′ | 56 sq. ft. |
| Bedroom 2 | 18′ × 13′ | 234 sq. ft. |
| Living Room | 22′ × 17′ | 374 sq. ft. |
| Dining | 18′ × 8′ | 144 sq. ft. |
| Kitchen | 18′ × 9′ | 162 sq. ft. |
This is a concept layout for inspiration, not a construction drawing. Dimensions are measured to wall centers and have not been checked against any local building code. Please have a licensed architect or designer and a structural engineer adapt it to your lot before you build.
Where This Plan Works Well
You May Also Like

Modern 3-Bedroom Ranch
2,400 sq. ft. · 3 beds · Single story

Modern Farmhouse with Home Office
2,652 sq. ft. · 3 beds · Single story

Courtyard 4-Bedroom Home
2,912 sq. ft. · 4 beds · Single story