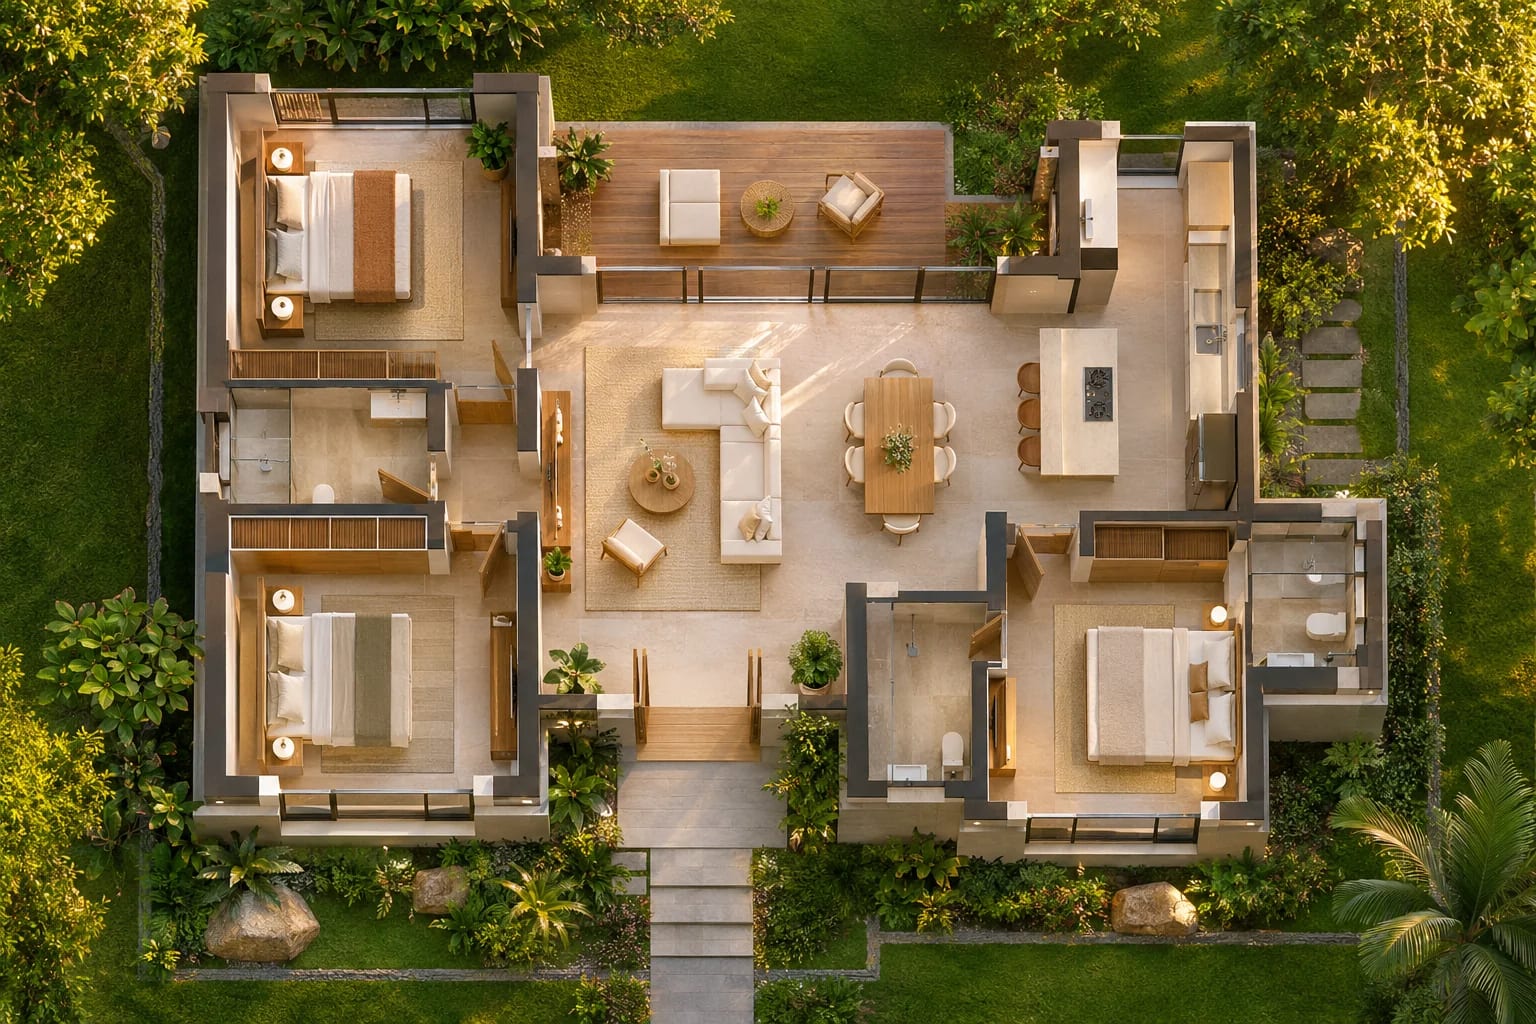
Building Guide
House Plans for Hot Climates: What Makes a Good Design

By Hudson GrayUpdated
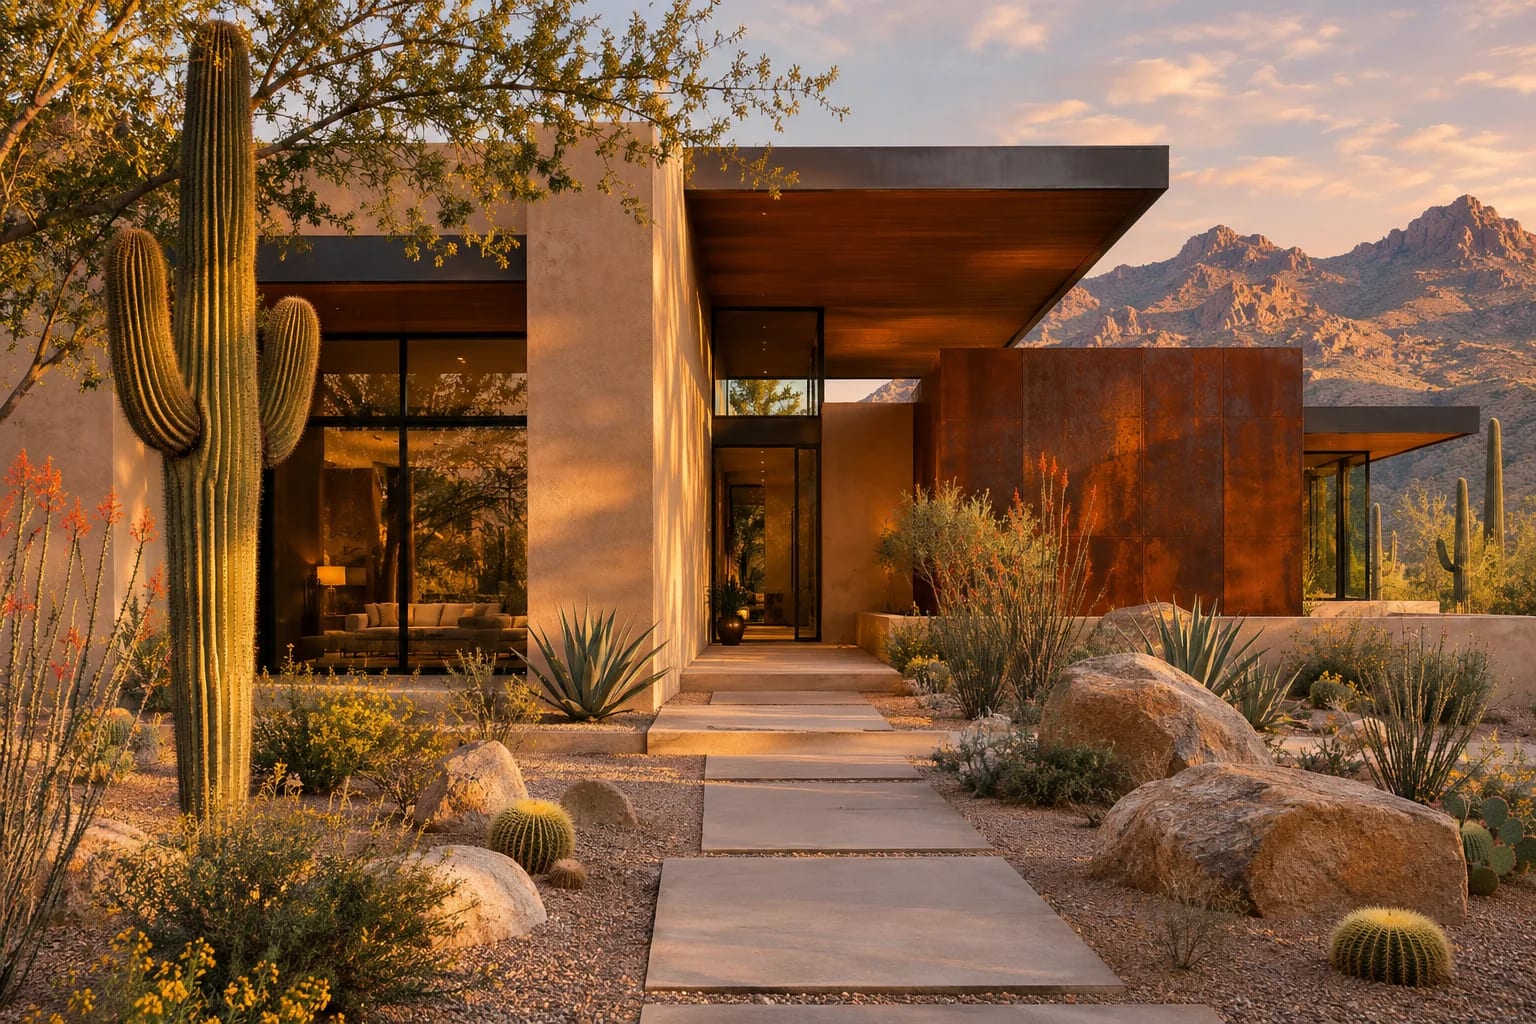
Across the Sun Belt, keeping a home cool is often its biggest energy demand, and the floor plan can reduce that demand long before any equipment is chosen.
The best house plans for hot climates face long walls north and south, shade walls and windows, use a reflective, well-insulated roof, and adapt to whether the heat is dry or humid. This guide explains each move and how to spot it on a plan, from Phoenix to Houston.
Why Design Matters More Than Equipment
Heating and cooling typically make up more than half of a U.S. household's energy use, according to the U.S. Energy Information Administration. Air conditioning is now almost universal in new homes: 98% of new single-family homes completed in 2025 had it, and essentially all of those in the South.
Equipment can only remove heat that gets in. A good plan keeps much of it out in the first place.
New homes with air conditioning, 2025
Share of new single-family homes completed in 2025 with air conditioning, by Census region. The South rounds to 100%.
View as table
| Category | Value |
|---|---|
| South | 100% |
| Midwest | 96% |
| West | 96% |
| Northeast | 92% |
| United States | 98% |
Orient House Plans for Hot Climates Around the Sun
East and west walls take the low, hard-to-shade morning and afternoon sun. Keep long walls facing north and south where you can, and reduce glass on the west.
On a lot where you can't choose the orientation, shading and window placement do even more of the work.
Shade the walls, not only the windows
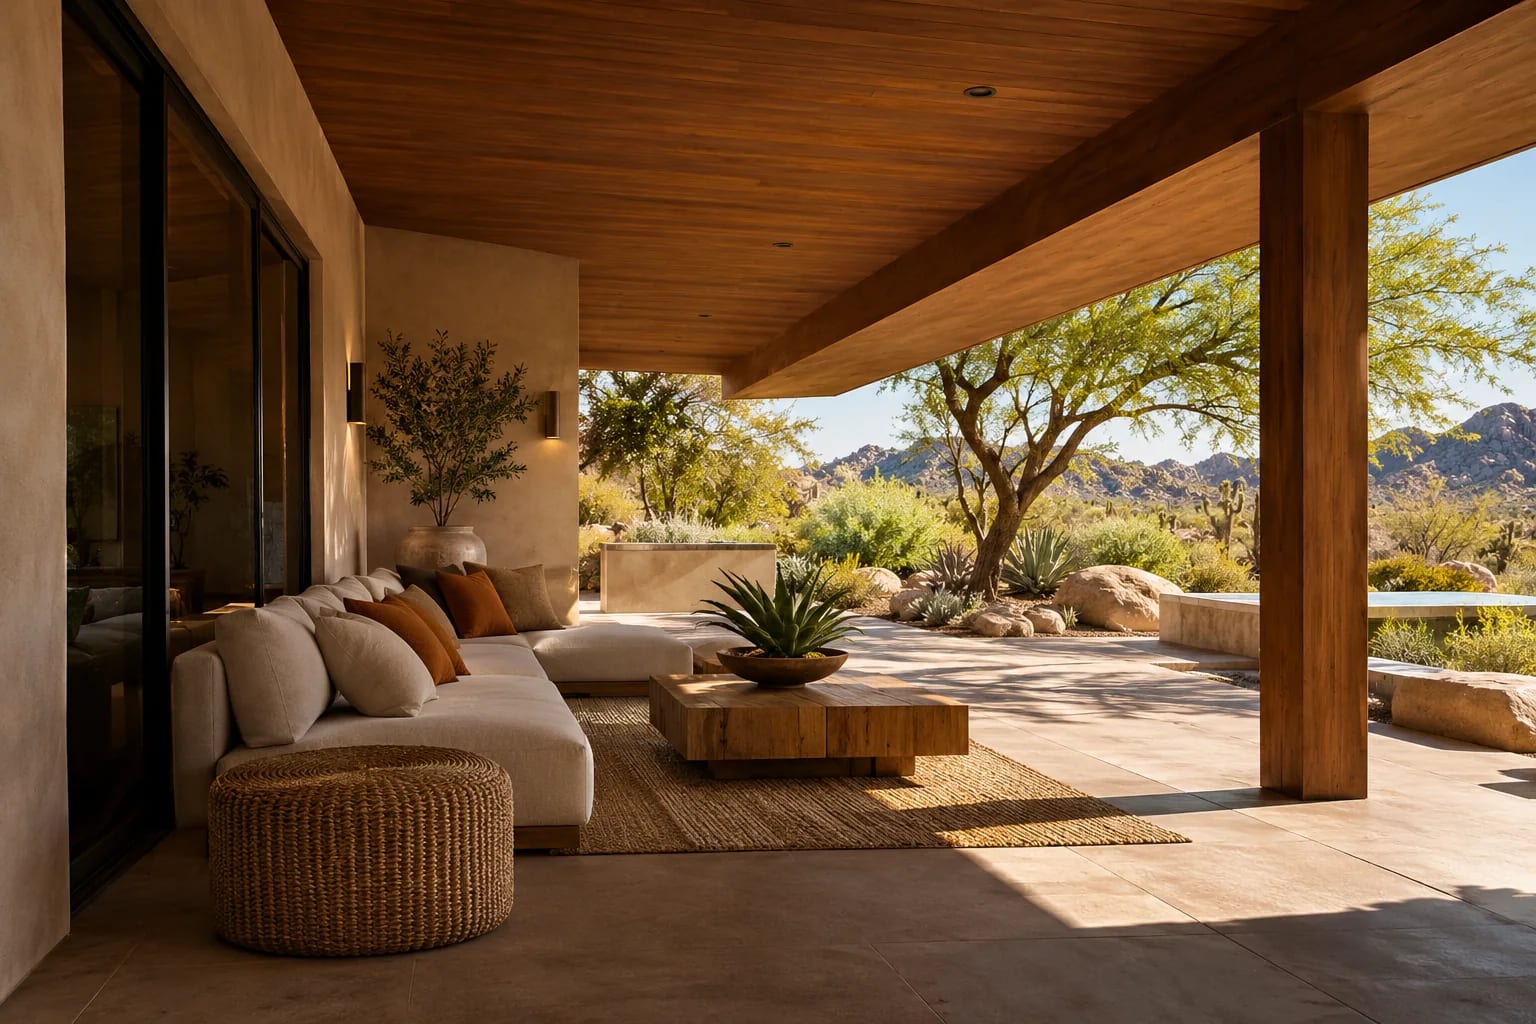
Porches, overhangs, trellises and carports stop the sun before it reaches the building, which works far better than blocking heat after it passes through the glass. On the west side, where the sun is low, vertical fins, screens or planting work better than overhangs.
Use a Cool, Well-Insulated Roof
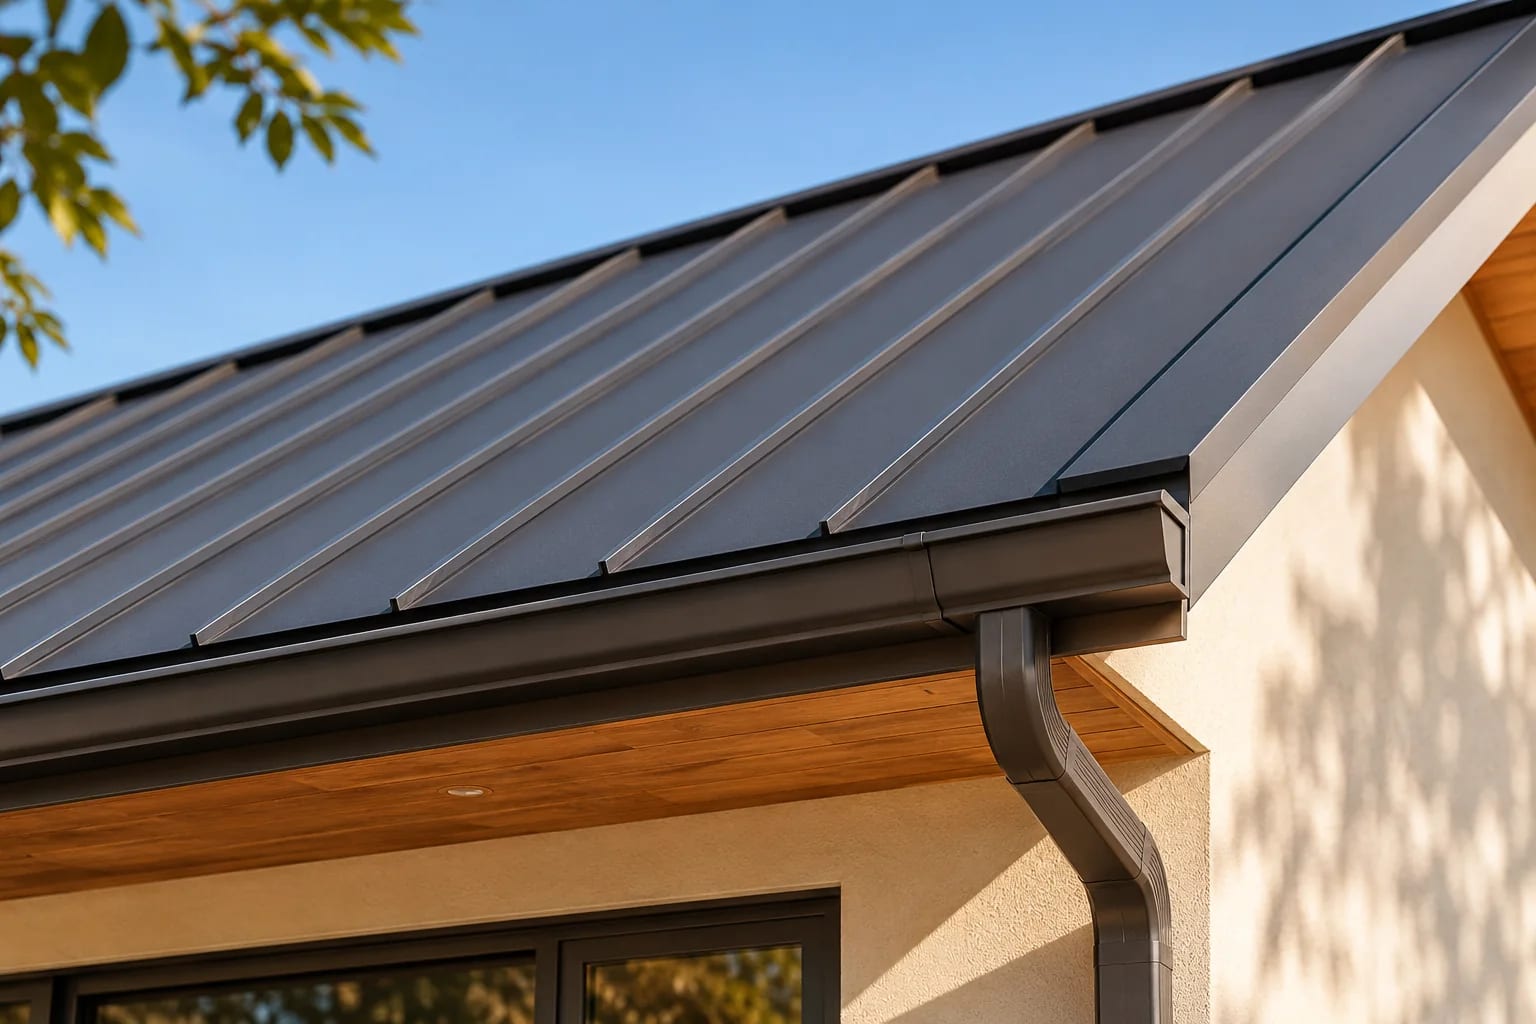
The roof takes more sun than any other surface. ENERGY STAR describes an ideal cool roof as one with both high solar reflectance and high thermal emittance, so it reflects sunlight and sheds the heat it does absorb.
In air-conditioned homes, a cool roof can reduce peak cooling demand by 11–27%, according to the EPA. Pair it with good attic insulation, and keep ductwork inside the conditioned space where possible. Our metal roof vs. shingles guide compares roof options.
Dry Heat vs. Humid Heat
Hot climates aren't all alike. The desert Southwest and the Gulf Coast need different responses, though shade and a good roof help in both.
| Dry heat (e.g. Phoenix, Las Vegas) | Humid heat (e.g. Houston, Miami) | |
|---|---|---|
| Main load | Intense sun and high daytime temperatures | Moisture in the air as well as heat |
| Walls | Thick masonry or other thermal mass slows heat gain | Lighter walls with rain protection |
| Outdoor rooms | Shaded courtyards | Screened porches and lanais |
| Night air | Can flush heat out when it's dry and cool | Usually too humid to rely on |
| Key equipment | Efficient cooling | Right-sized cooling plus dehumidification |
Dry heat: mass and courtyards
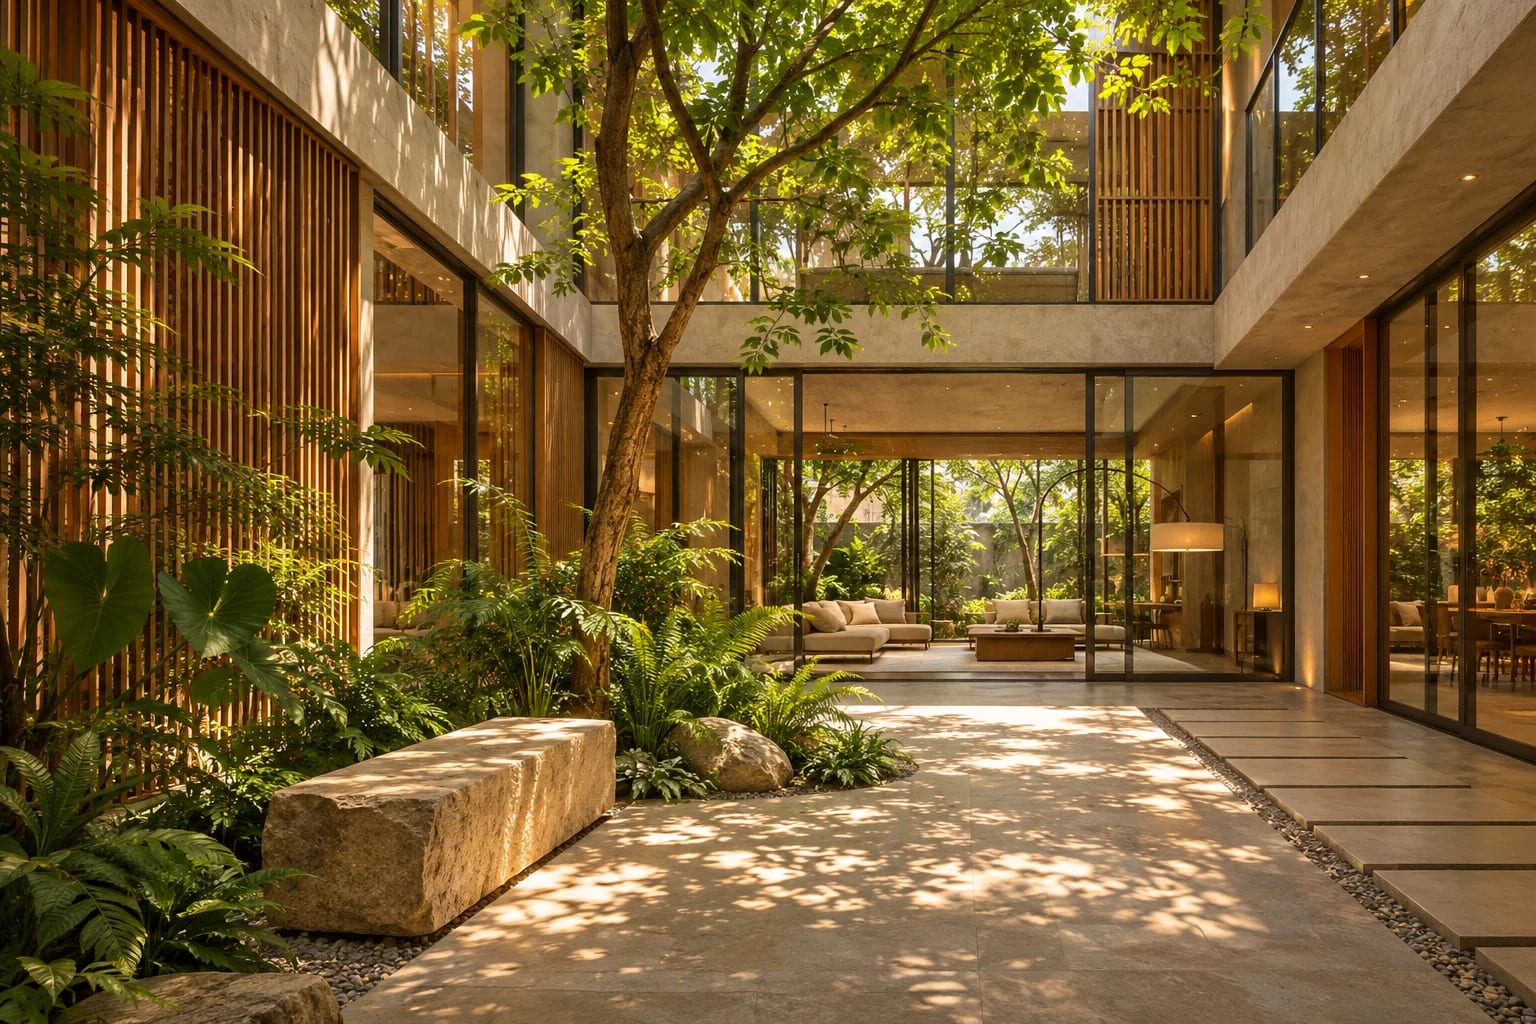
In the desert Southwest, thick walls absorb the day's heat slowly, and shaded courtyards create sheltered outdoor rooms. The Courtyard 4-Bedroom Home shows how a planted court brings light in without exposing the house to the street. Explore more plans for Arizona.
Humid heat: control moisture
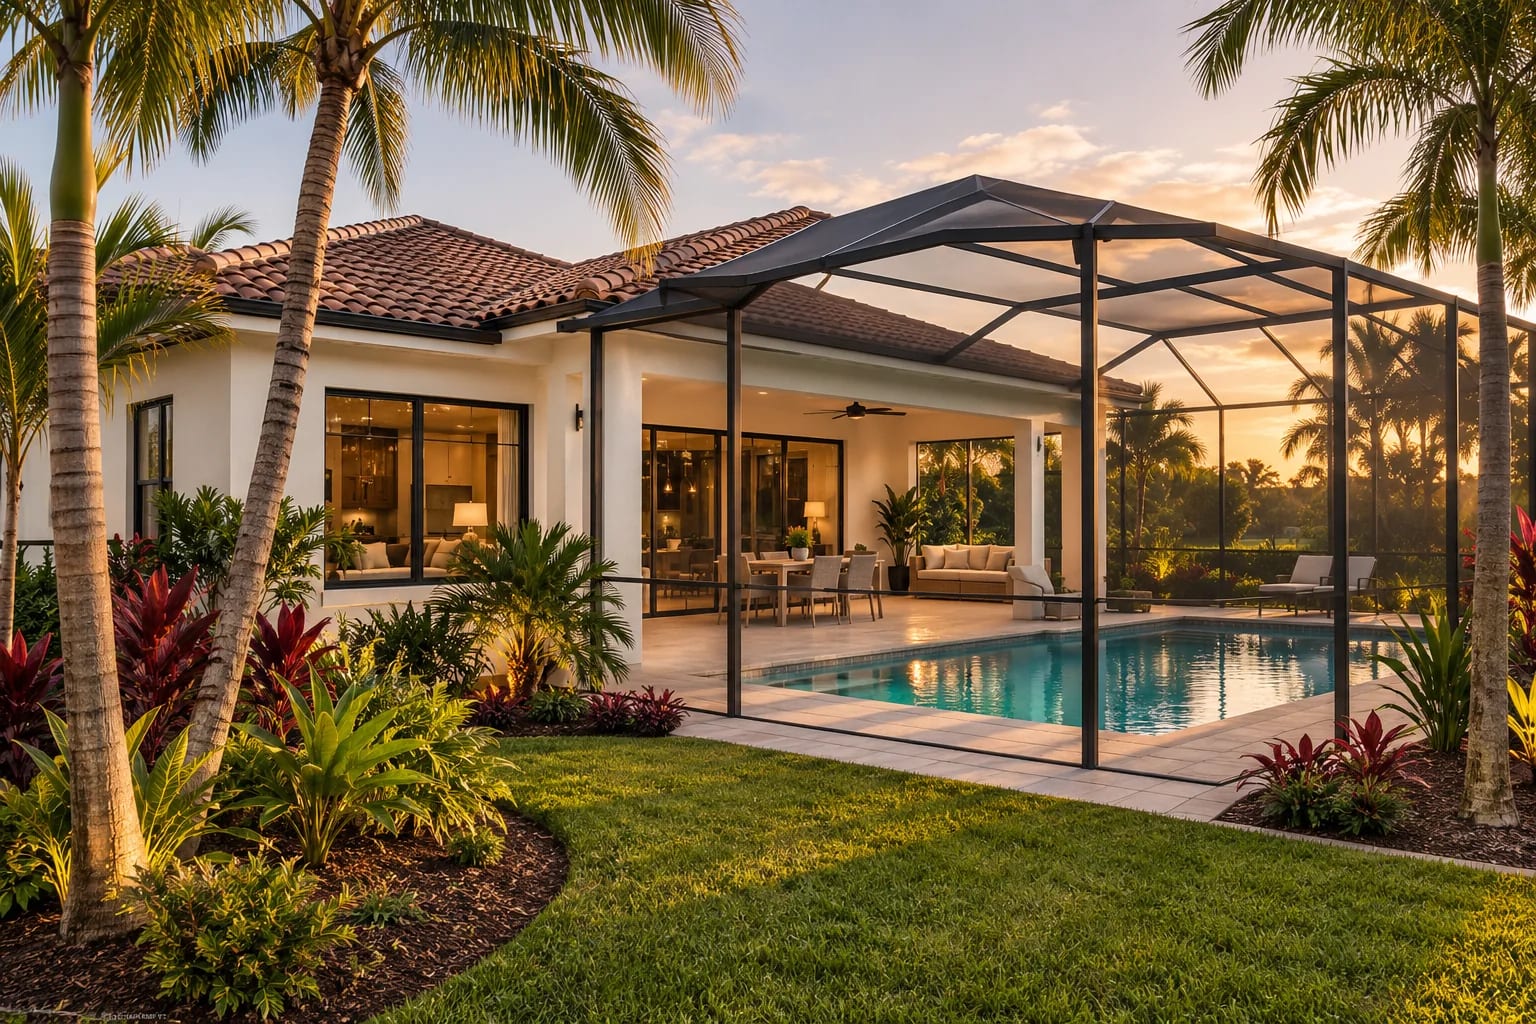
In Houston or Florida, the air itself holds much of the load. Tight construction, correctly sized air conditioning and dehumidification matter, as do deep overhangs that keep rain off the walls. Oversized equipment cools quickly but removes less moisture, leaving rooms clammy.
Live Outdoors in the Shade
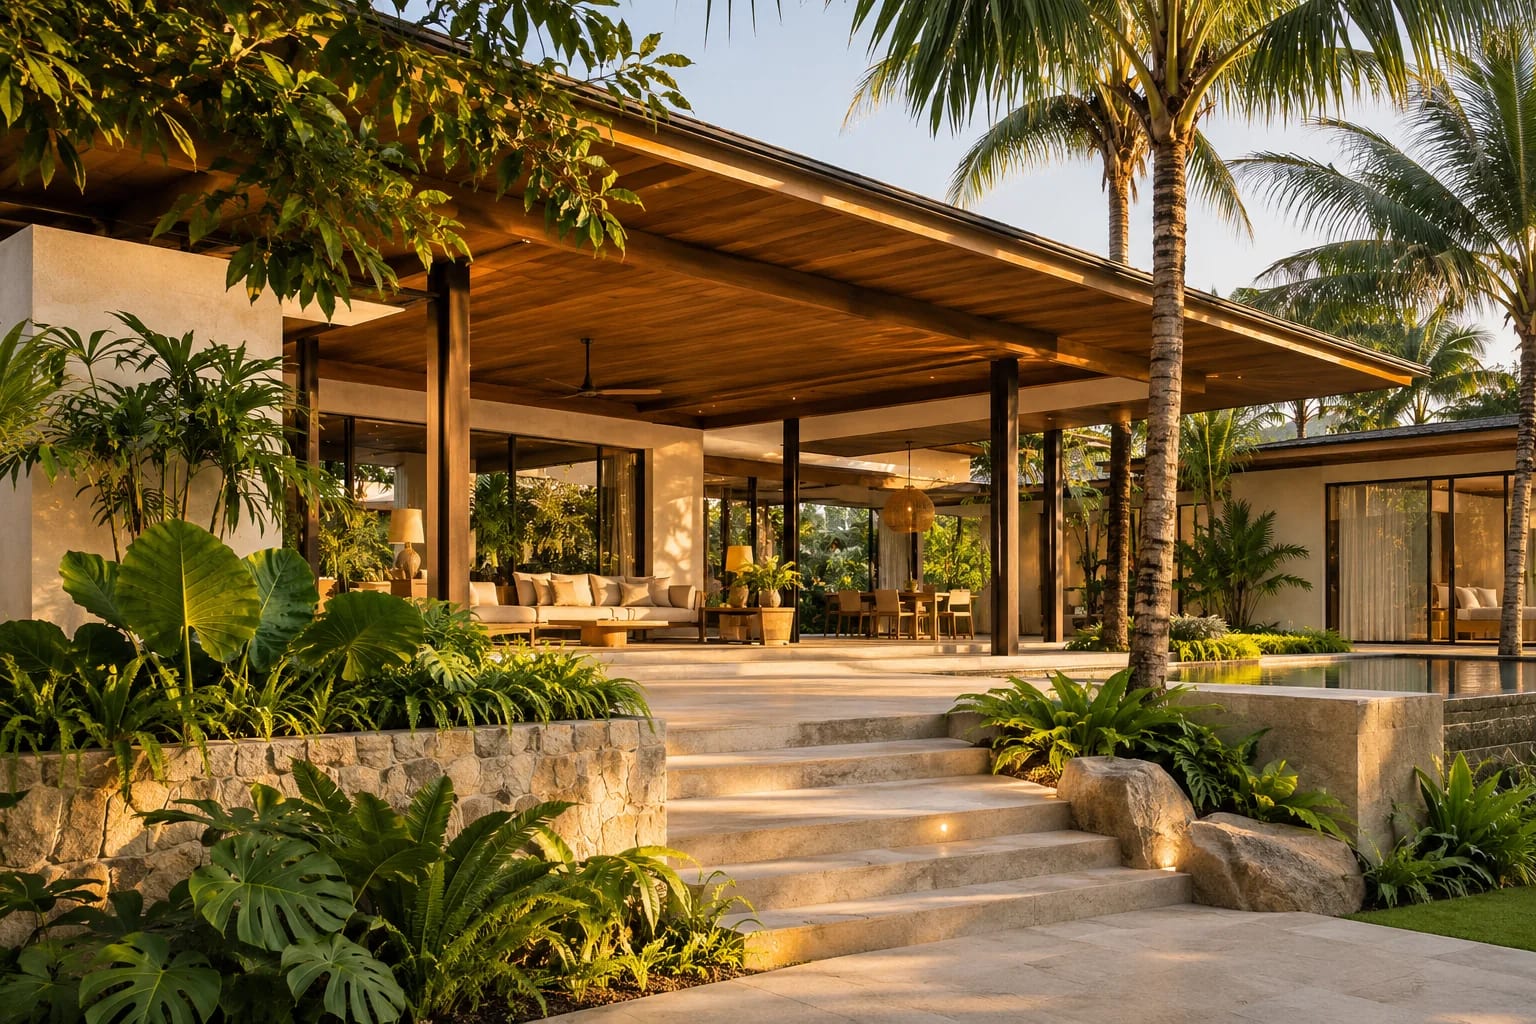
A covered patio or screened lanai extends the home for much of the year in hot climates. Link it directly to the kitchen and great room, so you'll actually use it.
Ceiling fans, a solid roof rather than an open pergola, and a position on the north or east side make outdoor rooms far more comfortable in summer.
Common mistakes to avoid
Watch for these on any hot-climate plan:
- Large west-facing windows with no shading.
- Ductwork in a hot, unconditioned attic.
- A dark roof with little insulation beneath it.
- Oversized air conditioning in a humid climate.
- An outdoor room that only faces west.
Any paid link in this article is labeled Sponsored. Learn how we work with partners.
Common Questions
What is the best house orientation for a hot climate?
Face the long walls north and south and keep east and west walls short, with few windows. South-facing glass is easy to shade with overhangs. West-facing glass takes low afternoon sun that overhangs can't block well.
What roof is best for a hot climate?
A light-colored or reflective roof with high solar reflectance and thermal emittance, over good attic insulation. The EPA reports that cool roofs can cut peak cooling demand in air-conditioned homes by 11–27%. Metal, tile and reflective shingles are all available in cool versions.
Are single-story homes better in hot climates?
Not automatically. A single-story home avoids a hot upper floor but has more roof per square foot of living space. Either type works with good insulation, shading and zoned cooling. Choose based on your lot and how you live.
Do courtyards keep a house cooler?
In dry climates, a shaded courtyard creates a cooler outdoor room and lets rooms open to light and air without facing the street or the afternoon sun. In humid climates, screened porches usually work better.
How do I reduce humidity in a hot, humid home?
Build tight, size the air conditioning correctly so it runs long enough to remove moisture, and add dehumidification if needed. Vent kitchens and bathrooms to the outside, and keep rain off walls with deep overhangs.
Is a metal roof hotter than shingles in the sun?
Not necessarily. A light-colored or coated metal roof can reflect a lot of solar heat. What matters most is the roof's solar reflectance and thermal emittance, plus the insulation and ventilation beneath it.
Designing for the Heat
The coolest homes in hot climates are designed that way from the start: long walls facing north and south, shaded walls and windows, a reflective, insulated roof, and a strategy matched to dry or humid heat. These choices cost little at the design stage and pay back every summer.
Look for these features when you compare plans for your state.
Browse house plans by stateSources
Plans Mentioned Here

Modern Farmhouse with Home Office
2,652 sq. ft. · 3 beds · Single story

Courtyard 4-Bedroom Home
2,912 sq. ft. · 4 beds · Single story