SketchUp vs. Revit: Modeling Tool or BIM Platform?

By Hudson GrayLast reviewed
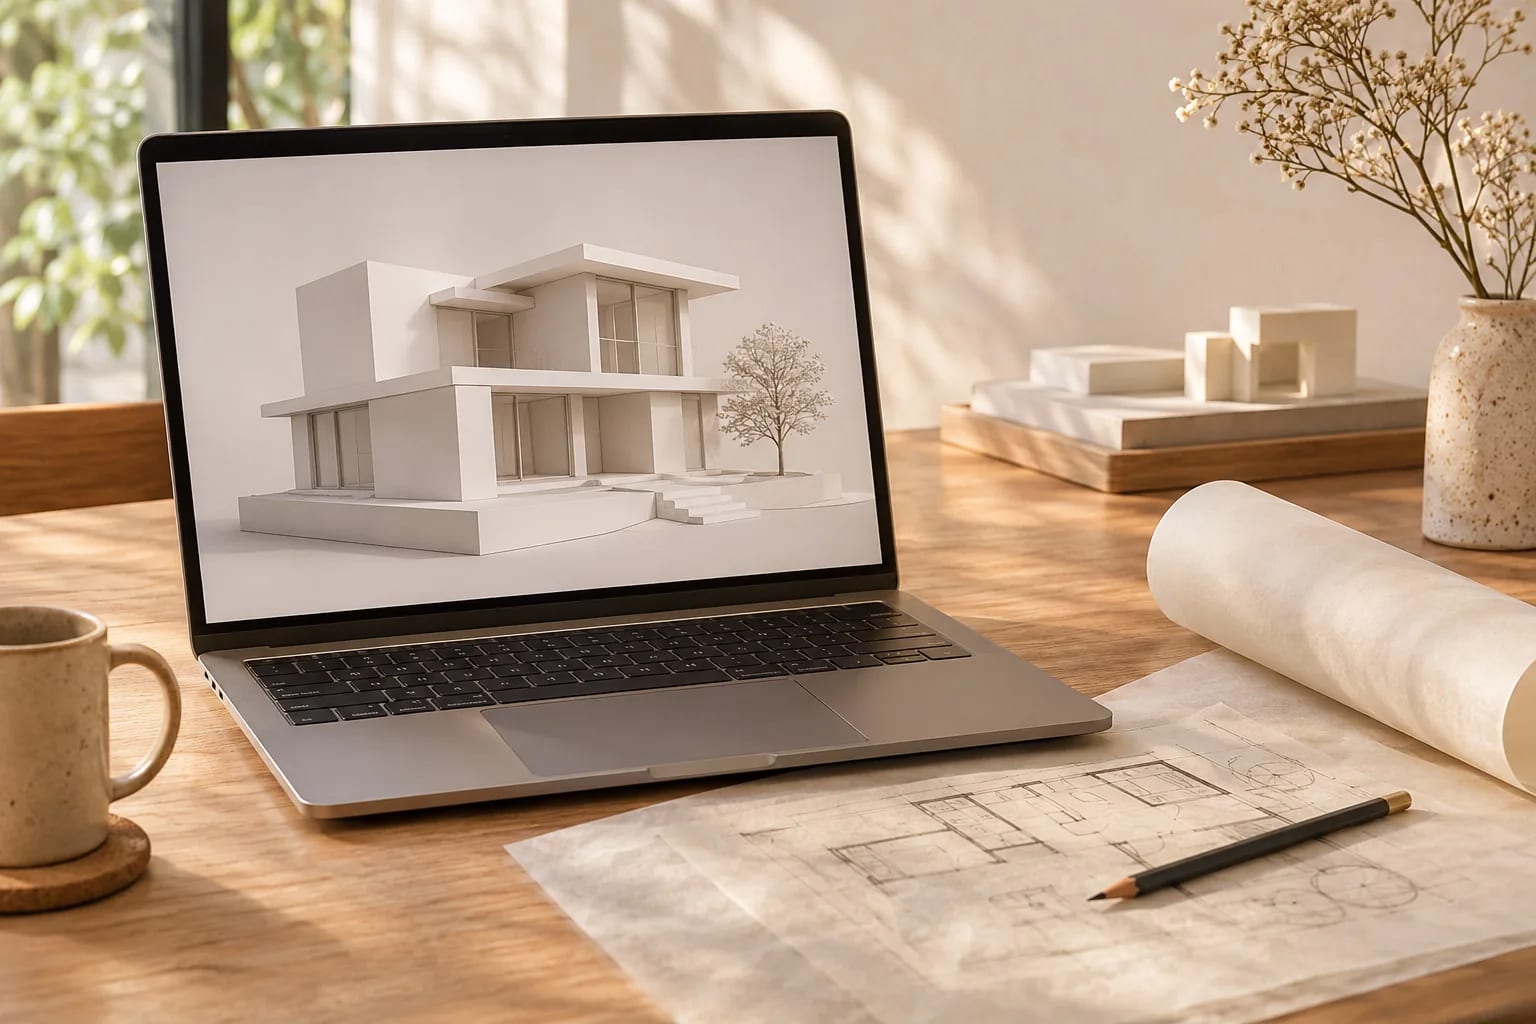
It's common to compare these two, but they're built for different jobs. In SketchUp vs. Revit, SketchUp is a fast, flexible 3D modeler and Revit is a BIM platform for coordinating a whole building. Plenty of firms use both. Here's when each one fits, and how to combine them.
Main Differences
 SketchUp
 Revit
- Early concept modeling
Favors SketchUp. Quick, flexible modeling suits exploring ideas.
- Learning quickly
Favors SketchUp. Known for how fast new users can start.
- Using more than a Windows PC
Favors SketchUp. Web, iPad and desktop options, depending on plan.
- Coordinated drawing sets
Favors Revit. Plans, sections and schedules stay linked to one model.
- Large projects
Favors Revit. Built to coordinate many disciplines and sheets.
- Custom homes
Even. Both can work. It depends on your documentation needs.
Our editorial reading of vendor documents and published reviews, not a measured score.
What Each One Is Good At
SketchUp
- Massing and early design
- Small residential projects
- Quick client visuals through renderers
Revit
- Construction documents
- Engineer coordination
- Larger commercial projects
At a Glance
| Feature | SketchUp | Revit |
|---|---|---|
| Main job | Fast 3D modeling and concept design | Coordinated BIM and documentation |
| Learning curve | Known for being quick to pick up | Steep, and it benefits from formal training |
| Drawings | LayOut creates drawings from your models | Plans, sections and schedules stay linked to the model |
| Platforms | Web, iPad and desktop, depending on plan | Windows only |
Choose SketchUp if
You design homes or small projects, value speed and flexibility, or want to explore ideas quickly.
Choose Revit if
You deliver larger projects, coordinate with engineers, or have clients who require BIM.
SketchUp vs. Revit: Why Many Firms Use Both
A common approach is to explore massing in SketchUp and then develop the coordinated building in Revit. Agree beforehand on where the design moves between them.

Where SketchUp stops scaling
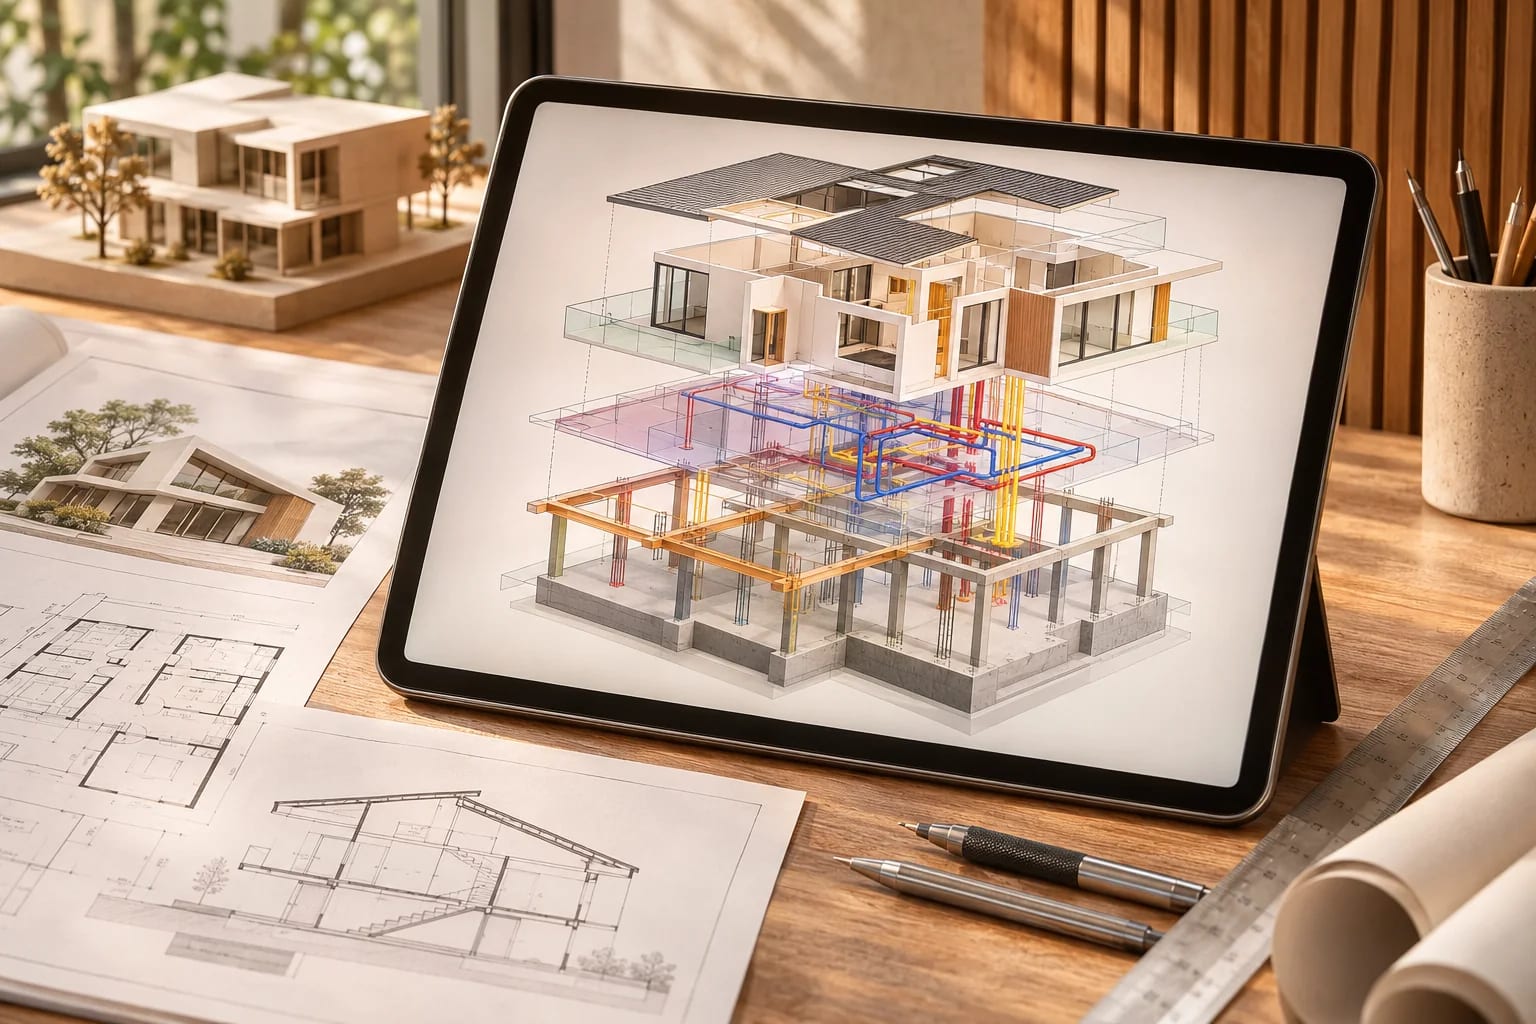
On small projects, a tidy SketchUp model with LayOut can be very efficient. On bigger jobs, coordinating changes across many sheets by hand is where errors creep in. That's the problem Revit's linked model is built to solve.
What about residential work?
For custom homes, plenty of designers do very well with SketchUp. Others prefer a residential tool like Chief Architect, which generates roofs and framing automatically. Revit can do homes too, but it may be more system than a small residential practice needs.

The cost of learning
SketchUp gets a new user productive quickly, while Revit generally benefits from structured training and good office templates. Count that time as part of the price when you compare subscriptions.

Get faster in SketchUp
If you stay in SketchUp, see our SketchUp tips guide for habits that keep models fast and organized.
Common Questions
Can SketchUp replace Revit?
For some small residential projects, it can, using LayOut for drawings. For large coordinated projects, it usually can't.
Is SketchUp BIM?
It can carry some information, but it isn't a full BIM platform in the way Revit is.
Should I learn SketchUp or Revit first?
SketchUp is quicker to learn and great for understanding 3D modeling. If you're aiming for a job at a larger firm, check local listings, as many request Revit. Learning BIM concepts in any tool transfers well.
Can I import SketchUp models into Revit?
Yes, Revit can import SketchUp files, which is useful for massing studies. Imported geometry isn't native Revit objects, so plan where the design moves between the two.
Is Revit overkill for a single house?
Not always, but many residential designers deliver homes efficiently with SketchUp and LayOut or with Chief Architect. Revit pays off most on larger or heavily coordinated projects.
SketchUp, Revit or Both?
Use SketchUp to explore quickly and to deliver small residential projects. Use Revit when coordination, engineers and larger drawing sets are involved. Many practices use both, with an agreed hand-off point.
Staying in SketchUp? These habits will make you faster.
Read 30 SketchUp tipsHow we made this guide
Order reflects our editorial judgment of fit for the job described, not a measured score. It's based on vendor documentation and public information. We haven't run hands-on benchmarks. We leave out prices because they change often, so please confirm pricing, features and license terms with the vendor. Product names belong to their owners. Suggest a correction or a product, or learn about labeled sponsorships.