Best Architecture Design Software, From SketchUp to Revit

By Hudson GrayLast reviewed
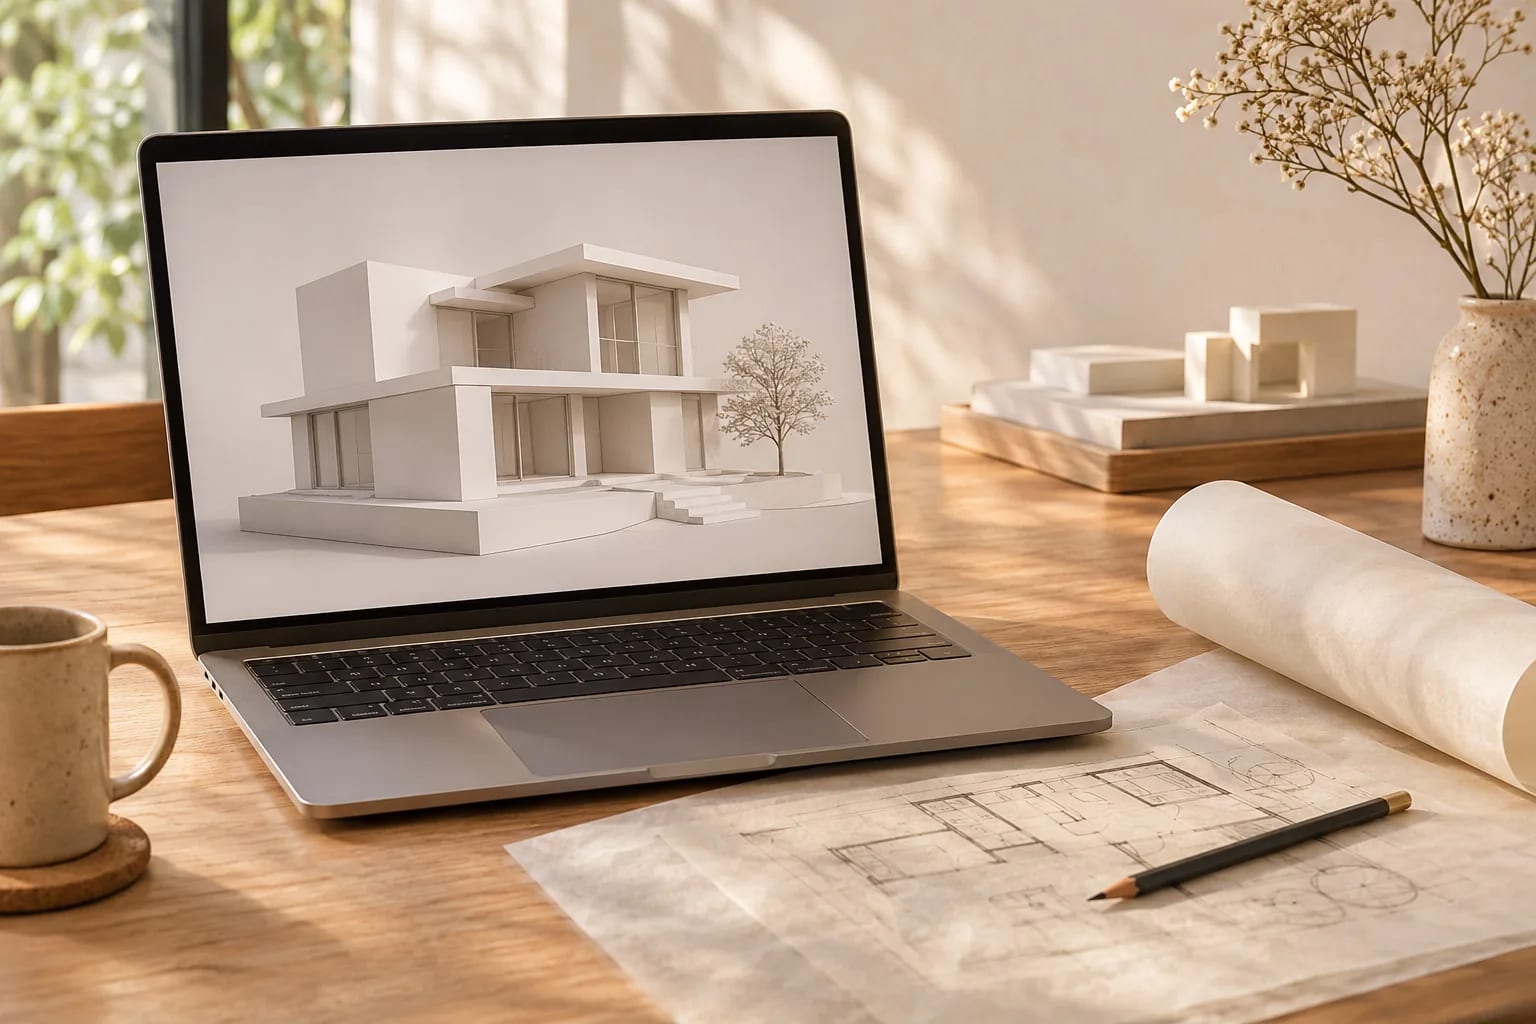
No single program suits every practice. A solo residential designer, a large multidisciplinary firm and a form-driven studio will all reach for different architecture design software. These picks are organized by the job each tool does best, with notes on platforms, collaboration and learning time.
Our Picks
1. Autodesk Revit
Best for: Large projects and multidisciplinary coordination
The BIM standard at many U.S. firms, and often what consultants and clients ask for.
Watch out: It's Windows only, has a steep learning curve and costs more than most options.
Subscription; Windows
2. Graphisoft Archicad
Best for: Architect-focused BIM on Mac or Windows
BIM built around how architects work, with strong support for open file exchange through IFC.
Watch out: If your consultants all use Revit, test the exchange process early.
Subscription; Windows and Mac
3. SketchUp
Best for: Fast 3D modeling and early design
Well known for how quickly it can be learned, with a huge community and library of extensions and models.
Watch out: Producing a full set of construction documents takes extra tools and discipline.
Paid plans for web, iPad and desktop
4. Vectorworks Architect
Best for: Design-led firms that also do landscape work
Combines 2D, 3D and BIM in one program, with a strong following among design-oriented offices.
Watch out: It's less commonly requested by large consultants than Revit in some markets.
Subscription; Windows and Mac
5. Rhino
Best for: Complex geometry and computational design
A precise modeler, and with Grasshopper a favorite for facades and unusual forms.
Watch out: It's not a BIM platform on its own, so documentation usually happens elsewhere.
Paid license
6. Chief Architect
Best for: Residential designers and home builders
Built specifically for houses, with automated roofs, framing and construction drawings.
Watch out: It's focused on residential work and light commercial, so it's less suited to large buildings.
Paid; Windows and Mac
7. Snaptrude
Best for: Browser-based, collaborative early design
A cloud design tool that positions itself around AI and team collaboration.
Watch out: It's newer, so check file exchange against your existing workflow.
Check the site for current plans



Start with who you share files with
If your engineers and clients all require Revit files, that may decide the question for you. If you control your own workflow, you have much more freedom to choose based on how you like to design.
Consider a two-tool setup
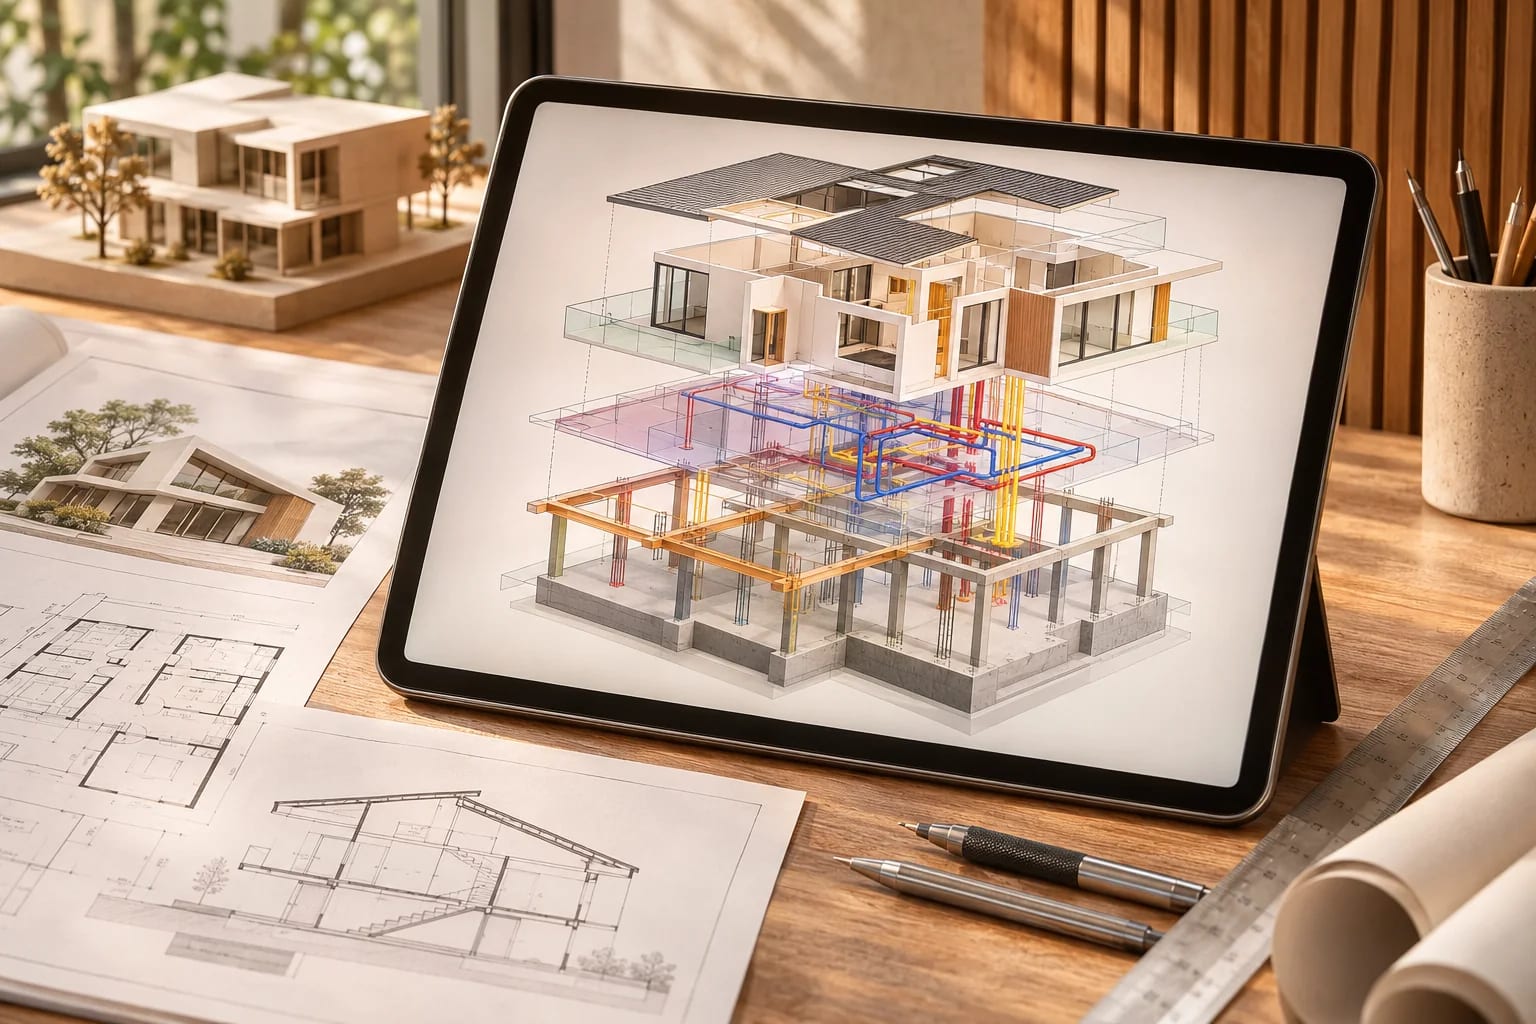
Many practices pair a fast modeler for concept design with a BIM tool for documentation. See our comparisons of SketchUp vs. Revit and Revit vs. Archicad.
Designing homes specifically?
Residential designers should also look at floor plan software and consider Chief Architect, which handles roofs and framing automatically.

How to Choose Architecture Design Software
Decide by collaboration, project type and platform, in that order. These questions narrow most shortlists quickly:
- Which file formats do your consultants and clients require?
- Do you mainly design homes, larger buildings or complex forms?
- Is your office on Windows, Mac or both?
- Do you need full construction documents, or mainly design models and visuals?
- How much training time can the team absorb this year?
Common Questions
What software do most architects use?
In the U.S., Revit is very common in larger firms, while AutoCAD, SketchUp, Archicad, Vectorworks and Rhino are all widely used depending on the practice.
What's the best architecture software for beginners?
SketchUp is one of the easiest ways to start learning 3D. Students should also check for free education licenses from the major vendors, and see our archviz and Revit course guides.
What's the best architecture software for Mac?
Archicad and Vectorworks are both popular on Mac. Revit is Windows only, although some people run it through virtualization.
Is SketchUp good enough for architects?
For concept design and many small residential projects, yes, especially with LayOut for drawings. Larger, coordinated projects usually move to a BIM tool such as Revit or Archicad.
Which architecture software is best for homes?
Chief Architect is built for residential work and automates roofs, framing and cabinetry. Many residential designers also use SketchUp, Archicad or Revit, depending on who they collaborate with.
Choosing Your Design Tools
Choose architecture design software by the files you must exchange, the projects you design and the computers you use. A fast modeler plus a BIM platform covers most practices.
If BIM is the next step, compare the main platforms side by side.
Compare BIM softwareHow we made this guide
Order reflects our editorial judgment of fit for the job described, not a measured score. It's based on vendor documentation and public information. We haven't run hands-on benchmarks. We leave out prices because they change often, so please confirm pricing, features and license terms with the vendor. Product names belong to their owners. Suggest a correction or a product, or learn about labeled sponsorships.