Best AutoCAD Alternatives and CAD Software for Architects

By Hudson GrayLast reviewed
AutoCAD remains a standard for 2D drafting, but it isn't the only option. Several AutoCAD alternatives work with DWG files and will feel familiar, and free tools exist if your needs are simple. These picks compare DWG support, cost of entry and who each one suits.
Our Picks
1. BricsCAD
Best for: A full CAD platform with room to grow
Built on native DWG, with optional 3D and BIM capabilities. The company formerly known as Bricsys now goes by Octave.
Watch out: Test custom scripts and add-ons from your current setup.
Paid license
2. DraftSight
Best for: A familiar 2D drafting environment
A 2D CAD program built for DWG drafting.
Watch out: Compare the features of its different plans for your workflow.
Paid plans
3. ZWCAD
Best for: A lower-cost 2D and 3D CAD option
A DWG-compatible CAD program covering both 2D and 3D work.
Watch out: Test compatibility with your existing templates and blocks.
Paid license
4. progeCAD
Best for: AutoCAD-like drafting on a budget
A DWG-based CAD program marketed as a low-cost alternative.
Watch out: Run a trial with your real files to confirm compatibility.
Paid license
5. LibreCAD
Best for: Free 2D drafting
Free and open-source software for 2D work.
Watch out: It's 2D only, and it has limited DWG support compared with commercial tools.
Free and open source
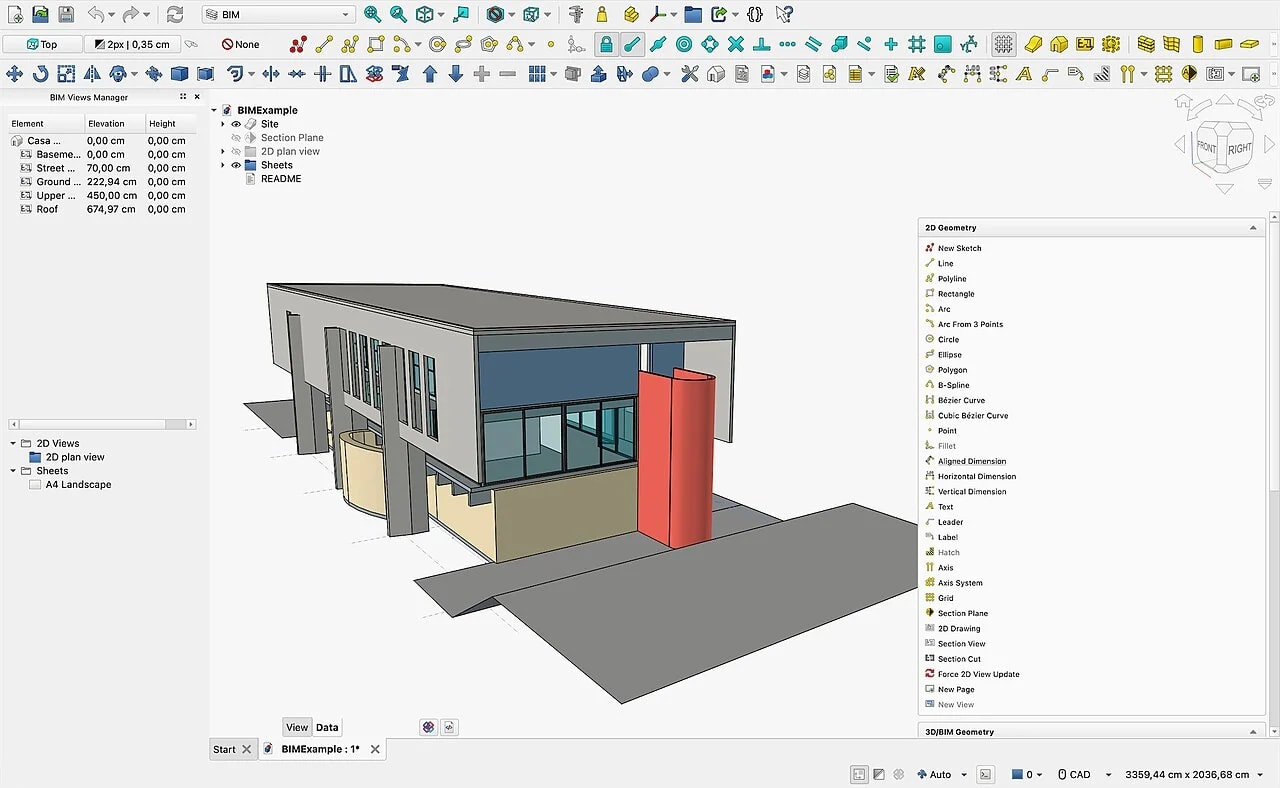
6. FreeCAD
Best for: Free parametric 3D modeling
An open-source parametric modeler, with BIM-related tools from its community.
Watch out: It takes patience, and it's less common in architecture firms.
Free and open source
FreeCAD BIM example by Maxwxyz, CC BY 4.0, via Wikimedia Commons


Test what matters
Open your own complex DWG files, check xrefs, hatches, blocks and printing, and try any custom scripts. A low price isn't worth it if consultants' files don't work properly.

Should you move to BIM?
If you're reconsidering your CAD software anyway, it might be time to consider BIM. It's a bigger change, but drawings stay coordinated with the model.
How to Compare AutoCAD Alternatives
Judge every candidate on your own files, not a demo. Check these during a trial:
- Opening and saving DWG files from your consultants without errors.
- Xrefs, blocks, hatches, dimension styles and fonts.
- Plotting and PDF output that matches your standards.
- Any LISP routines or scripts your office depends on.
- License terms: perpetual, subscription or free.
Common Questions
Is there a free version of AutoCAD?
Autodesk offers education access for eligible students. For commercial use, LibreCAD is a free 2D alternative, though its DWG support is more limited.
What is the closest thing to AutoCAD?
DWG-based programs such as BricsCAD, ZWCAD and progeCAD aim to feel familiar. Trial each with your own files.
What is the best free AutoCAD alternative?
For 2D drafting, LibreCAD is free and open source, though its DWG support is limited. FreeCAD is free and better suited to 3D parametric modeling. Commercial DWG tools often offer trials.
Is AutoCAD still worth learning?
AutoCAD skills remain useful because DWG is widely exchanged, and most alternatives use similar commands. For a broader view of design tools, see our architecture design software guide.
Will my AutoCAD files work in other CAD programs?
Most DWG-based alternatives open AutoCAD files, but complex xrefs, custom objects, fonts and scripts can behave differently. Test with your own drawings before switching.
Choosing a CAD Tool
Pick an AutoCAD alternative by how well it handles your real DWG files and your office scripts, then by price. If coordination problems are what's really slowing you down, consider moving to BIM instead.
See how BIM platforms compare before you decide.
Compare BIM softwareHow we made this guide
Order reflects our editorial judgment of fit for the job described, not a measured score. It's based on vendor documentation and public information. We haven't run hands-on benchmarks. We leave out prices because they change often, so please confirm pricing, features and license terms with the vendor. Product names belong to their owners. Suggest a correction or a product, or learn about labeled sponsorships.