Best BIM Software for Architects

By Hudson GrayLast reviewed
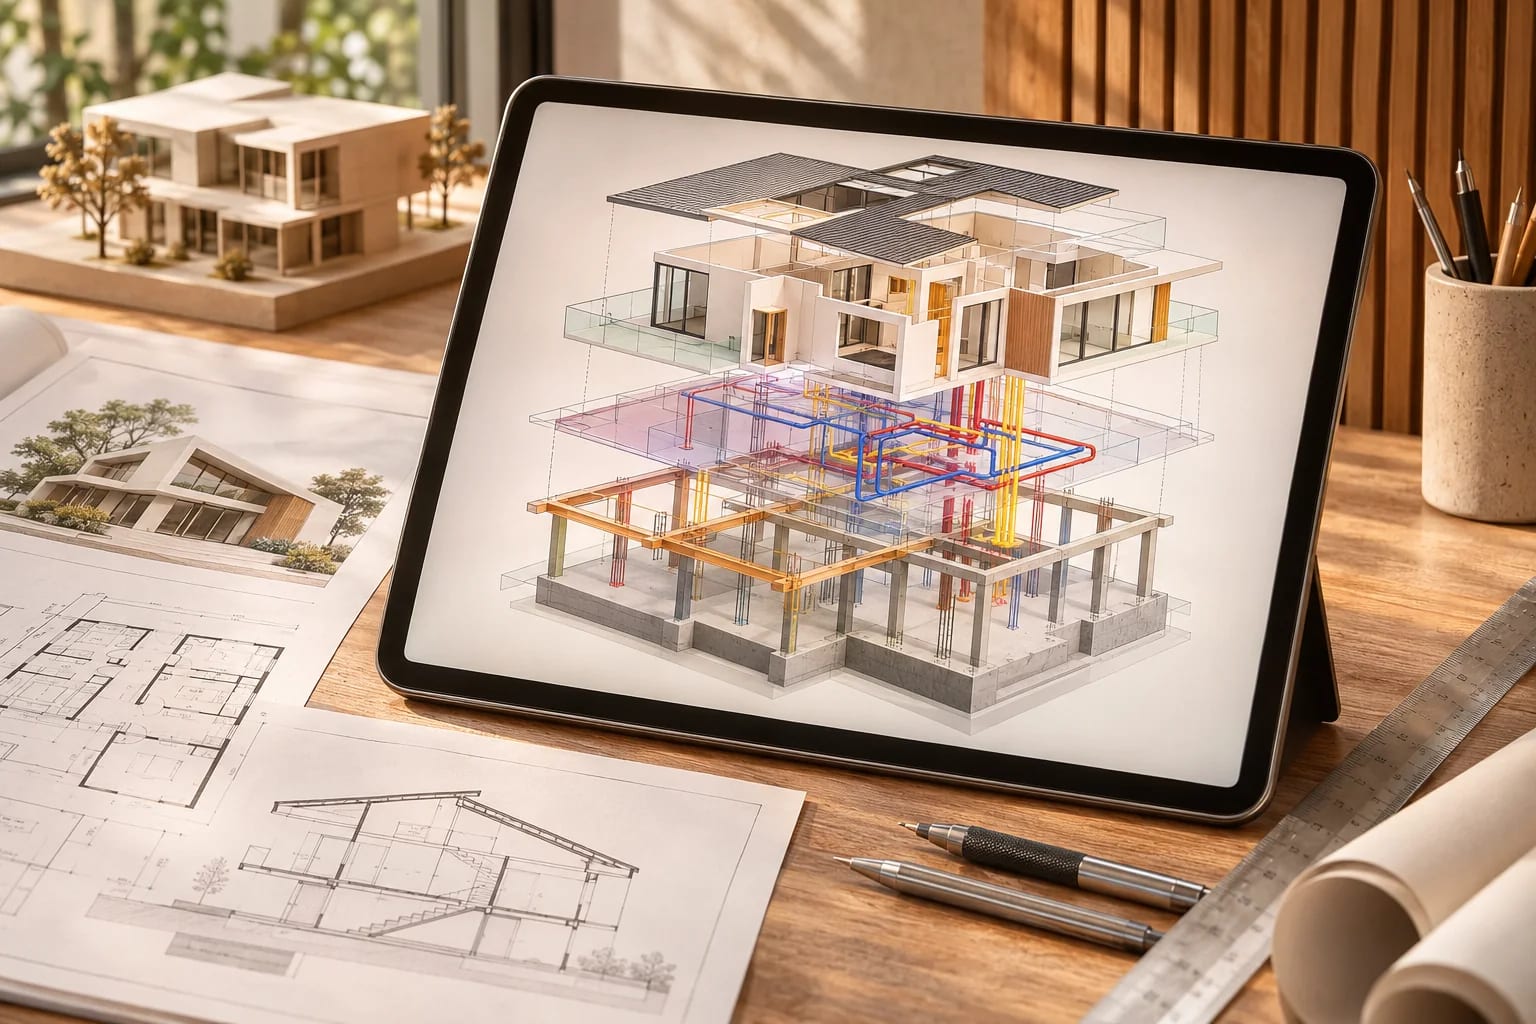
Building information modeling stores a building as intelligent objects instead of lines, so plans, sections and schedules stay coordinated. The best BIM software for your firm depends on who you collaborate with, your platform and the projects you deliver. Moving to BIM is a major investment, so it's worth choosing carefully.
Our Picks
1. Autodesk Revit
Best for: Multidisciplinary U.S. projects
Often the expected format on larger projects, with broad support from engineers and manufacturers.
Watch out: It's Windows only, and it's among the more expensive options.
Subscription; Windows
2. Graphisoft Archicad
Best for: Mac-based firms and open BIM workflows
Long considered one of the most architect-friendly BIM tools, with strong IFC exchange.
Watch out: Check how exchange works with Revit-based consultants.
Subscription; Windows and Mac
3. Vectorworks Architect
Best for: Design-led practices that want 2D and BIM together
Offers flexible drawing tools and BIM in one environment, with landscape tools available too.
Watch out: Check what your partners will accept before you switch.
Subscription; Windows and Mac
4. BricsCAD BIM
Best for: Firms moving on from AutoCAD
Built on native DWG, so it can feel like a natural step for CAD-based offices. The company behind it, Bricsys, now operates as Octave.
Watch out: It's less commonly requested on U.S. projects than Revit.
Paid license
5. Allplan
Best for: Detailed engineering and European workflows
A BIM platform with strengths in reinforced concrete and construction detail.
Watch out: It has a smaller U.S. footprint, and it's Windows based.
Paid; Windows



Plan the switch carefully
Structured training helps; see our Revit and BIM courses and the Revit vs. Archicad comparison. Expect productivity to dip while you learn. Start with a small real project, build your templates and families, and train the whole team before moving your most critical work.

IFC and open BIM
IFC is an open format for sharing building models between tools. It helps, but exchange is rarely perfect, so test with your consultants before you promise anything.
CAD vs. BIM Software
CAD draws lines that represent a building; BIM software models the building itself. That difference changes how drawings stay coordinated.
| CAD | BIM | |
|---|---|---|
| What you create | Lines, arcs and hatches | Walls, doors, floors and other objects |
| When the design changes | Update each drawing by hand | Plans, sections and schedules update together |
| Schedules and quantities | Counted manually | Generated from the model |
| Learning curve | Gentler | Steeper, with templates and libraries to build |
How to Choose BIM Software
Start with collaboration, then test with your own work:
- Ask your engineers and main clients which BIM formats they require.
- Check platform support for every machine in your office.
- Model a small completed project in each trial tool, including plans, a section and a schedule.
- Test an IFC exchange with a consultant.
- Budget for training, templates and object libraries, not just licenses.

Common Questions
What's the difference between CAD and BIM?
CAD draws lines that represent a building. BIM models intelligent objects such as walls and doors, so changes update drawings and schedules automatically.
Is BIM worth it for small firms?
It often is, particularly for complex or repeat work, but the cost and learning time are real. Small residential firms may also do well with Chief Architect.
What is IFC in BIM?
IFC, or Industry Foundation Classes, is an open, vendor-neutral standard for describing building models, published by buildingSMART and by ISO as ISO 16739-1:2024. It lets different BIM tools exchange models, though results vary, so test exchanges first.
Which BIM software is best for Mac?
Archicad and Vectorworks both run on macOS and are popular with Mac-based offices. Revit is a Windows application.
How long does it take to switch to BIM?
It depends on the team and the support available. Plan for a slower first project, build templates and libraries early, and train everyone before moving critical deadlines into the new tool.
Making the Move to BIM
The right BIM software is the one your collaborators accept and your team will actually adopt. Shortlist by file exchange and platform, test on a real small project, and budget for training as carefully as for licenses.
Deciding between the two most common platforms? See them side by side.
Compare Revit vs. ArchicadHow we made this guide
Order reflects our editorial judgment of fit for the job described, not a measured score. It's based on vendor documentation and public information. We haven't run hands-on benchmarks. We leave out prices because they change often, so please confirm pricing, features and license terms with the vendor. Product names belong to their owners. Suggest a correction or a product, or learn about labeled sponsorships.