Colorado Springs, CO House Plans

At more than 6,000 feet with Pikes Peak on the skyline, Colorado Springs has stronger sun, harder winds and colder nights than Denver. Wildfires in the past have made fire-resistant construction a priority across its foothill neighborhoods.
What to Plan for in Colorado Springs
Build for wildfire
After the Waldo Canyon and Black Forest fires, ignition-resistant design became a serious concern here, especially on the city's western edge.
Brace for wind
High winds are common on the Front Range, so check design requirements and protect exposed entries and decks.
Allow for altitude
High UV degrades finishes faster, and appliances and HVAC need to be specified for the elevation.
Floor Plans That Suit Colorado Springs

Contemporary 4-Bedroom Home
3,970 sq. ft. · 4 beds · 2 stories
Upper floor views toward Pikes Peak.

Modern Farmhouse with Home Office
2,652 sq. ft. · 3 beds · Single story
Covered porches offer shelter from sun and snow.
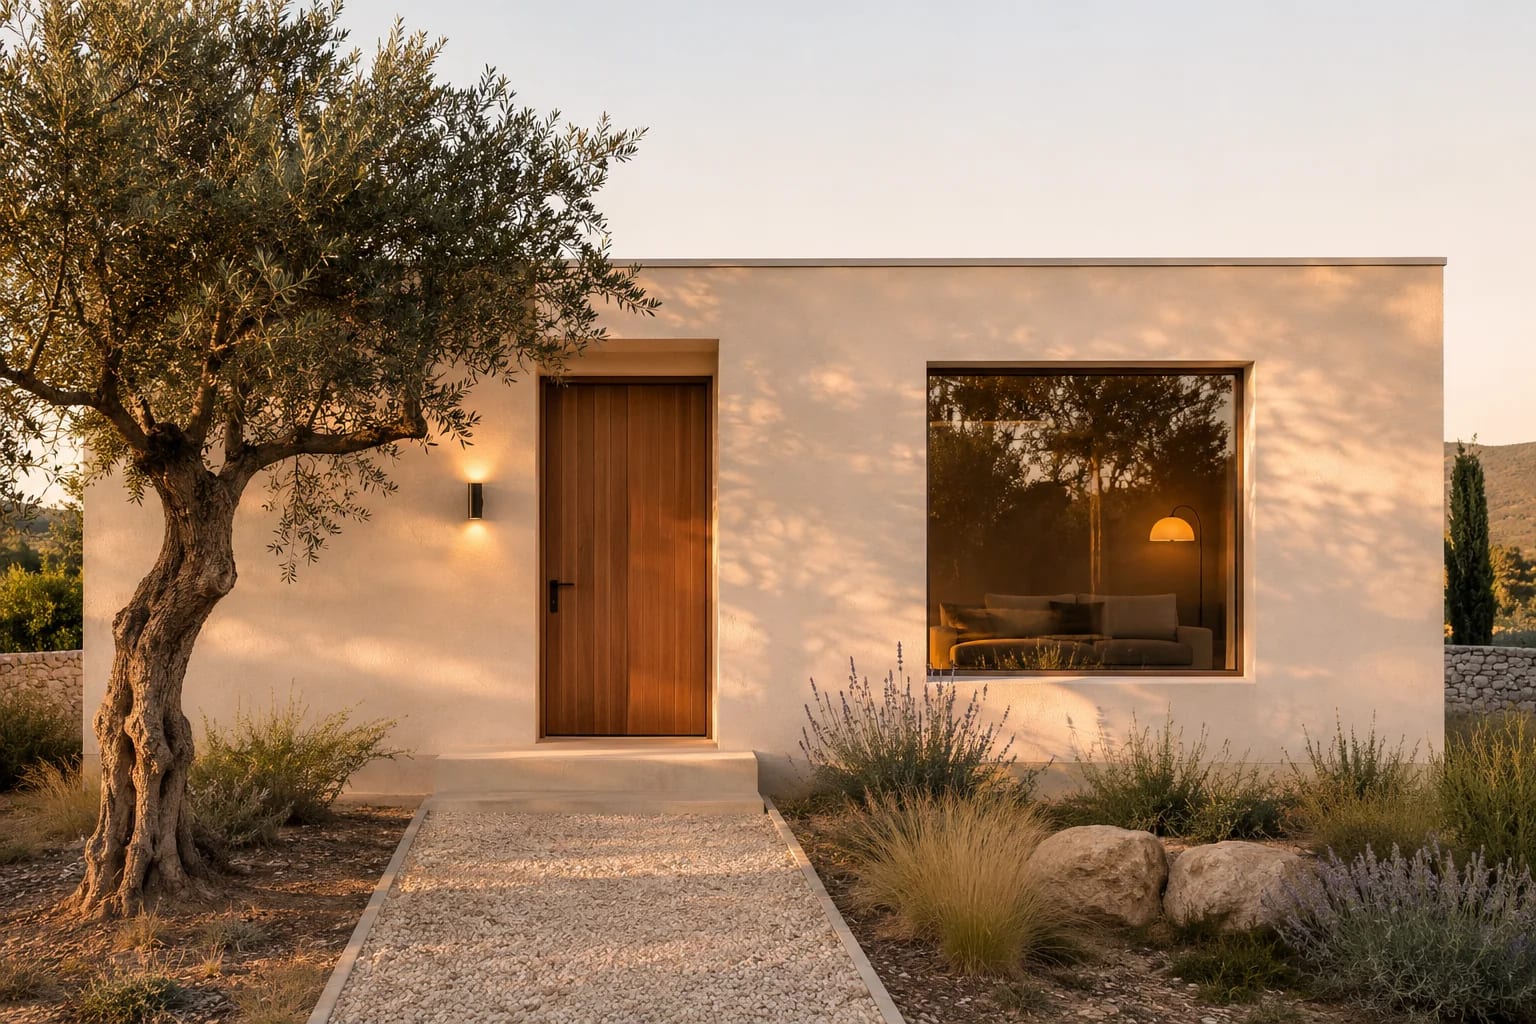
Minimalist 2-Bedroom House
1,200 sq. ft. · 2 beds · Single story
A simple, efficient form that's easy to protect.
More in Colorado
Common Questions
How can I make a Colorado Springs home more fire-resistant?
Use noncombustible roofing and siding, ember-resistant vents, and a maintained defensible space. Check any local wildland-urban interface requirements.
Does elevation affect house design in Colorado Springs?
Yes. Snow loads, wind, intense UV and equipment performance all differ at elevation, so check local design criteria.
AllFloorPlans is a design publication, not a builder or architect in Colorado Springs, and this is general information rather than professional advice. Codes and rules change and vary by jurisdiction, so confirm requirements with your local building department and a licensed professional. Plans are concept layouts, and images are illustrative.
