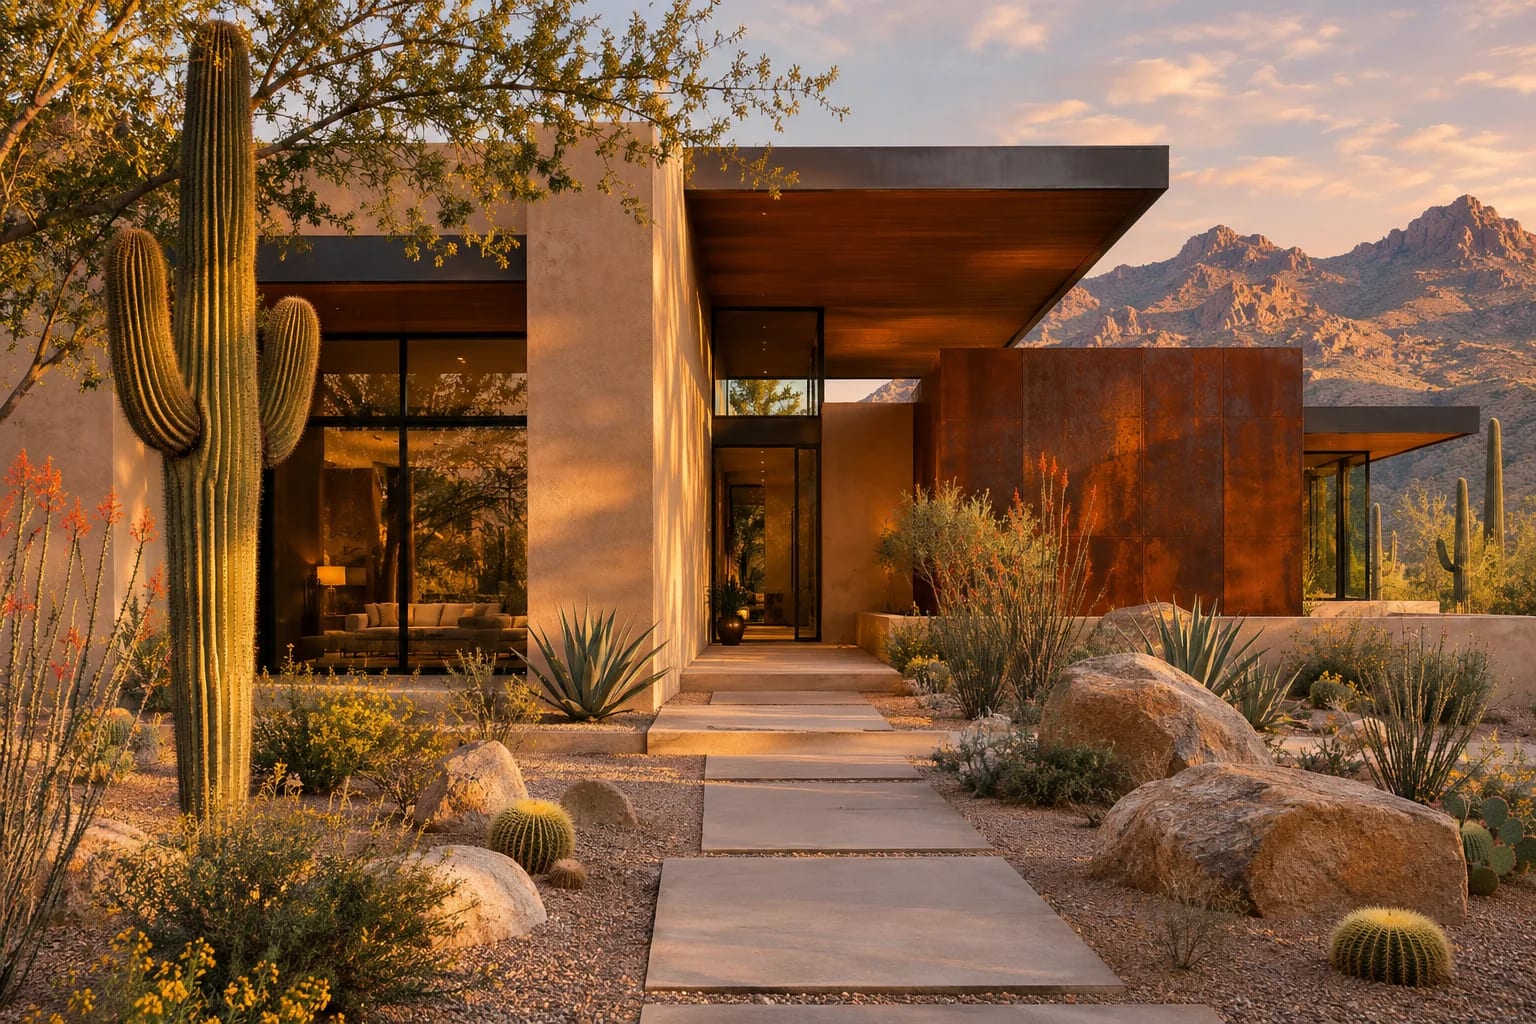
Texas House Plans
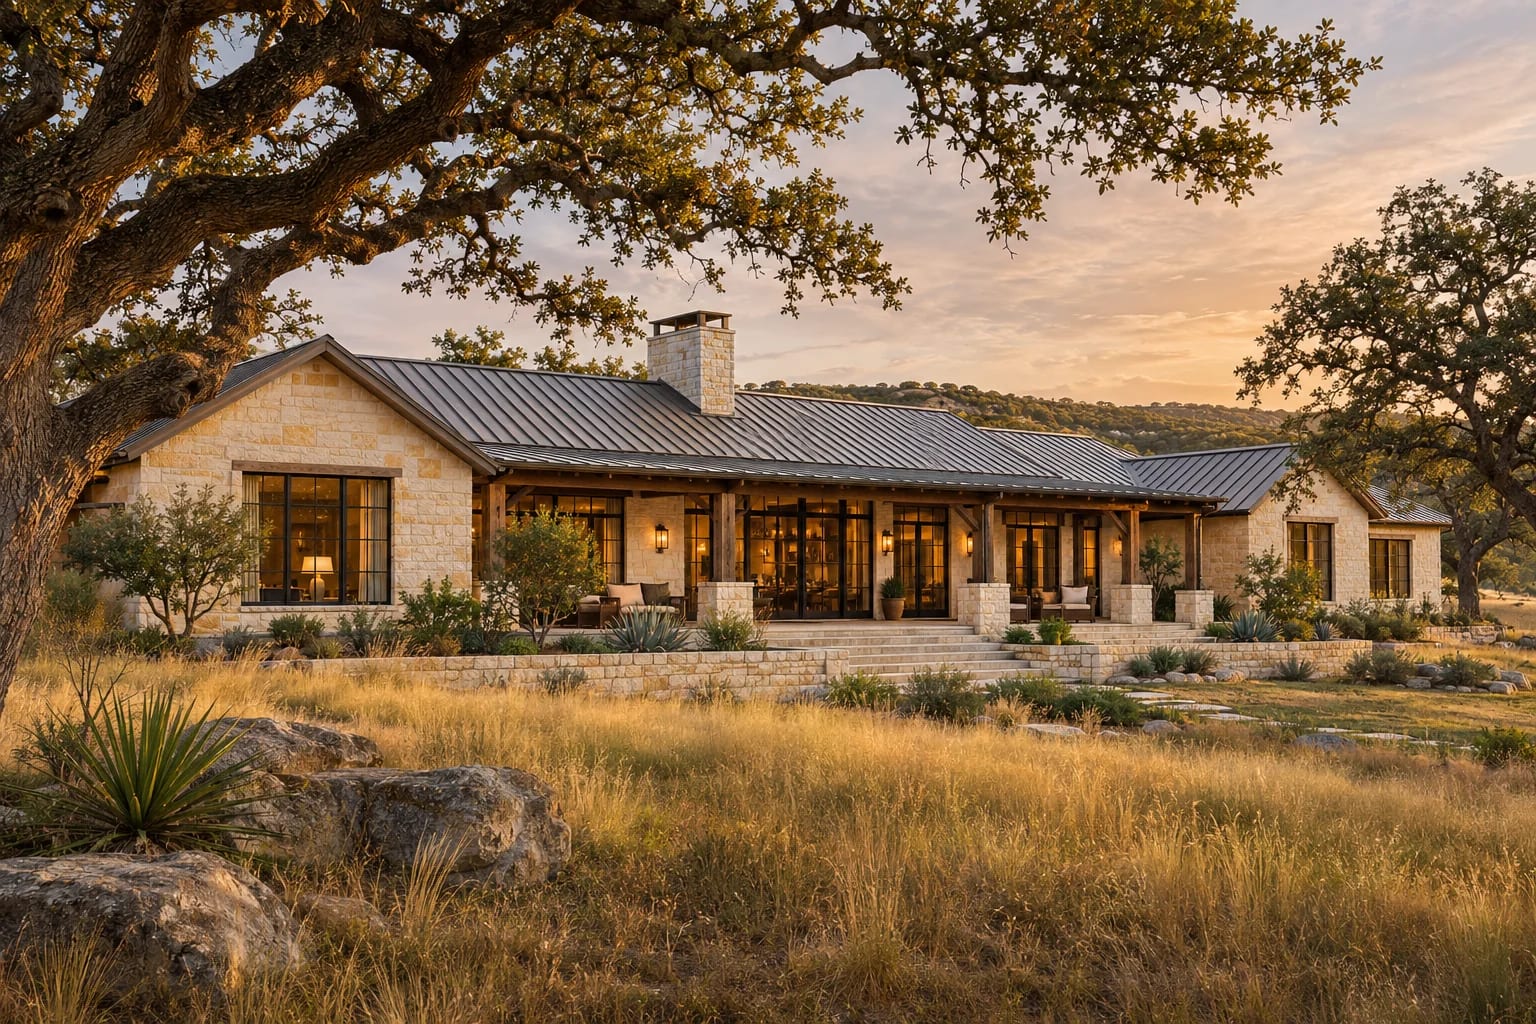
Texas issues more single-family building permits than any other state, and it asks a lot of a house. Summer heat shapes the roof and the windows, shifting clay soils shape the foundation, and big lots make room for long, low plans with serious outdoor living.
What to Plan for in Texas
Design the foundation for clay
Expansive clay runs through much of Central and North Texas, swelling when wet and shrinking in drought. Post-tensioned slabs are common, and a soil report should come before you settle on a plan.
Shade before you cool
Deep porches, generous overhangs and fewer west-facing windows reduce the load on your air conditioning. A plan's orientation on your lot matters as much as its layout.
Treat the porch as a room
Covered outdoor kitchens and living areas get used for much of the year here, so give them the same thought as the rooms inside.
Check wind rules on the coast
Homes in the 14 first-tier coastal counties typically need windstorm certification to qualify for coverage through the Texas Windstorm Insurance Association. Plan for it from the beginning.
Floor Plans That Suit Texas

Modern Farmhouse with Home Office
2,652 sq. ft. · 3 beds · Single story
Front and rear porches shade both long walls, which suits Texas summers.

Modern 3-Bedroom Ranch
2,400 sq. ft. · 3 beds · Single story
A long single-story footprint for wide suburban and Hill Country lots.

Courtyard 4-Bedroom Home
2,912 sq. ft. · 4 beds · Single story
A sheltered courtyard gives you shaded outdoor space and air moving through the home.
House Plans by City in Texas
Common Questions
What type of foundation is best for a house in Texas?
Slab-on-grade is the most common choice, and post-tensioned slabs are widely used on expansive clay. Pier-and-beam also suits some sites. A geotechnical report and a Texas-licensed engineer should make the final call for your lot.
What house plan styles are popular in Texas?
Ranch, modern farmhouse and Hill Country designs using limestone and metal roofs are all familiar sights, while contemporary homes are common in Austin. Spacious layouts with covered outdoor living suit the climate throughout the state.
Do house plans need to be engineered for Texas?
Usually, at least in part. Foundation design is site-specific, and code requirements vary between cities and unincorporated county land, so check with your local permitting office and have a licensed professional adapt any concept plan.
AllFloorPlans is a design publication, not a builder or architect in Texas, and this is general information rather than professional advice. Codes and rules change and vary by jurisdiction, so confirm requirements with your local building department and a licensed professional. Plans are concept layouts, and images are illustrative.