Mediterranean 5-Bedroom Villa
- 5,072 sq. ft.
- 5 Beds
- 6 Baths + 1 Powder
- 2 Cars
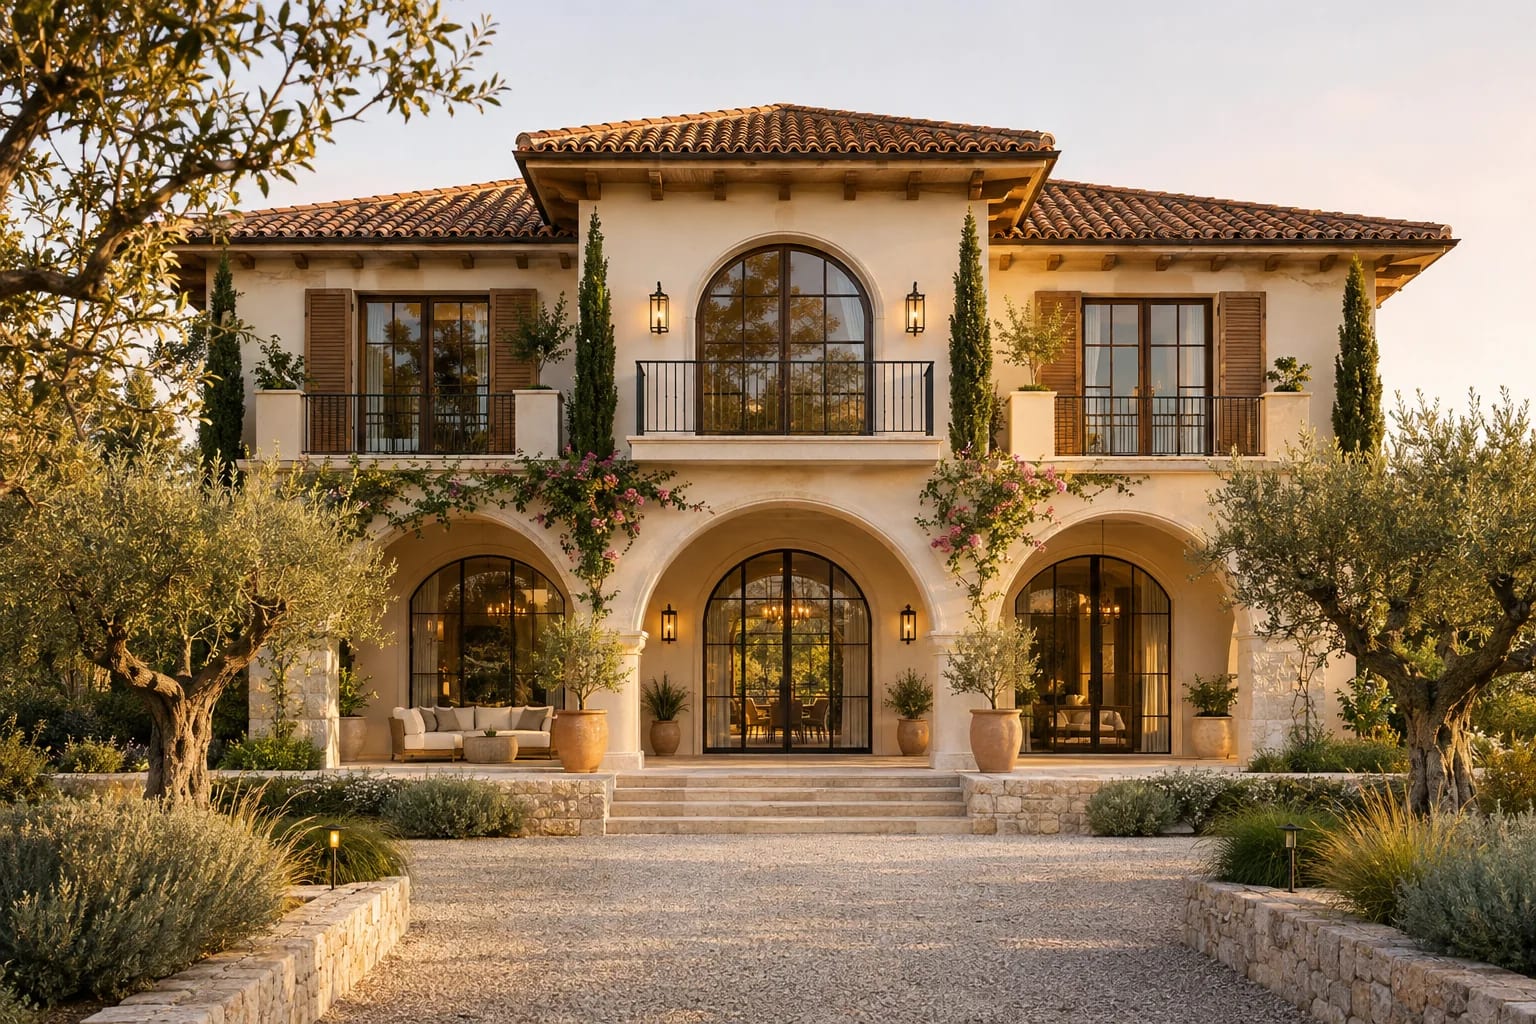
A formal, symmetrical two-story villa with a full-width loggia, five bedroom suites and generous entertaining rooms.
Three connected rooms line the back of the first floor (family, formal living and dining), each opening toward a full-width loggia. A cross hall links them to the foyer, the guest suite and the kitchen.
The second floor holds four more bedrooms around an upper hall and a reading room that opens onto a broad front terrace. The primary suite has its own walk-in closet and bath, plus direct access to the rear balcony.
- Style
- Mediterranean
- Stories
- 2
- Footprint
- 60′ × 60′
- Total covered area
- 5,072 sq. ft.
First floor
Customize this layoutRoom sizes on this floor
| Room | Size | Area |
|---|---|---|
| Rear Loggia (open) | 60′ × 10′ | 600 sq. ft. |
| Family Room | 20′ × 18′ | 360 sq. ft. |
| Formal Living | 20′ × 18′ | 360 sq. ft. |
| Dining | 20′ × 18′ | 360 sq. ft. |
| Guest Bedroom | 14′ × 16′ | 224 sq. ft. |
| Hall | 26′ × 6′ | 156 sq. ft. |
| Kitchen | 14′ × 12′ | 168 sq. ft. |
| Pantry | 6′ × 12′ | 72 sq. ft. |
| Stairs | 12′ × 10′ | 120 sq. ft. |
| Foyer | 14′ × 26′ | 364 sq. ft. |
| Garage | 20′ × 20′ | 400 sq. ft. |
| Guest Bath | 14′ × 6′ | 84 sq. ft. |
| Powder Room | 12′ × 6′ | 72 sq. ft. |
| Front Court (open) | 26′ × 10′ | 260 sq. ft. |
Second floor
Customize this layoutRoom sizes on this floor
| Room | Size | Area |
|---|---|---|
| Rear Balcony (open) | 60′ × 10′ | 600 sq. ft. |
| Primary Bedroom | 22′ × 16′ | 352 sq. ft. |
| Primary Bath | 10′ × 8′ | 80 sq. ft. |
| Walk-in Closet | 10′ × 8′ | 80 sq. ft. |
| Bath 2 | 12′ × 8′ | 96 sq. ft. |
| Sitting Room | 12′ × 8′ | 96 sq. ft. |
| Bedroom 2 | 16′ × 16′ | 256 sq. ft. |
| Bedroom 3 | 14′ × 18′ | 252 sq. ft. |
| Upper Hall | 26′ × 8′ | 208 sq. ft. |
| Bedroom 4 | 20′ × 14′ | 280 sq. ft. |
| Stairs | 12′ × 10′ | 120 sq. ft. |
| Reading Room | 14′ × 14′ | 196 sq. ft. |
| Bath 4 | 10′ × 8′ | 80 sq. ft. |
| Closet 4 | 10′ × 8′ | 80 sq. ft. |
| Bath 3 | 14′ × 6′ | 84 sq. ft. |
| Hall Bath | 12′ × 6′ | 72 sq. ft. |
| West Terrace (open) | 26′ × 10′ | 260 sq. ft. |
| Front Terrace (open) | 34′ × 12′ | 408 sq. ft. |
This is a concept layout for inspiration, not a construction drawing. Dimensions are measured to wall centers and have not been checked against any local building code. Please have a licensed architect or designer and a structural engineer adapt it to your lot before you build.
Where This Plan Works Well
You May Also Like

Modern Farmhouse with Home Office
2,652 sq. ft. · 3 beds · Single story

Courtyard 4-Bedroom Home
2,912 sq. ft. · 4 beds · Single story

Narrow-Lot 3-Bedroom Home
2,660 sq. ft. · 3 beds · 2 stories