Georgia House Plans
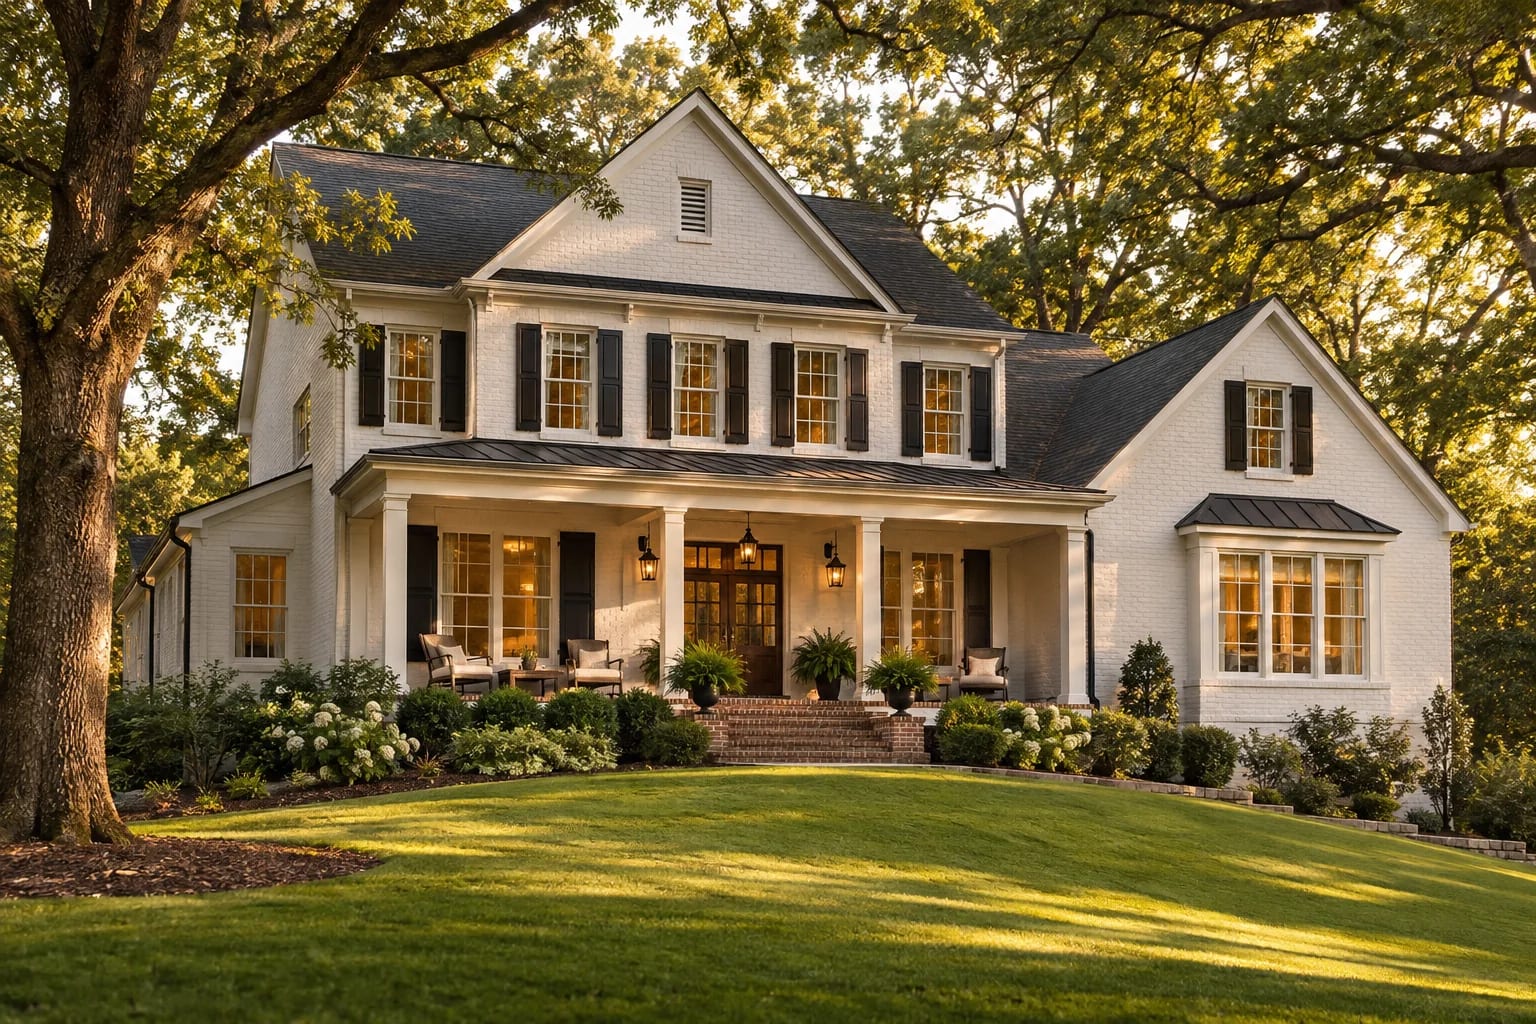
Georgia runs from the Appalachian foothills to the Atlantic marshes. Around Atlanta, new homes sit on rolling red clay and often have basements, while coastal homes deal with flood zones, salt air and hurricanes.
What to Plan for in Georgia
Take termites seriously
Warm, humid conditions make termites a serious threat. Plan for soil treatment and physical barriers.
Use sloping lots to advantage
North Georgia's terrain suits daylight basements, which add living space at a lower cost than building up.
Protect against moisture
Good drainage and vented or conditioned crawl spaces help prevent mold and rot in a humid climate.
Floor Plans That Suit Georgia

Contemporary 4-Bedroom Home
3,970 sq. ft. · 4 beds · 2 stories
Family-sized home with a guest suite on the first floor.

Modern Farmhouse with Home Office
2,652 sq. ft. · 3 beds · Single story
Porches suit Georgia's long warm season.
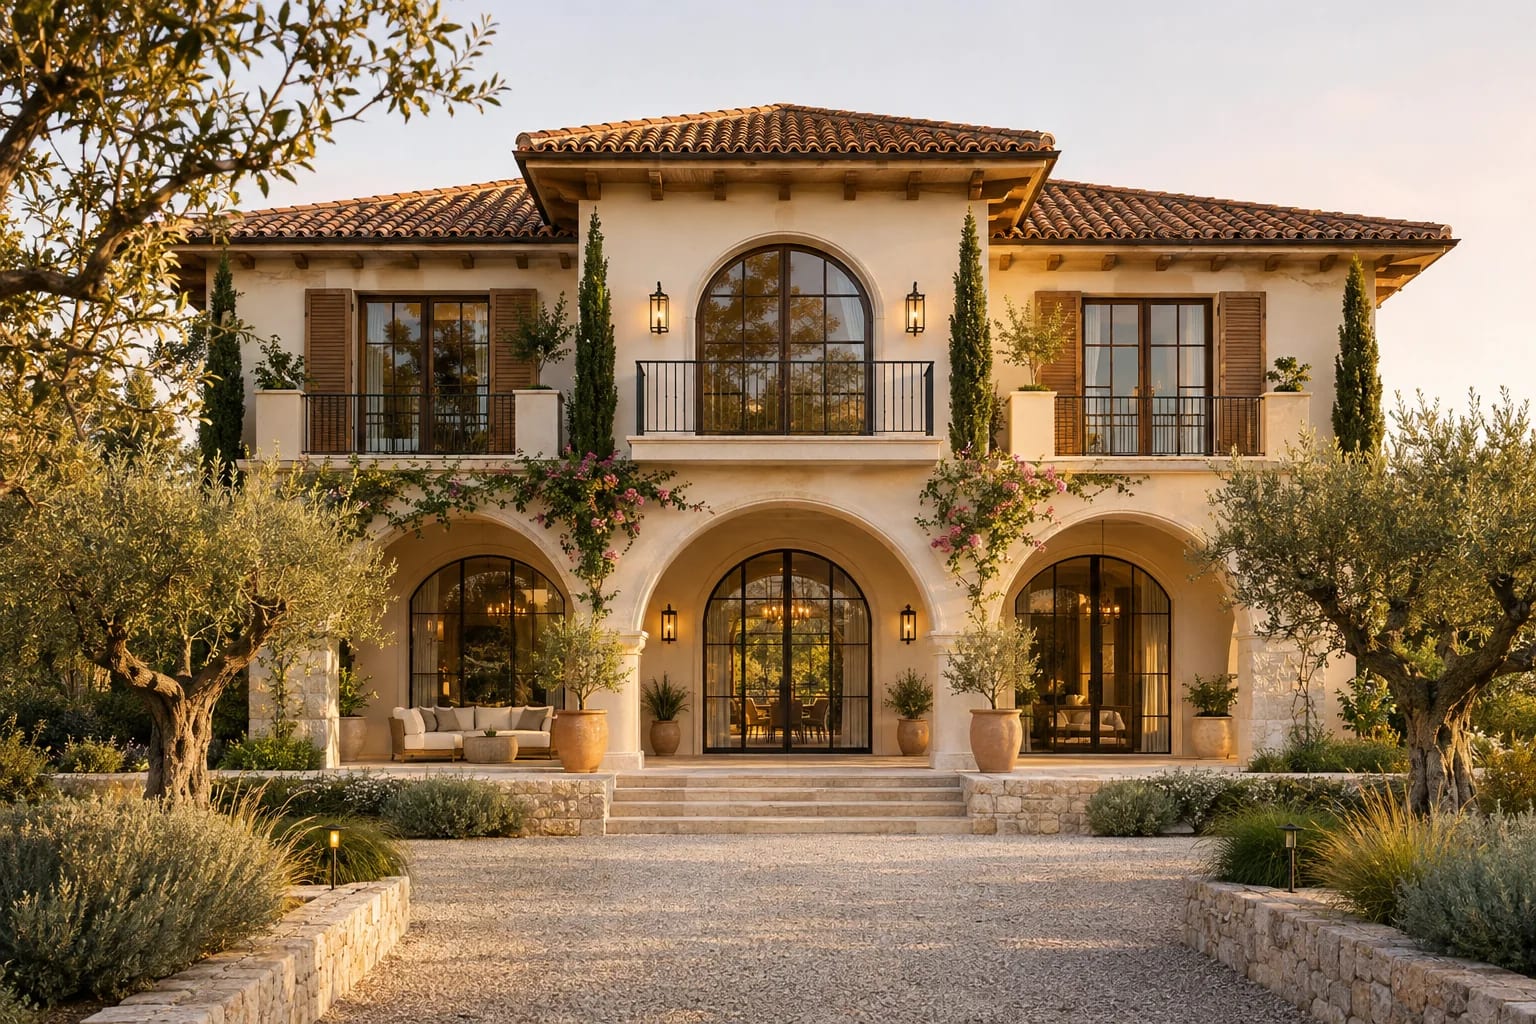
Mediterranean 5-Bedroom Villa
5,072 sq. ft. · 5 beds · 2 stories
A large, formal home for estate lots in the Atlanta suburbs.
House Plans by City in Georgia
Common Questions
Are basements common in Georgia?
They're common in metro Atlanta and North Georgia, especially on sloped lots, but much rarer near the coast because of high water tables.
What house style is popular in Georgia?
Traditional brick homes, modern farmhouses and Craftsman-influenced designs are all common, usually with large porches.
Do I need special construction for the Georgia coast?
Often, yes. Wind and flood rules are stricter in coastal counties. Check flood maps and local requirements before finalizing a plan.
AllFloorPlans is a design publication, not a builder or architect in Georgia, and this is general information rather than professional advice. Codes and rules change and vary by jurisdiction, so confirm requirements with your local building department and a licensed professional. Plans are concept layouts, and images are illustrative.

