Arizona House Plans
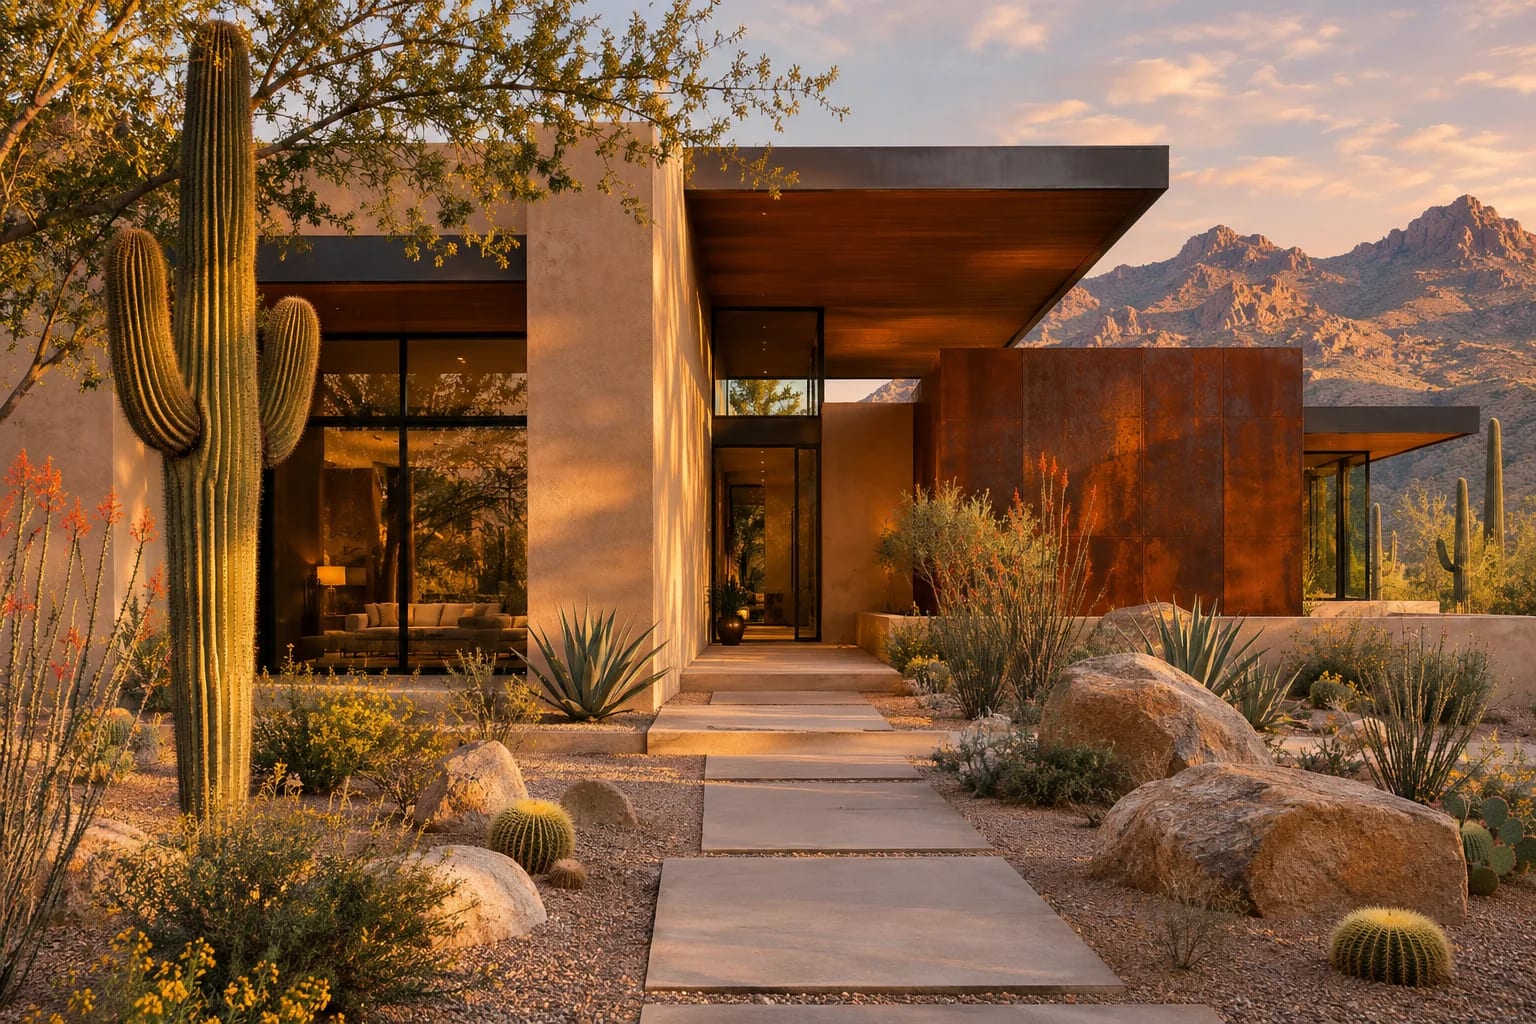
In the Sonoran Desert, the sun sets the agenda. Arizona house plans use thick walls, deep shade and careful glazing to manage extreme summer heat, with shaded patios and desert landscaping taking the place of a lawn.
What to Plan for in Arizona
Limit west-facing glass
Low afternoon sun is the biggest source of heat gain. Put big windows to the north and shade the rest with deep overhangs or screens.
Build thermal mass
Masonry and block walls slow the movement of heat, especially with continuous insulation outside them.
Plan for caliche
This hardened desert soil layer can make digging foundations and pools more expensive. Have it checked before you budget.
Design for the monsoon
Summer storms bring sudden rain and dust, so flat and low-slope roofs need reliable drainage.
Floor Plans That Suit Arizona

Courtyard 4-Bedroom Home
2,912 sq. ft. · 4 beds · Single story
A shaded central courtyard is a time-tested response to desert heat.
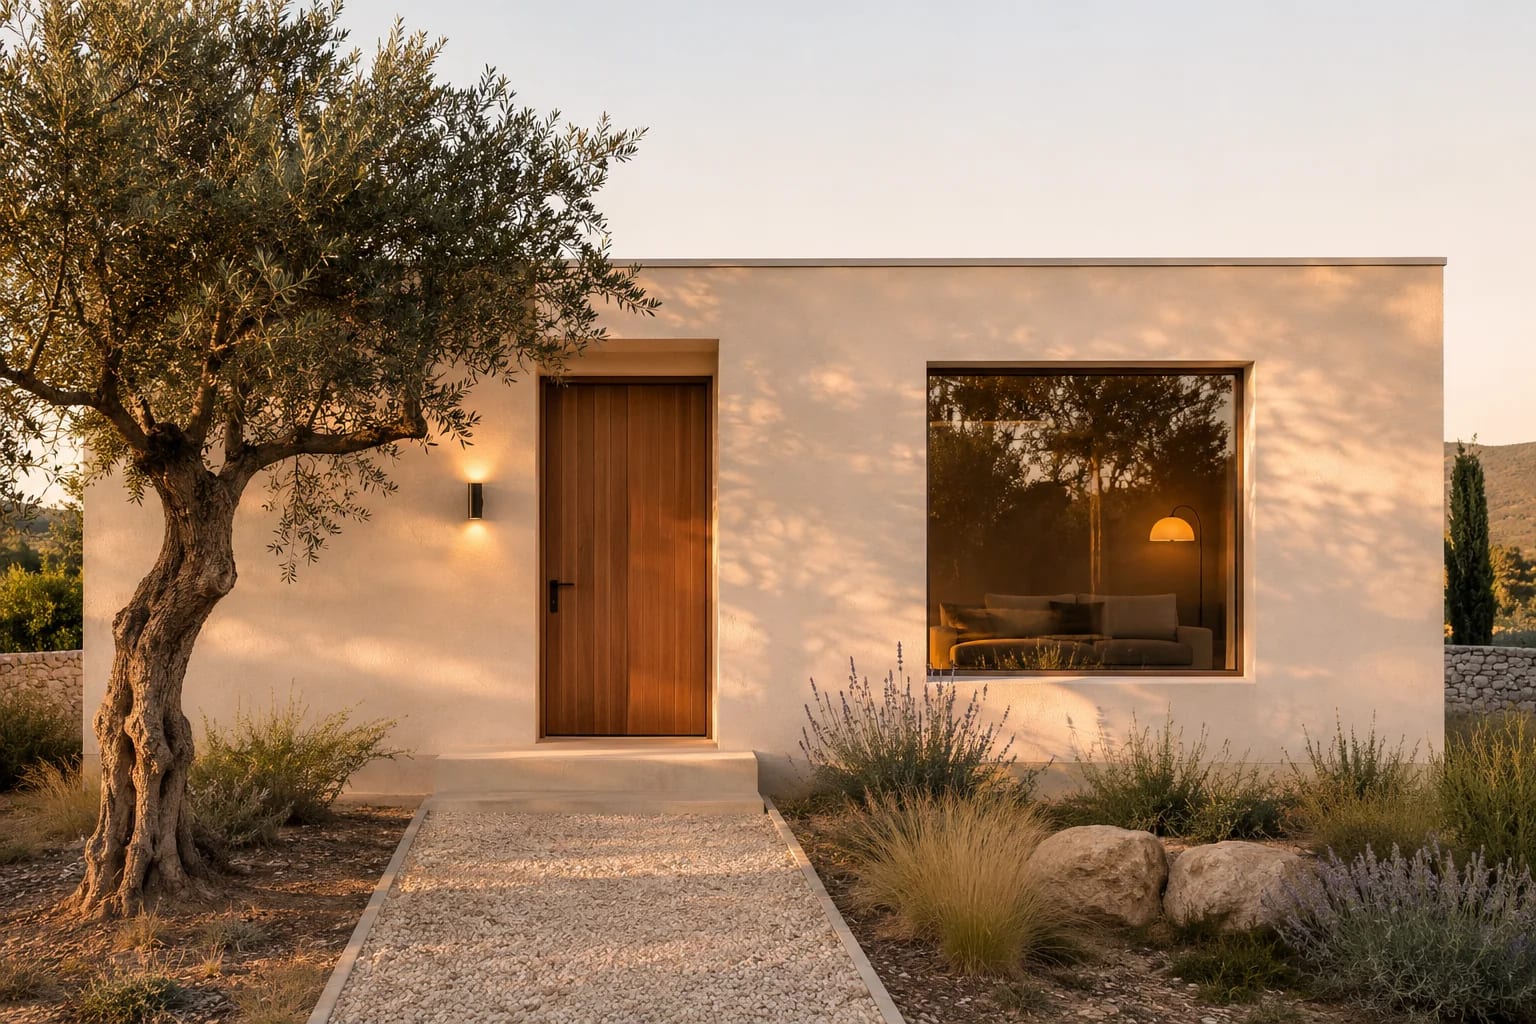
Minimalist 2-Bedroom House
1,200 sq. ft. · 2 beds · Single story
A simple plastered form with limited glazing and a compact roof.
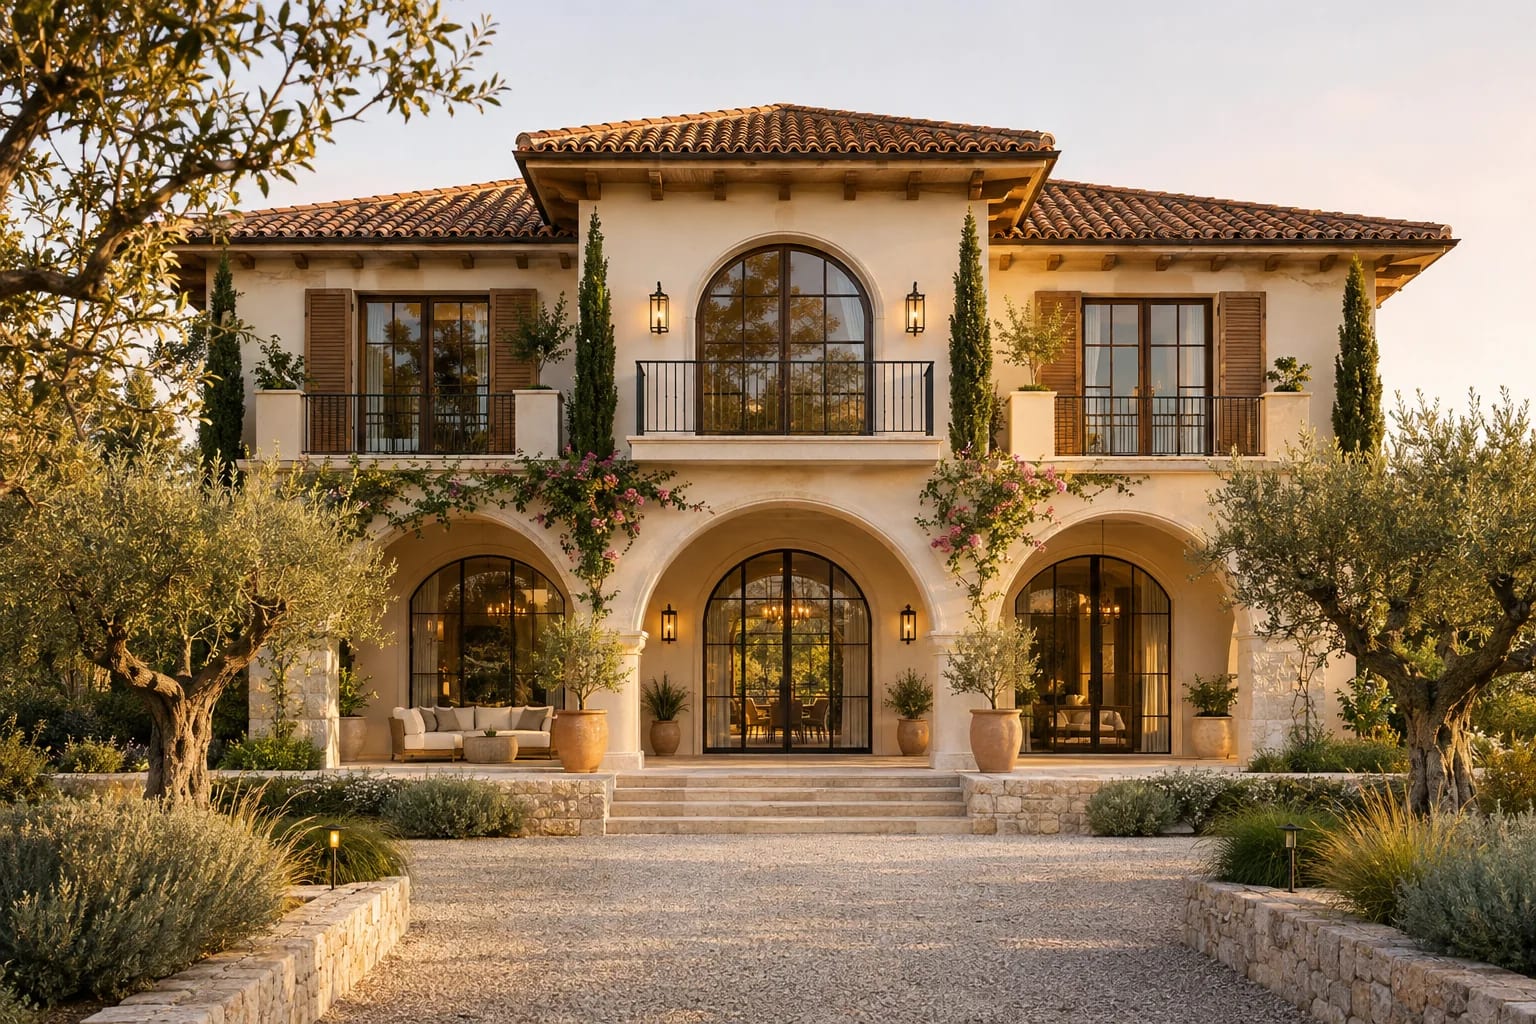
Mediterranean 5-Bedroom Villa
5,072 sq. ft. · 5 beds · 2 stories
Stucco and tile are a natural match for Arizona's Spanish heritage.
House Plans by City in Arizona
Common Questions
What is the best house design for Arizona heat?
Compact plans with well-shaded windows, well-insulated roofs and walls, and shaded outdoor rooms perform best. Careful orientation can cut cooling demand without adding any cost.
Are basements common in Arizona?
Not very. Caliche and cost make them unusual in most of the state, so most homes are built on slabs.
What is caliche?
Caliche is a cement-like layer of calcium carbonate found in desert soils. It can be hard to excavate, so a soil report helps you budget accurately.
AllFloorPlans is a design publication, not a builder or architect in Arizona, and this is general information rather than professional advice. Codes and rules change and vary by jurisdiction, so confirm requirements with your local building department and a licensed professional. Plans are concept layouts, and images are illustrative.

