Florida House Plans
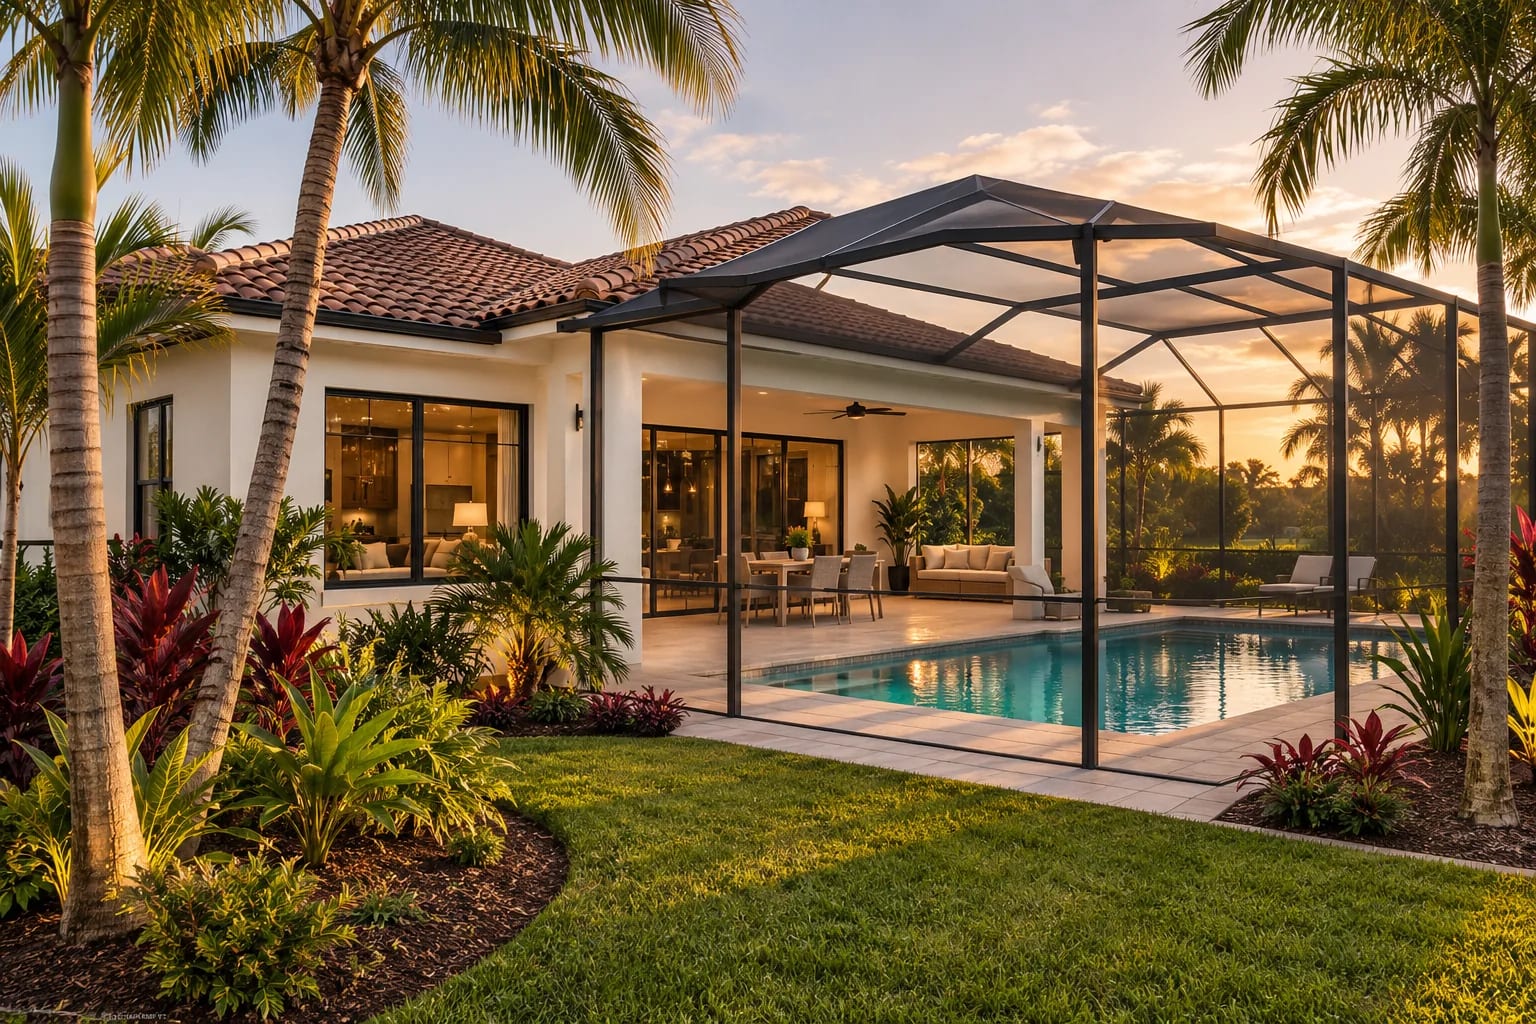
Florida homes are designed around wind, water and sun. The statewide Florida Building Code sets a high bar for storm resistance, so openings, roof connections and elevation all matter, and much of daily life moves outdoors to shaded lanais and pool decks.
What to Plan for in Florida
Design for wind from the start
The Florida Building Code governs wind resistance statewide, and impact-rated openings or shutters are often required. Simple roof shapes generally perform better in high wind.
Confirm your elevation
Flood zones are common, and your required floor height can determine the foundation, entry steps and garage. Check FEMA maps and local rules early.
Plan the lanai early
A screened lanai and pool cage work best when they're part of the original plan and connect directly to the kitchen and living room.
Control moisture
Concrete block walls are common because they resist moisture, termites and storm damage. Correct HVAC sizing and dehumidification matter as much as the walls.
Floor Plans That Suit Florida

Courtyard 4-Bedroom Home
2,912 sq. ft. · 4 beds · Single story
Verandas around a planted courtyard suit Florida's indoor-outdoor way of life.
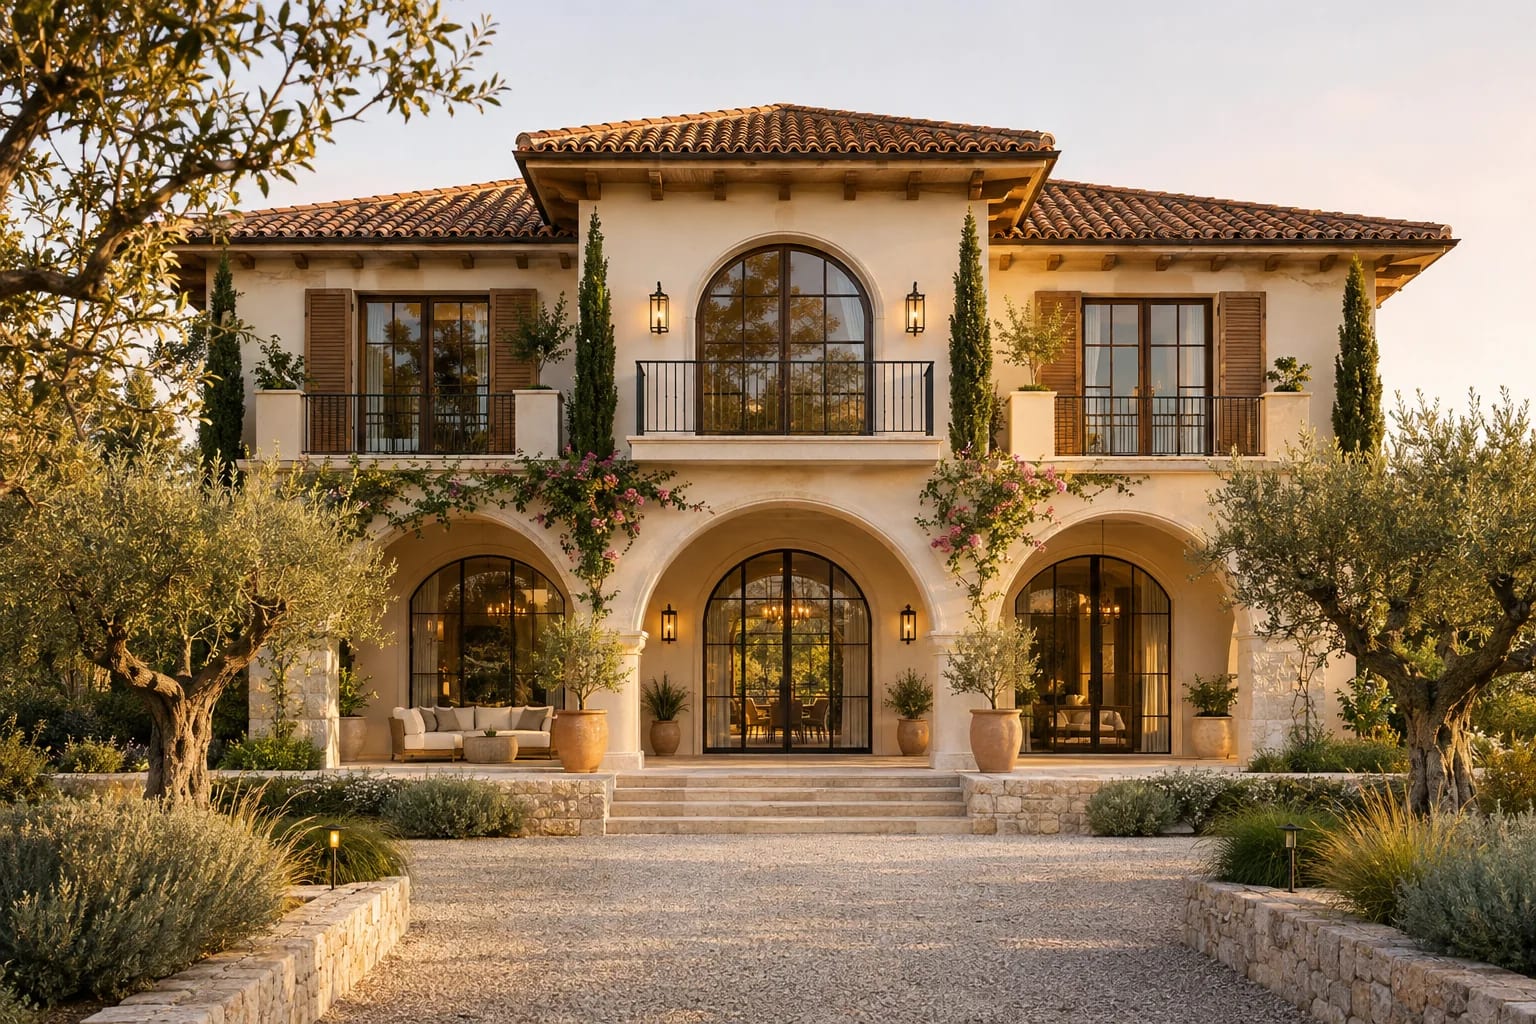
Mediterranean 5-Bedroom Villa
5,072 sq. ft. · 5 beds · 2 stories
Stucco, tile and arched loggias are classic Florida Mediterranean.

Modern 3-Bedroom Ranch
2,400 sq. ft. · 3 beds · Single story
Single-story living with a compact roof form, popular across the state.
House Plans by City in Florida
Common Questions
Do Florida house plans have to meet special codes?
Yes. Homes must comply with the Florida Building Code, and Miami-Dade and Broward counties fall within a stricter High Velocity Hurricane Zone. A concept plan needs to be engineered for your site's wind and flood conditions.
What house style is most common in Florida?
Single-story concrete block homes with stucco are very common, along with Mediterranean and coastal styles. Lanais and open plans are popular across all of them.
Are basements practical in Florida?
Rarely. High water tables make them difficult across most of the state, so most homes are built on slabs or, in flood-prone coastal areas, raised on pilings or stem walls.
AllFloorPlans is a design publication, not a builder or architect in Florida, and this is general information rather than professional advice. Codes and rules change and vary by jurisdiction, so confirm requirements with your local building department and a licensed professional. Plans are concept layouts, and images are illustrative.