California House Plans
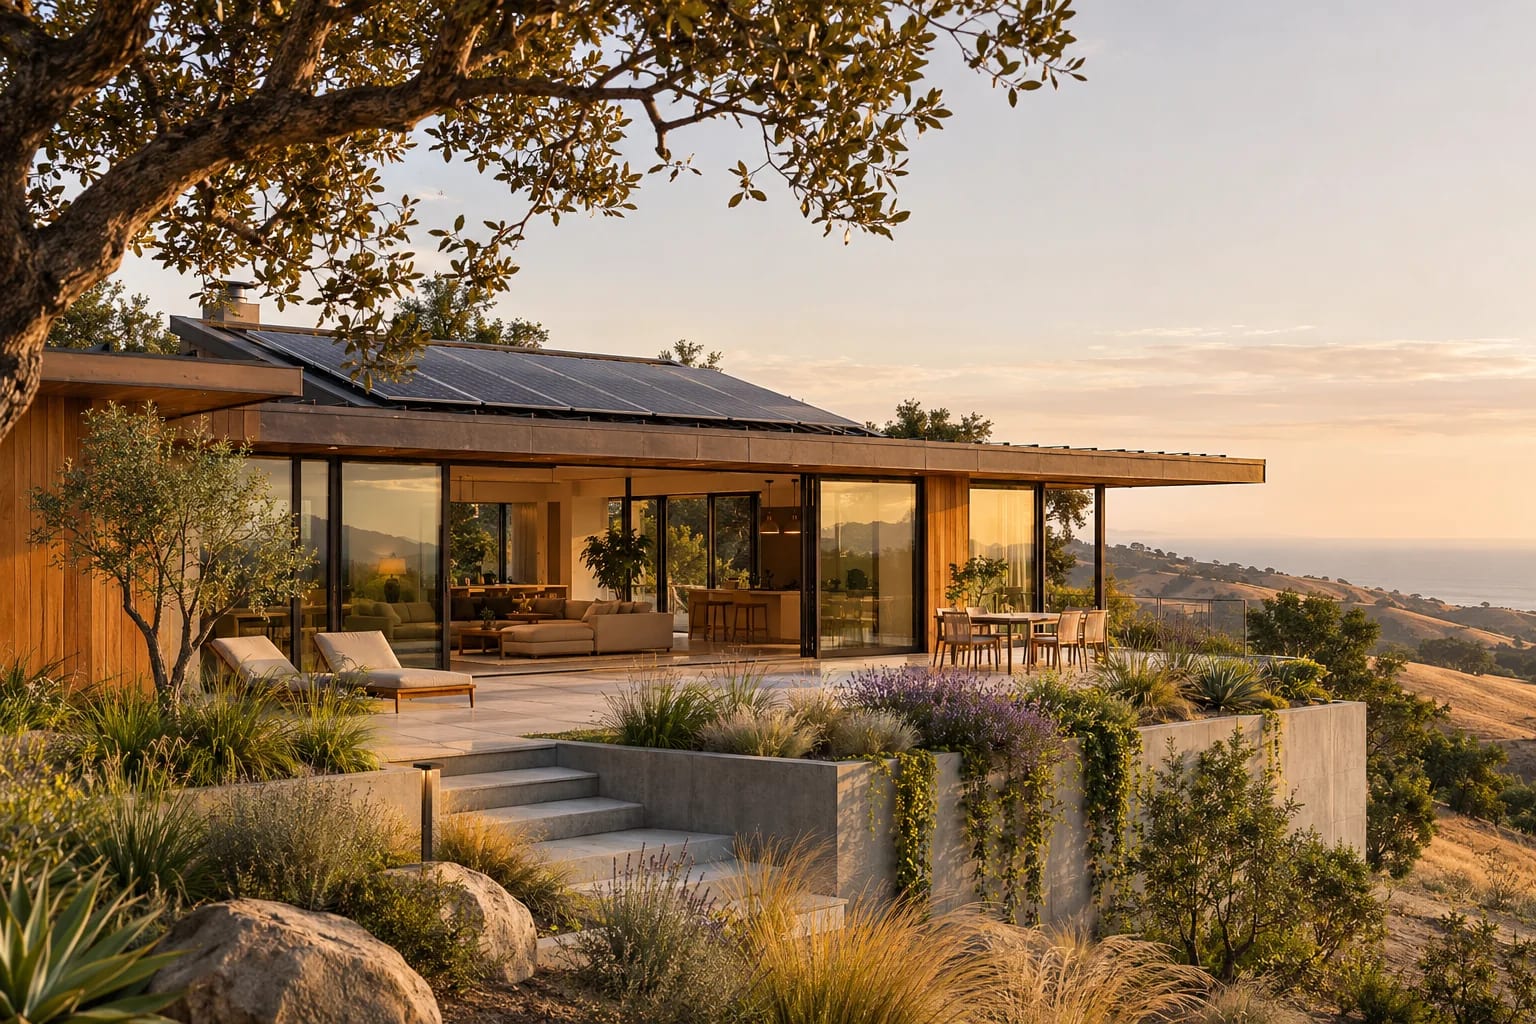
California has its own energy standards, serious wildfire and seismic requirements, and high land prices that reward smart use of small lots. Its Title 24 energy code requires solar on most new homes, so energy thinking starts on day one.
What to Plan for in California
Plan for Title 24
California's energy code sets strict envelope and system standards, and generally requires solar on new homes. Have an energy consultant review the plan early.
Check fire hazard zones
Homes in designated wildfire areas face ignition-resistant requirements for roofs, vents and siding.
Engineer for earthquakes
Seismic forces affect wall bracing, large openings and the foundation, particularly with big walls of glass.
Consider an ADU
State law makes accessory dwelling units possible on many residential lots, which can add income or room for family.
Floor Plans That Suit California

Narrow-Lot 3-Bedroom Home
2,660 sq. ft. · 3 beds · 2 stories
Makes the most of expensive, narrow urban lots.
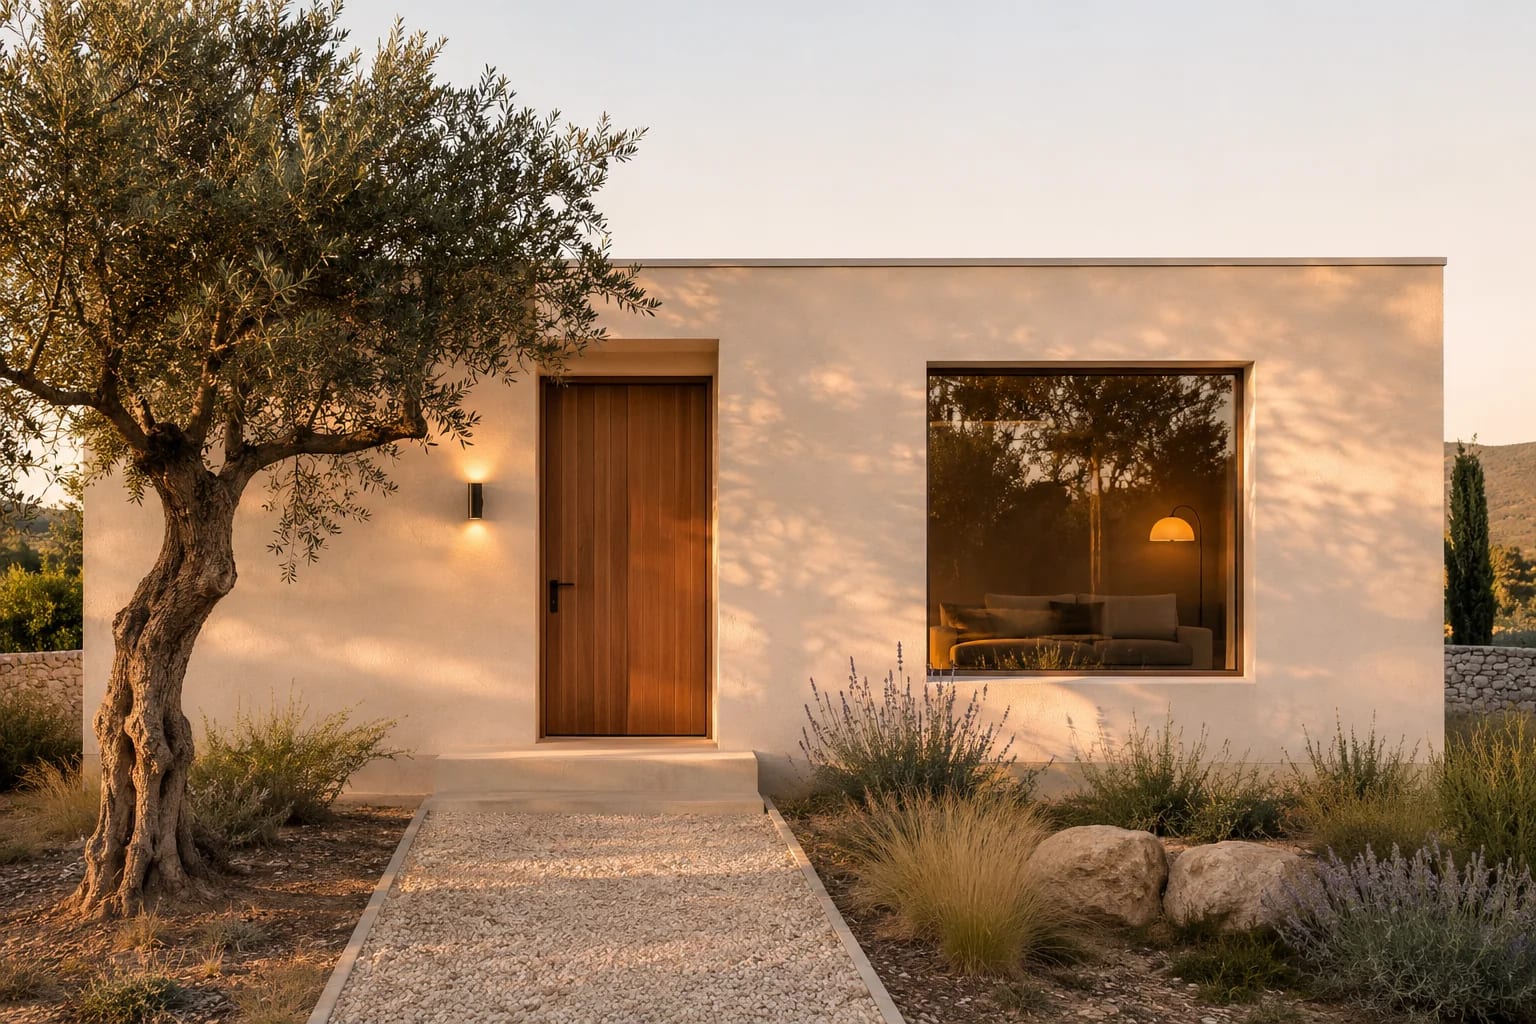
Minimalist 2-Bedroom House
1,200 sq. ft. · 2 beds · Single story
A compact plan that could suit a small home or be adapted as an ADU.

Contemporary 4-Bedroom Home
3,970 sq. ft. · 4 beds · 2 stories
A contemporary design with a strong indoor-outdoor connection.
House Plans by City in California
Common Questions
Are solar panels required on new California homes?
Generally yes. The state's Title 24 energy code requires solar on most new single-family homes, with some exceptions. Your energy consultant or building department can confirm how it applies.
Can I use a standard house plan in California?
As a starting point, yes, but it needs California-specific structural, energy and possibly wildfire engineering before it can be permitted.
What is an ADU?
An accessory dwelling unit is a secondary home on the same lot as a main house. State law has made ADUs easier to permit, though local details still apply.
AllFloorPlans is a design publication, not a builder or architect in California, and this is general information rather than professional advice. Codes and rules change and vary by jurisdiction, so confirm requirements with your local building department and a licensed professional. Plans are concept layouts, and images are illustrative.

