Tennessee House Plans
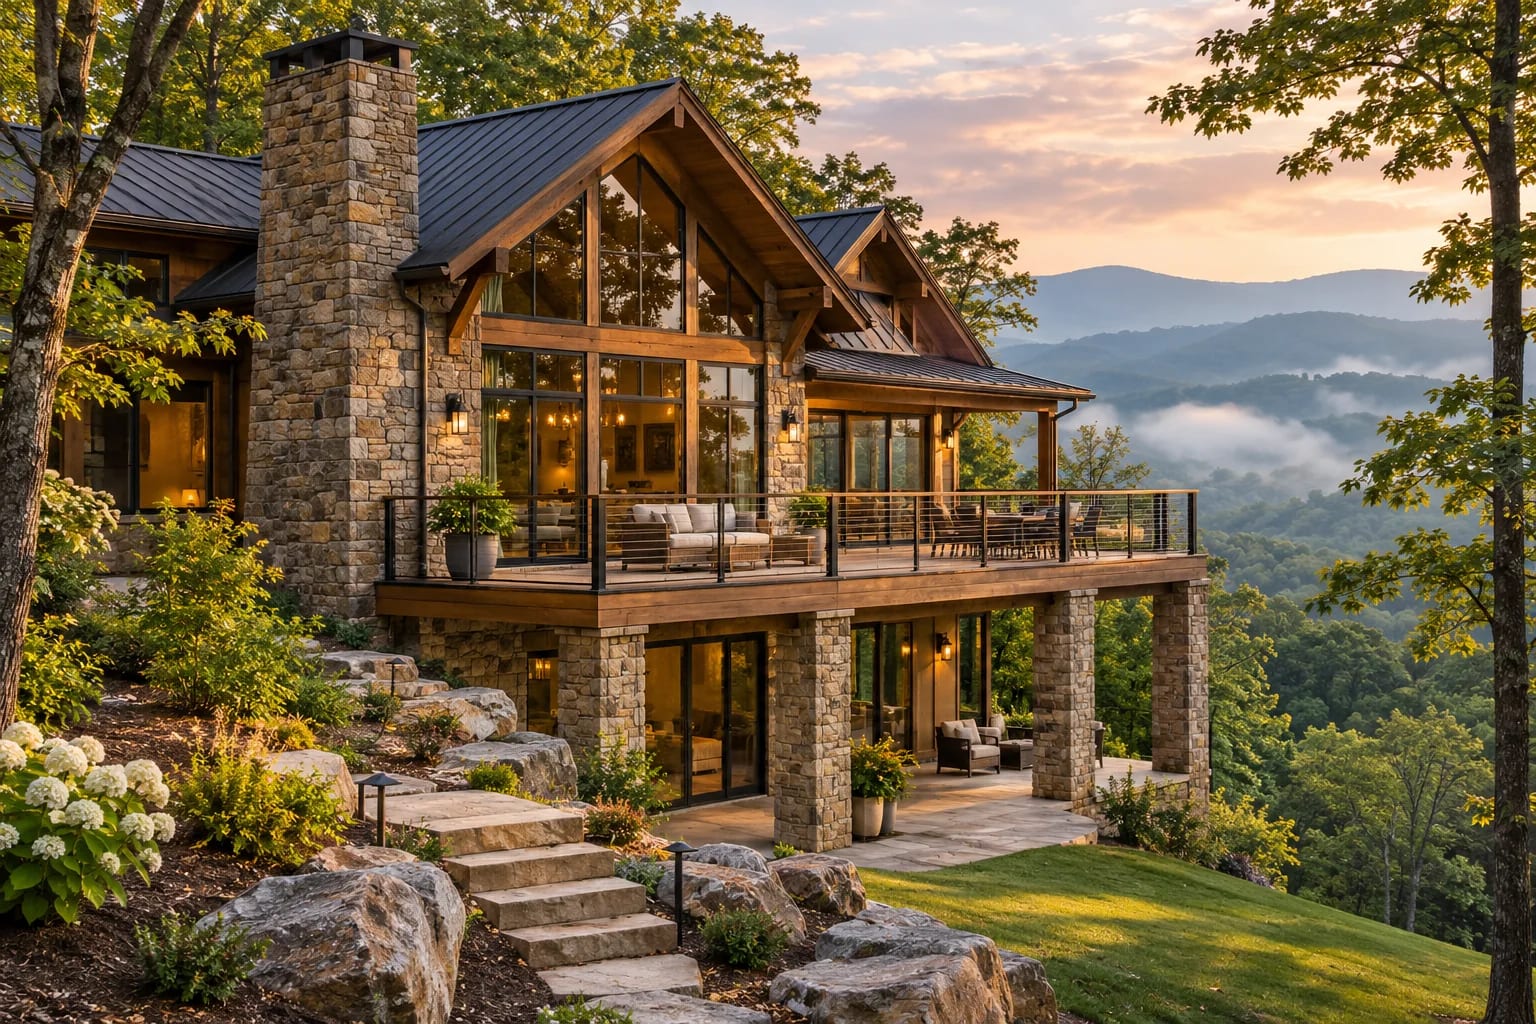
Tennessee's hills and valleys make for scenic but challenging lots. Middle Tennessee often has rock close to the surface, East Tennessee brings mountain views and steep grades, and severe storms are a concern statewide.
What to Plan for in Tennessee
Test for rock early
Shallow limestone can make basements and utilities costly. Have test holes dug before you settle on a foundation.
Look for sinkholes
Karst geology is common in parts of the state. A geotechnical engineer can check for sinkhole risk.
Plan a storm-safe room
Tornadoes are a real risk. An interior room, reinforced closet or basement gives your family somewhere safe to go.
Floor Plans That Suit Tennessee

Contemporary 4-Bedroom Home
3,970 sq. ft. · 4 beds · 2 stories
A compact footprint that can step with a sloping lot.

Modern Farmhouse with Home Office
2,652 sq. ft. · 3 beds · Single story
A style that's right at home in Middle Tennessee's countryside.
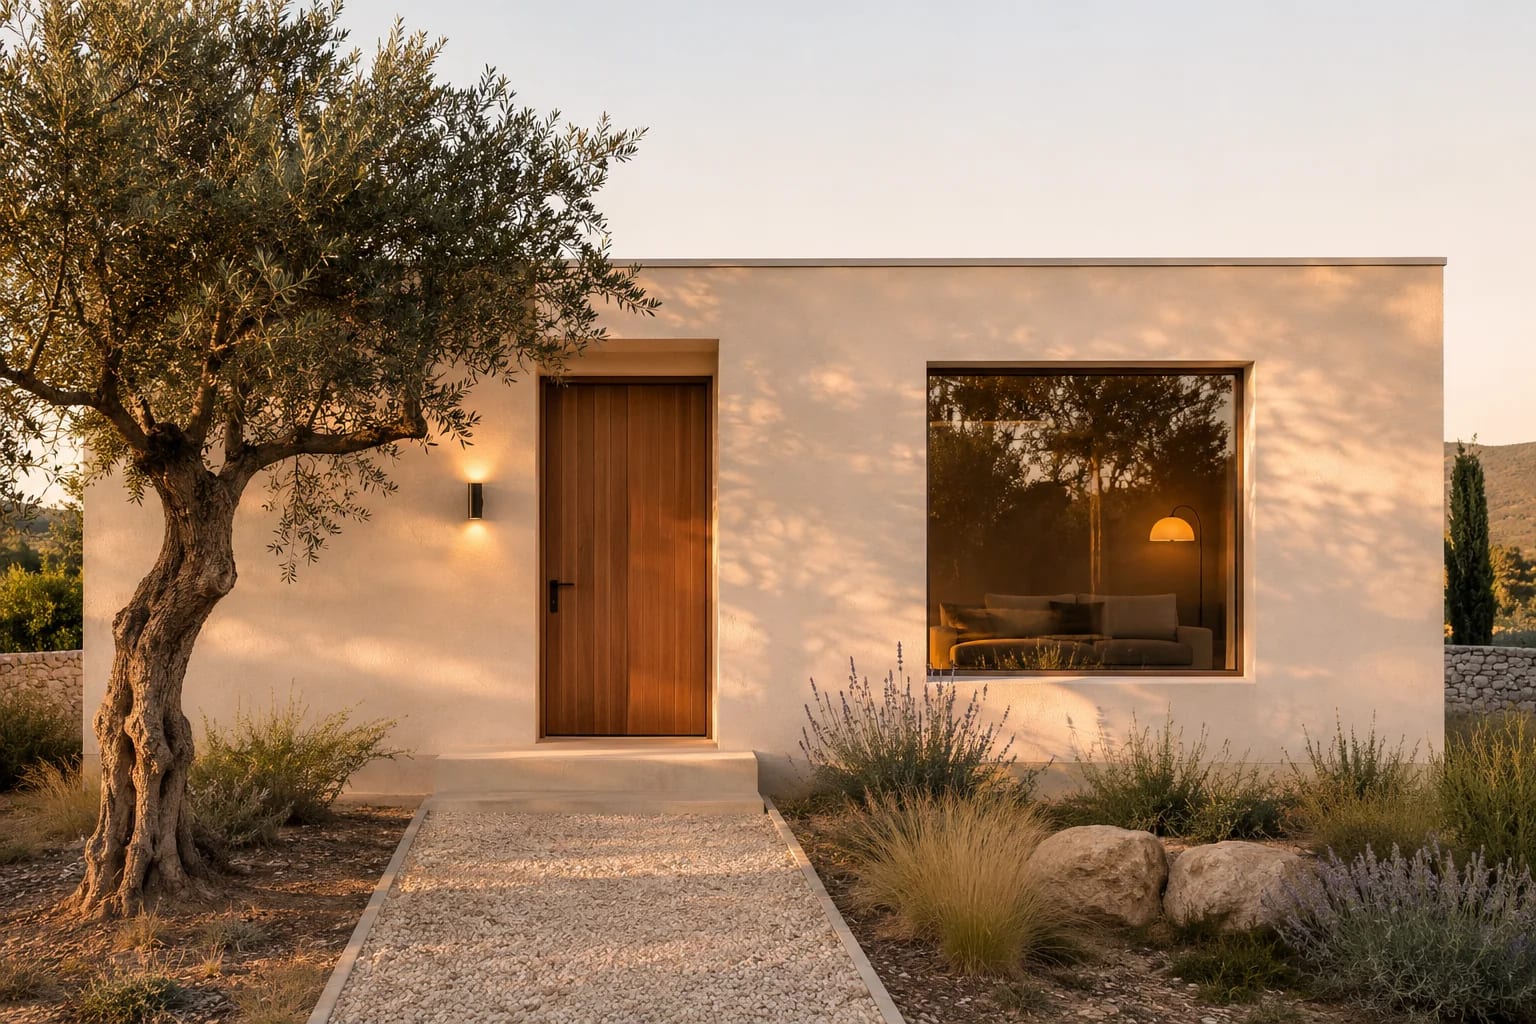
Minimalist 2-Bedroom House
1,200 sq. ft. · 2 beds · Single story
A simple small home for a mountain or lake lot.
House Plans by City in Tennessee
Common Questions
What foundation works best on Tennessee's sloped lots?
Walk-out basements and crawl spaces are the usual choices. If you strike shallow rock, a crawl space or stepped foundation may cost far less.
Do Tennessee homes need storm shelters?
They aren't generally required, but many owners add one. FEMA publishes guidance for safe-room construction.
Is East Tennessee or Middle Tennessee harder to build in?
Each brings its own issues. Middle Tennessee often has shallow rock, while East Tennessee often has steep access and grading, so get a site assessment either way.
AllFloorPlans is a design publication, not a builder or architect in Tennessee, and this is general information rather than professional advice. Codes and rules change and vary by jurisdiction, so confirm requirements with your local building department and a licensed professional. Plans are concept layouts, and images are illustrative.

