Atlanta, GA House Plans
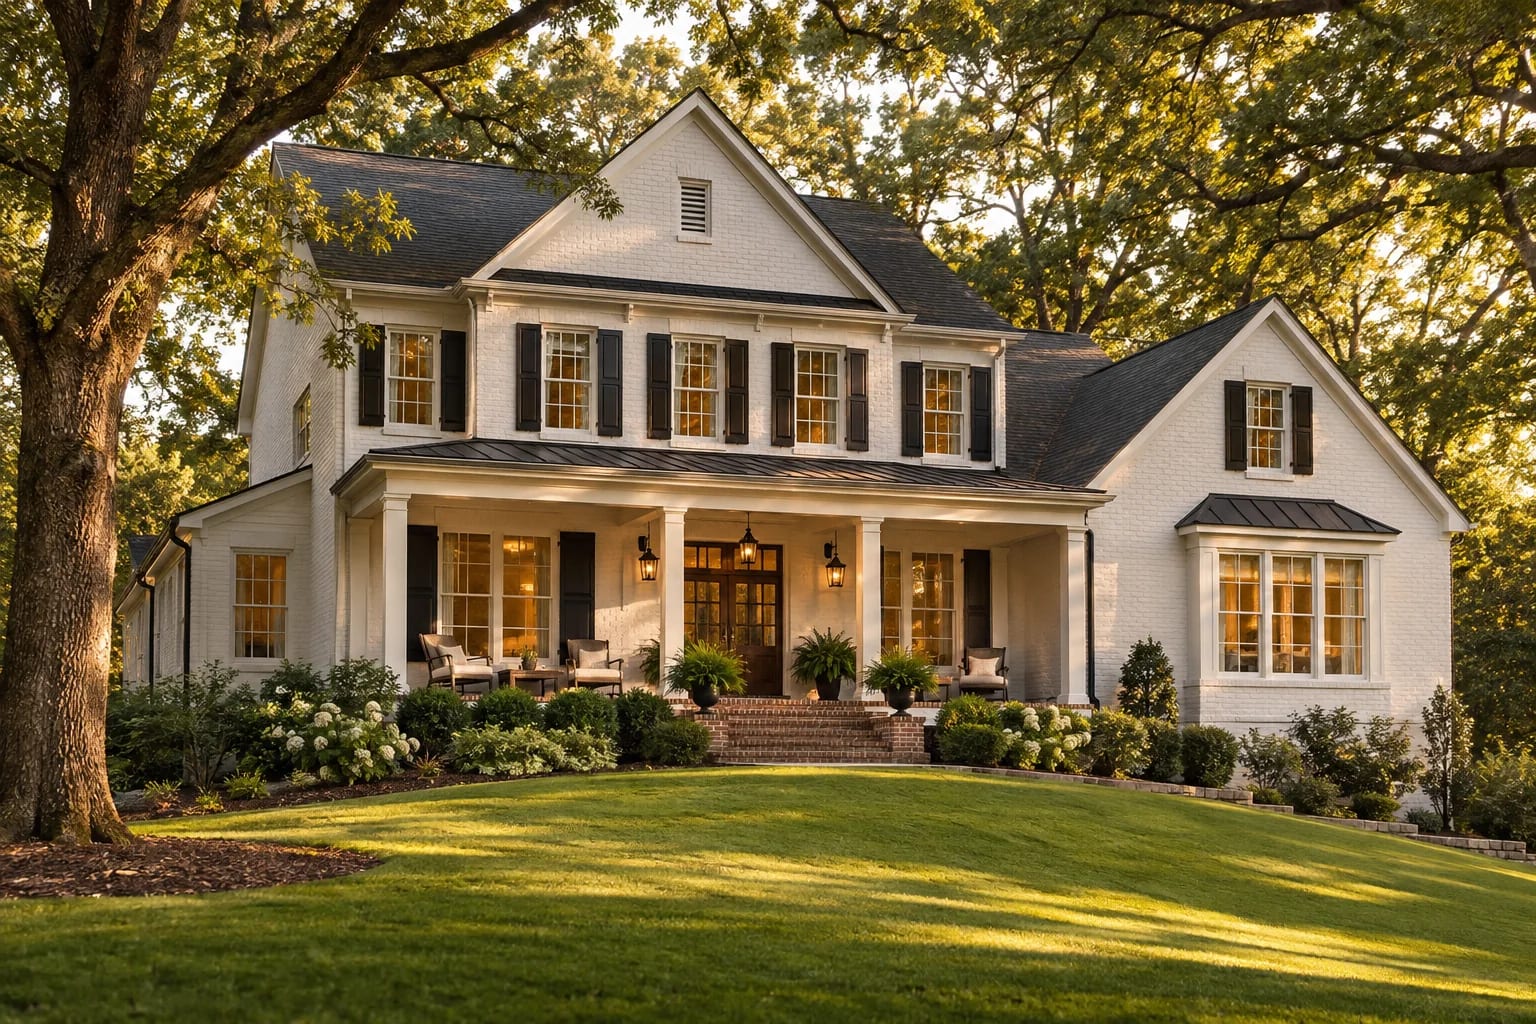
Metro Atlanta's rolling, wooded terrain has made the daylight basement a regional staple, and its long commutes keep many households focused on suburbs with big family homes. In-town neighborhoods such as Decatur and Grant Park favor tighter, porch-fronted lots.
What to Plan for in Atlanta
Build in a daylight basement
A sloped lot can give you a whole extra level that has windows and yard access. Have your builder compare the cost with a slab.
Check tree and stormwater rules
Atlanta and many surrounding jurisdictions regulate tree removal and runoff, which can affect how you place the house.
Plan around red clay
Georgia clay holds water, so grade carefully and use well-designed foundation drainage.
Floor Plans That Suit Atlanta

Contemporary 4-Bedroom Home
3,970 sq. ft. · 4 beds · 2 stories
A garage, guest suite and second-floor loft suit suburban family life.

Narrow-Lot 3-Bedroom Home
2,660 sq. ft. · 3 beds · 2 stories
A good match for in-town lots, with a porch at the front.

Modern Farmhouse with Home Office
2,652 sq. ft. · 3 beds · Single story
Single-story comfort with porches at front and rear.
More in Georgia
Common Questions
What is a daylight basement?
It's a basement with at least one wall at or near ground level, so it can have full windows and a door. It's a natural fit on Atlanta's sloped lots.
Do Atlanta homes need a tree permit?
Rules vary by jurisdiction, and the City of Atlanta has its own tree protection ordinance. Check with your city or county before clearing a lot.
AllFloorPlans is a design publication, not a builder or architect in Atlanta, and this is general information rather than professional advice. Codes and rules change and vary by jurisdiction, so confirm requirements with your local building department and a licensed professional. Plans are concept layouts, and images are illustrative.

