Savannah, GA House Plans
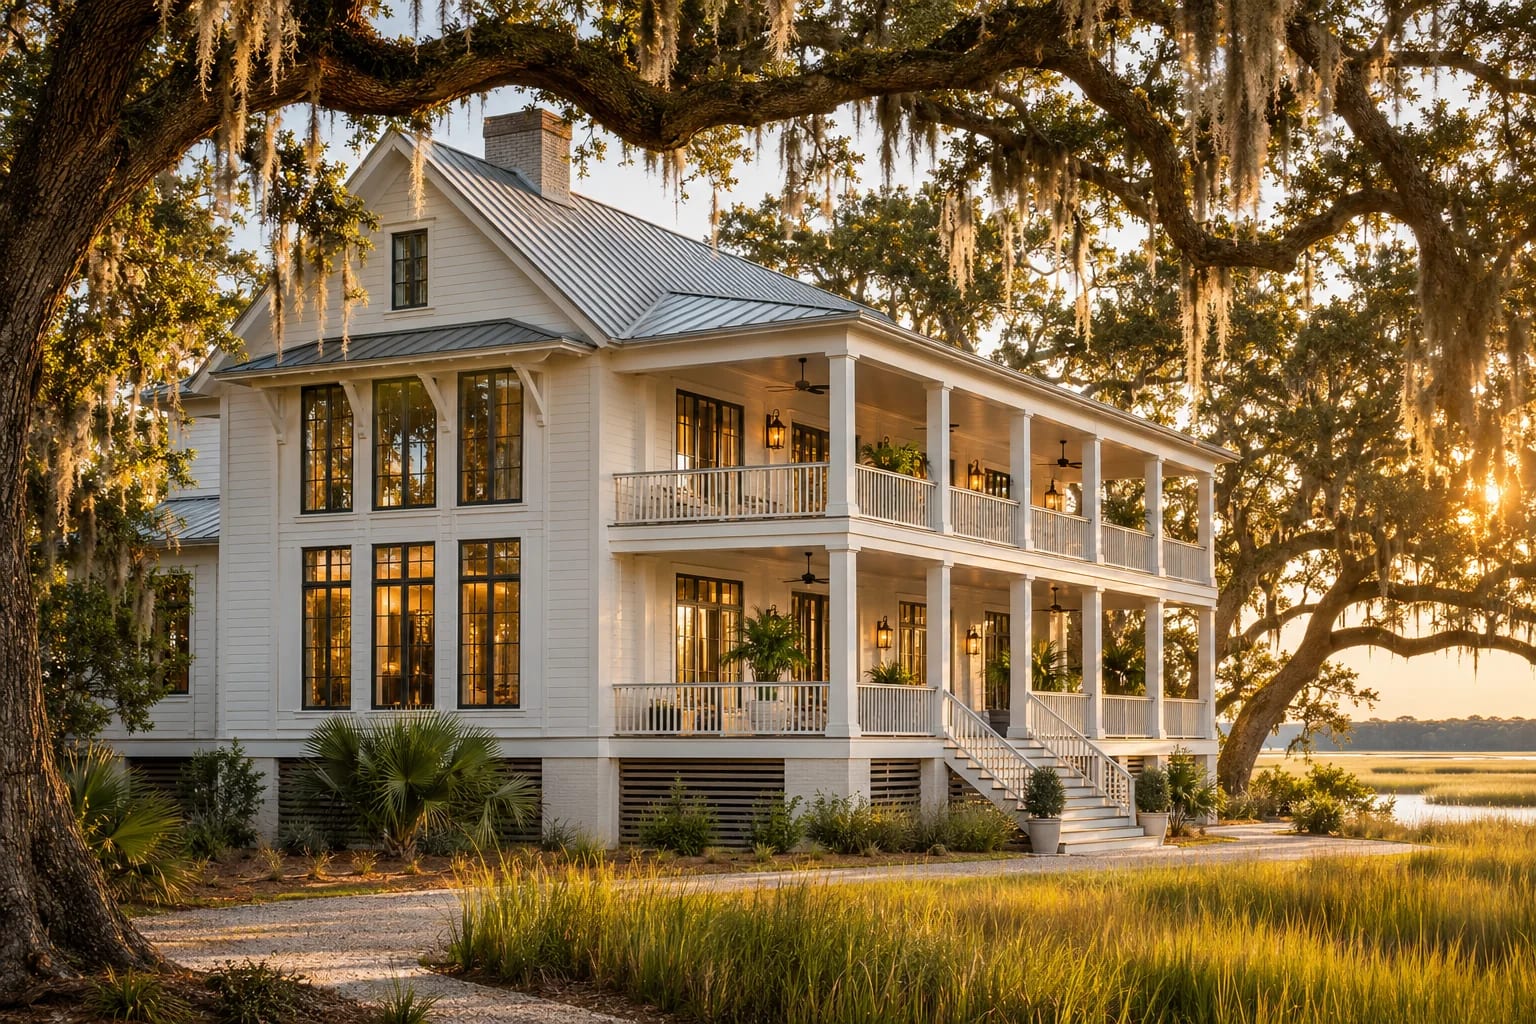
Savannah's low-lying coast and historic squares call for a different approach from the rest of Georgia. Flood zones and hurricane risk shape new construction, and shaded porches, raised floors and tall windows have long been part of the local character.
What to Plan for in Savannah
Raise the main floor
Many lots benefit from an elevated first floor, as much for flood protection as for catching the breeze.
Check historic review
Work in Savannah's historic districts can require design review, so involve the city before you commit to a plan.
Specify for salt air
Use corrosion-resistant fasteners and durable exterior finishes near the coast.
Floor Plans That Suit Savannah

Narrow-Lot 3-Bedroom Home
2,660 sq. ft. · 3 beds · 2 stories
A narrow footprint and front porch suit Savannah's historic lots.

Modern Farmhouse with Home Office
2,652 sq. ft. · 3 beds · Single story
Deep porches are a natural match for the Lowcountry climate.

Courtyard 4-Bedroom Home
2,912 sq. ft. · 4 beds · Single story
A private courtyard recalls Savannah's walled gardens.
More in Georgia
Common Questions
Does new construction need historic approval in Savannah?
Within designated historic districts, design review usually applies. The city's planning staff can confirm whether it covers your lot.
Should a Savannah home have a raised foundation?
Many do, because of flood risk. Your flood zone and local code will determine the minimum elevation.
AllFloorPlans is a design publication, not a builder or architect in Savannah, and this is general information rather than professional advice. Codes and rules change and vary by jurisdiction, so confirm requirements with your local building department and a licensed professional. Plans are concept layouts, and images are illustrative.


