North Carolina House Plans
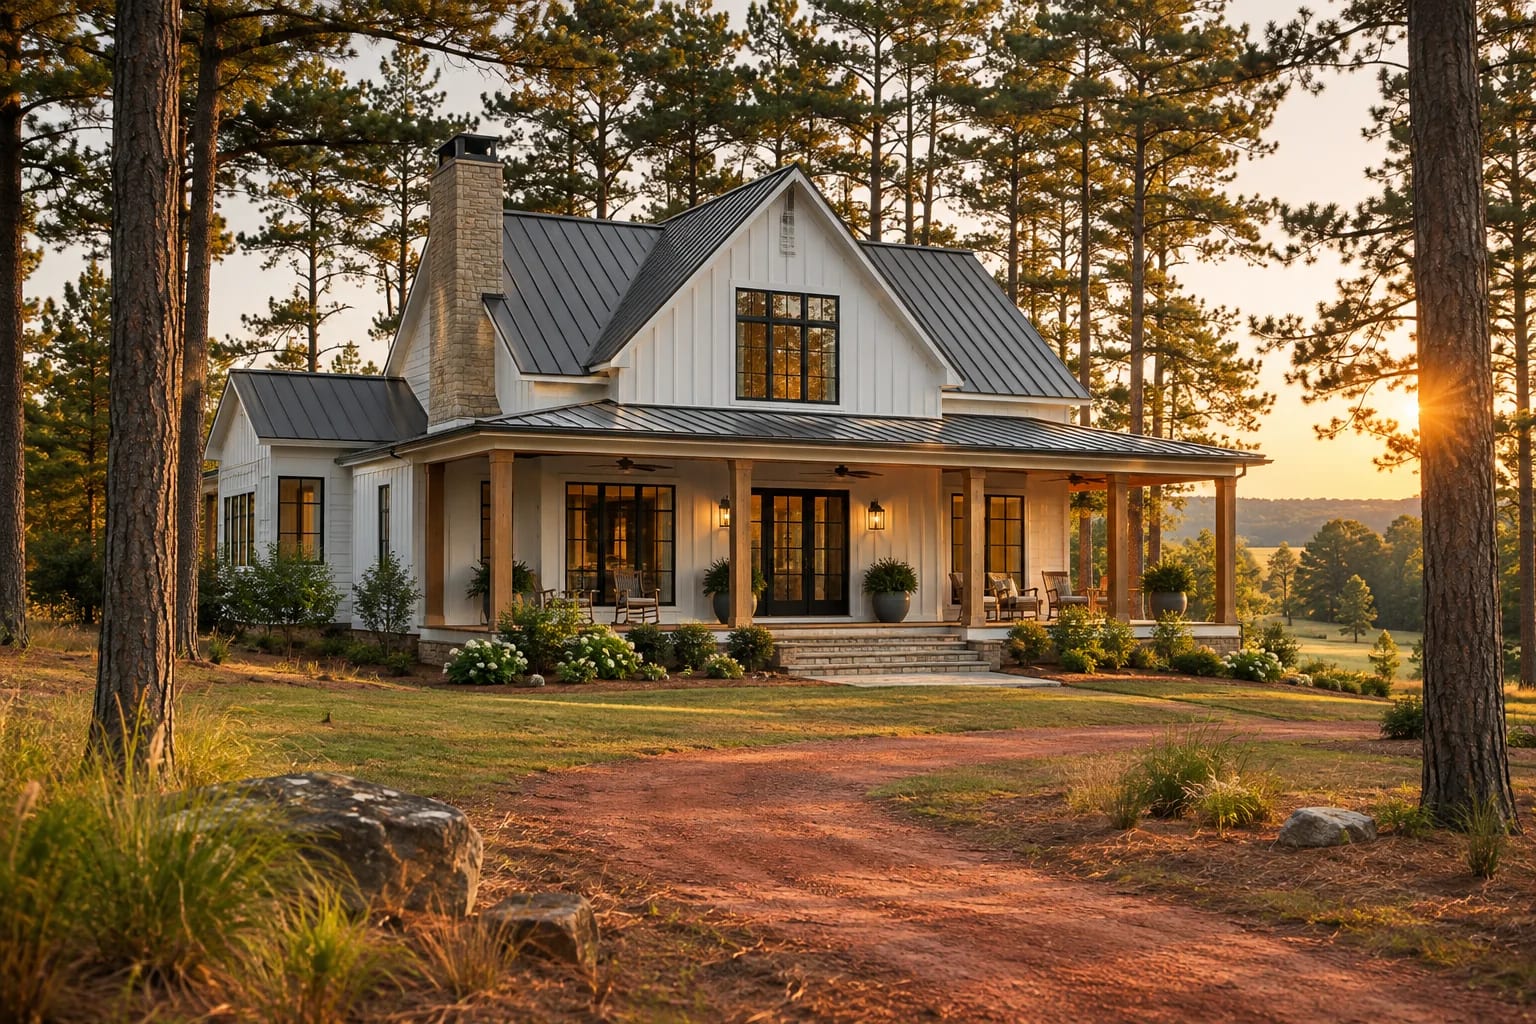
North Carolina ranks among the top states for new single-family homes, and it spans coast, Piedmont and mountains. Across the fast-growing Charlotte and Raleigh regions, the typical challenge is rolling, wooded land, red clay and a humid four-season climate.
What to Plan for in North Carolina
Work with the slope
Rolling lots often suit crawl spaces or walk-out basements, which can add usable space. Check grade before committing to a slab-based plan.
Keep crawl spaces dry
Humidity makes moisture control essential. Sealed, conditioned crawl spaces are a common way to address it.
Design for four seasons
Porches and overhangs handle summer heat and rain, while fireplaces and good insulation handle cool winters.
Floor Plans That Suit North Carolina

Modern Farmhouse with Home Office
2,652 sq. ft. · 3 beds · Single story
The modern farmhouse is a familiar sight across the Carolinas.

Contemporary 4-Bedroom Home
3,970 sq. ft. · 4 beds · 2 stories
A second-floor loft and bedrooms suit suburban family living.

Narrow-Lot 3-Bedroom Home
2,660 sq. ft. · 3 beds · 2 stories
Fits infill lots near growing city centers.
House Plans by City in North Carolina
Common Questions
What foundation is common in North Carolina?
Crawl spaces and basements are both common, particularly on sloped lots, and slabs are used on flatter sites. Your soil and grade should decide it.
Which house plans suit a sloped North Carolina lot?
Plans that can sit on a walk-out basement, or simple rectangular footprints that step with the land, are usually the most economical.
Do coastal North Carolina homes have special requirements?
Often, yes. Wind and flood provisions are stricter near the coast, and many homes there are raised on pilings. Check with the county and an engineer.
AllFloorPlans is a design publication, not a builder or architect in North Carolina, and this is general information rather than professional advice. Codes and rules change and vary by jurisdiction, so confirm requirements with your local building department and a licensed professional. Plans are concept layouts, and images are illustrative.

