Charlotte, NC House Plans
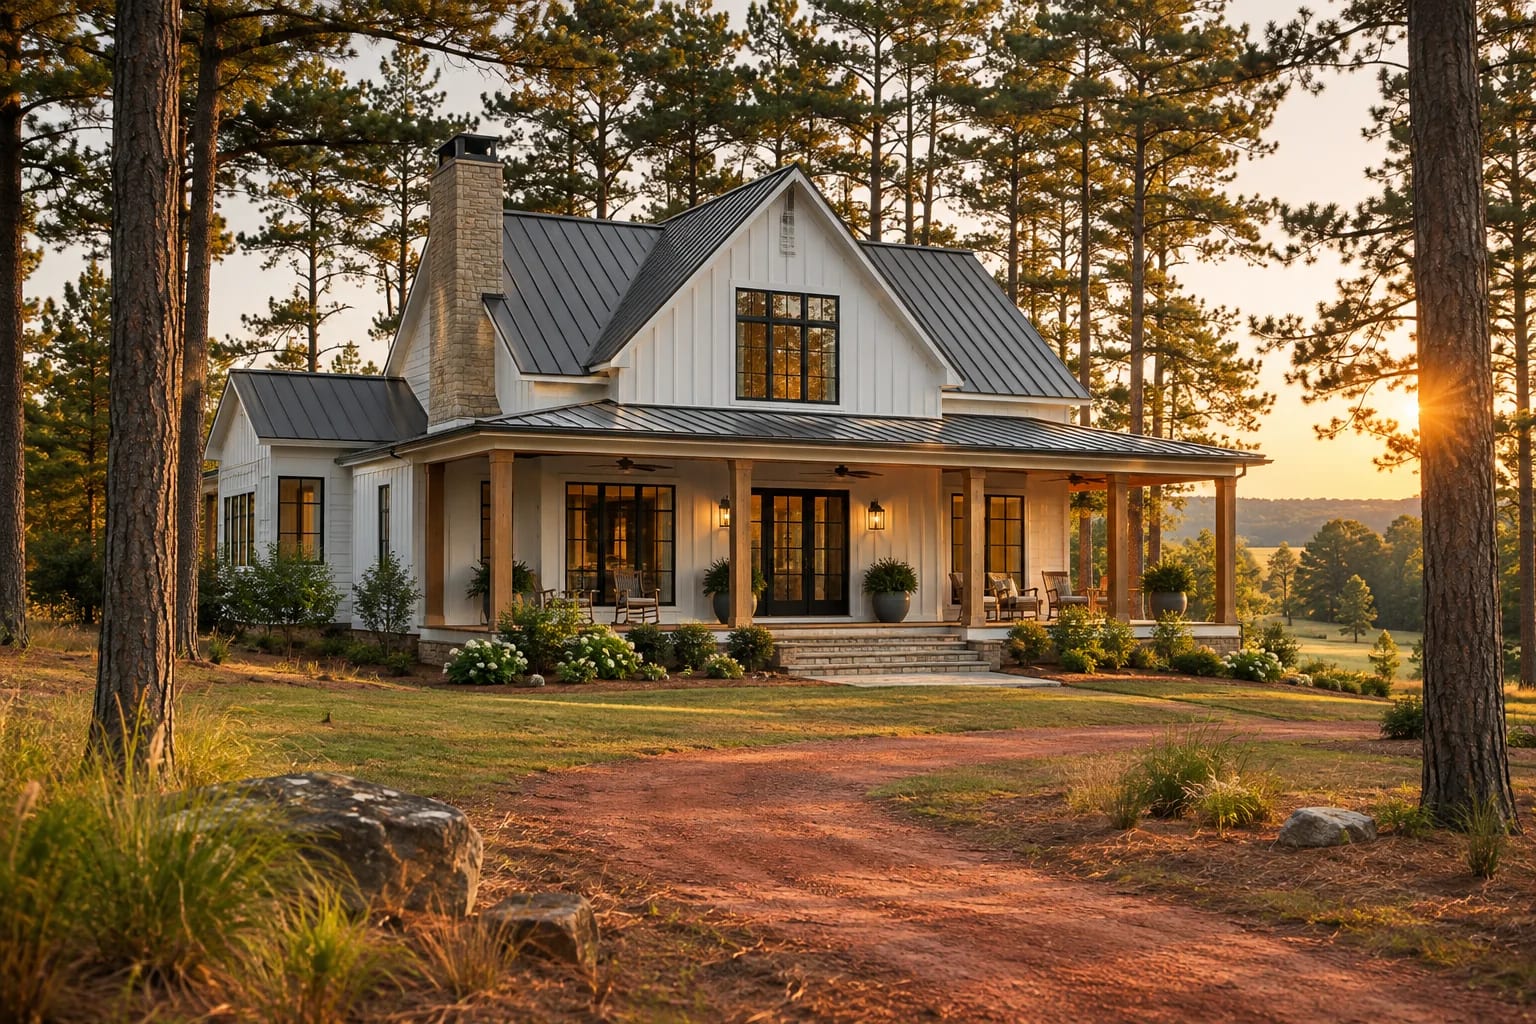
The Charlotte region is growing fast, and new homes spread across the Piedmont's rolling red clay into counties on both sides of the South Carolina line. Buyers tend to want a generous main floor, an open kitchen and a flexible bonus room.
What to Plan for in Charlotte
Plan for clay
Piedmont clay needs careful grading and drainage to keep water away from the foundation.
Ask about the bonus room
An upstairs loft or bonus room is a popular extra here, and it's easier to build in during planning than to add later.
Check county lines
Permits and rules change across county and state lines, which matters a lot in a metro that straddles the Carolinas.
Floor Plans That Suit Charlotte

Contemporary 4-Bedroom Home
3,970 sq. ft. · 4 beds · 2 stories
Generous living space, a guest suite and an upstairs loft.

Modern Farmhouse with Home Office
2,652 sq. ft. · 3 beds · Single story
Porches and a one-level layout, popular in the outer suburbs.

Narrow-Lot 3-Bedroom Home
2,660 sq. ft. · 3 beds · 2 stories
Fits lots in South End, NoDa and other in-town neighborhoods.
More in North Carolina
Common Questions
Are basements common in Charlotte?
They're less common than crawl spaces and slabs, but a sloped lot can make a walk-out basement a cost-effective way to gain space.
What style of new home is popular around Charlotte?
Modern farmhouse and transitional designs are widespread, usually with an open main floor and a primary bedroom on the main level or upstairs.
AllFloorPlans is a design publication, not a builder or architect in Charlotte, and this is general information rather than professional advice. Codes and rules change and vary by jurisdiction, so confirm requirements with your local building department and a licensed professional. Plans are concept layouts, and images are illustrative.

