Raleigh, NC House Plans
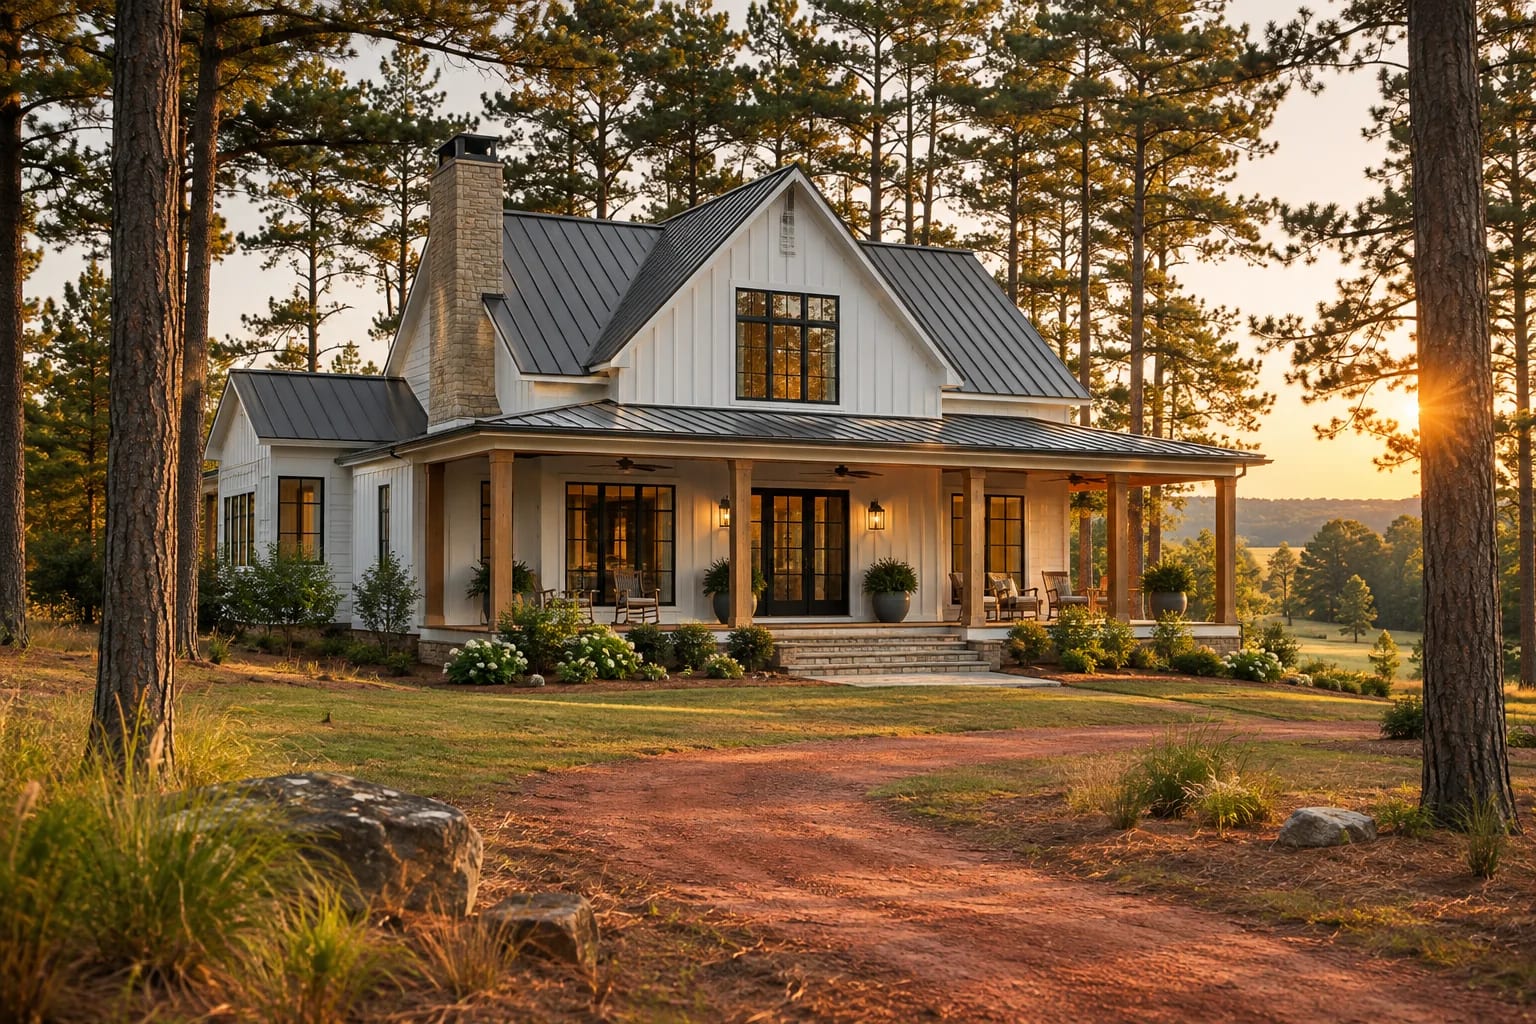
The Research Triangle attracts many people moving from out of state, and Raleigh, Durham and their suburbs offer everything from wooded lots to walkable infill. Heavily treed land makes orientation and clearing important early decisions.
What to Plan for in Raleigh
Keep the best trees
Mature hardwoods add shade and value. Position the house to save them, and ask whether any local tree rules apply.
Design a home office
Dedicated workspace matters to many Triangle households, so look for a room with a door away from the main living area.
Manage stormwater
Heavy storms and clay soils slow drainage, so plan grading, gutters and impervious surfaces carefully.
Floor Plans That Suit Raleigh

Modern Farmhouse with Home Office
2,652 sq. ft. · 3 beds · Single story
Includes a home office beside the bedrooms, and porches facing the trees.

Contemporary 4-Bedroom Home
3,970 sq. ft. · 4 beds · 2 stories
A second-floor office plus a guest suite on the first floor.
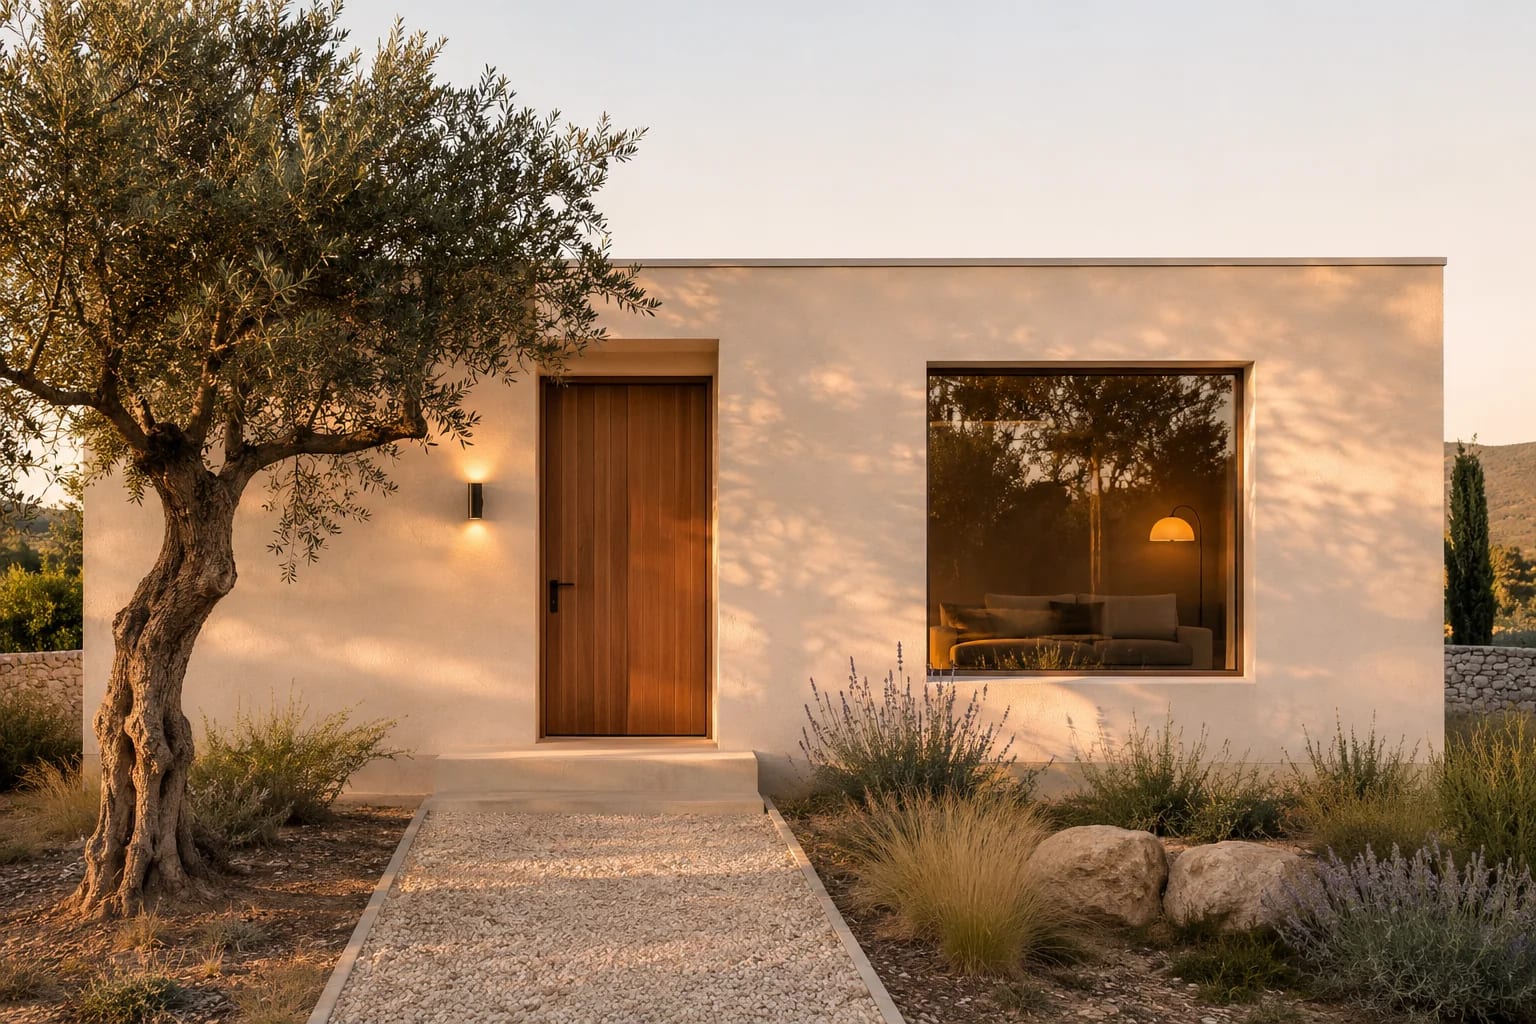
Minimalist 2-Bedroom House
1,200 sq. ft. · 2 beds · Single story
A compact, efficient plan for smaller households or downsizers.
More in North Carolina
Common Questions
How big should a home office be in a house plan?
A room of about 10 by 10 feet comfortably fits a desk and storage. A door and a window make the biggest difference to how well it works.
Is a single-story or two-story house better in Raleigh?
Either works. Two stories can preserve trees and yard on smaller lots, while one story suits downsizers and aging in place.
AllFloorPlans is a design publication, not a builder or architect in Raleigh, and this is general information rather than professional advice. Codes and rules change and vary by jurisdiction, so confirm requirements with your local building department and a licensed professional. Plans are concept layouts, and images are illustrative.

