South Carolina House Plans
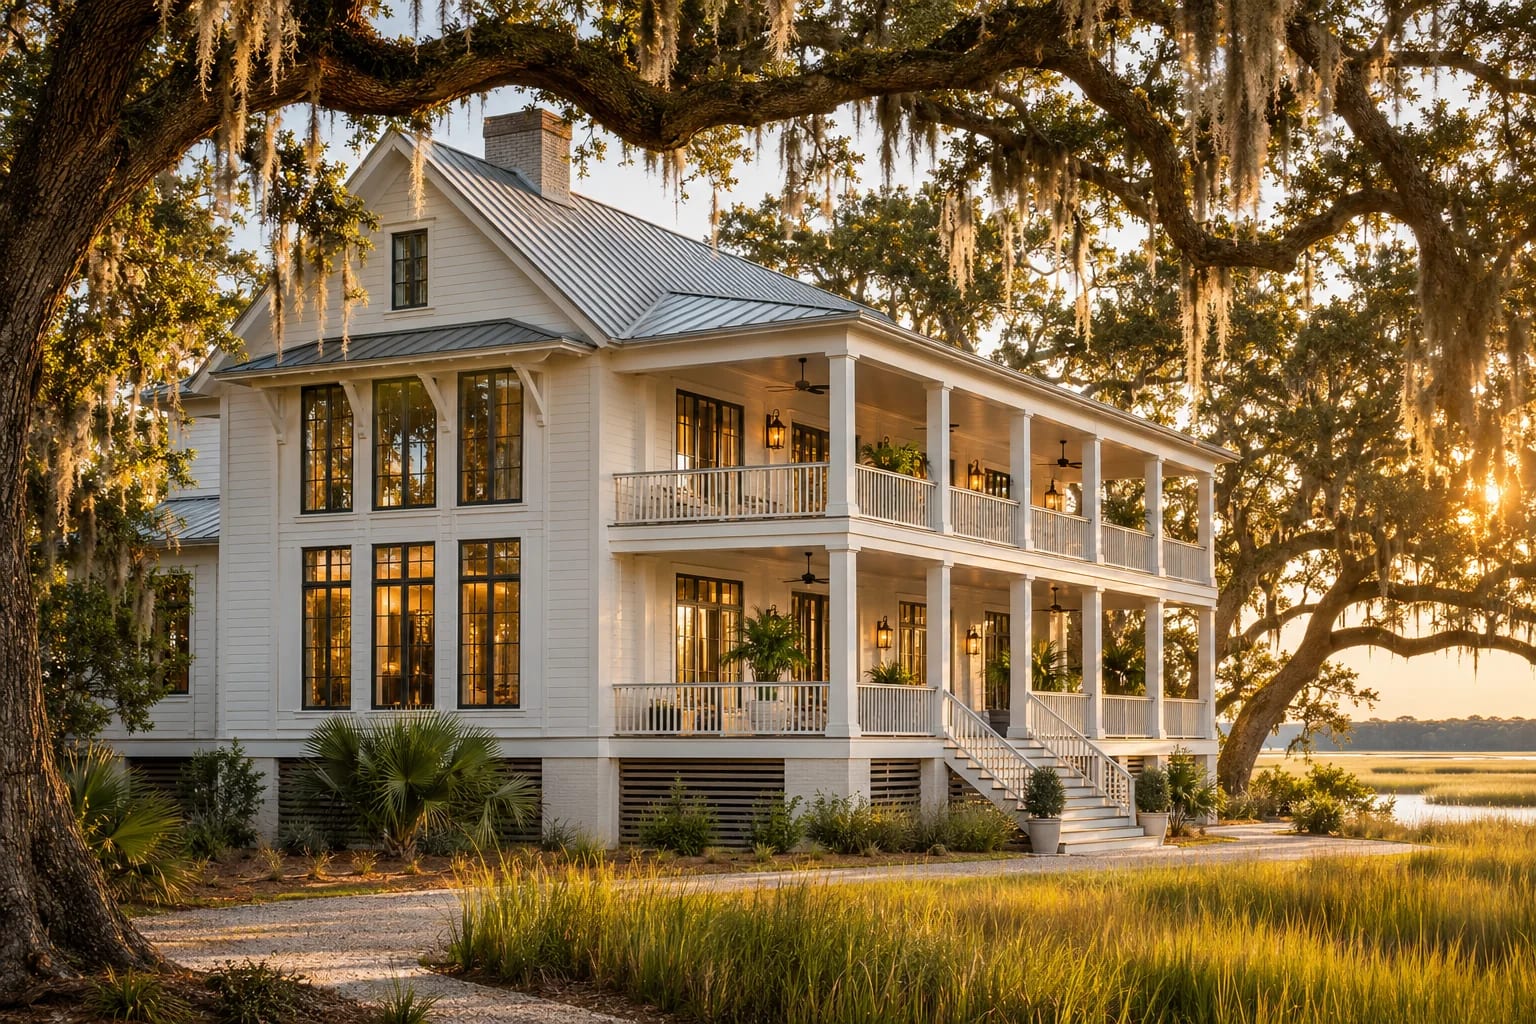
South Carolina divides neatly between its Lowcountry coast, where raised homes and wide porches respond to water and heat, and its Upstate, where Blue Ridge foothills and Piedmont clay call for a different kind of plan.
What to Plan for in South Carolina
Know your coastal zone
Flood zones and beachfront rules can dictate elevation, foundations and even whether you can build. Check them before anything else.
Catch the breeze
Tall windows, cross-ventilation and porches, or piazzas, make warm coastal evenings far more comfortable.
Design for wind
Coastal counties often have higher wind requirements, which affect roof form, connections and openings.
Floor Plans That Suit South Carolina

Narrow-Lot 3-Bedroom Home
2,660 sq. ft. · 3 beds · 2 stories
A narrow plan with a porch recalls the Charleston single house.

Modern Farmhouse with Home Office
2,652 sq. ft. · 3 beds · Single story
Double porches are well suited to the Lowcountry.

Contemporary 4-Bedroom Home
3,970 sq. ft. · 4 beds · 2 stories
Family living for Upstate suburbs.
House Plans by City in South Carolina
Common Questions
Do South Carolina coastal homes need to be raised?
Many do, depending on the flood zone. Local rules and FEMA flood maps set the minimum elevation for your lot.
What is a Lowcountry house?
It's a coastal Southern style with raised floors, wide porches, metal roofs and tall windows, all designed to deal with heat and water.
What foundations are common in the Upstate?
Crawl spaces and basements are common on sloped sites, and slabs on flatter ones. Clay soil makes drainage a priority.
AllFloorPlans is a design publication, not a builder or architect in South Carolina, and this is general information rather than professional advice. Codes and rules change and vary by jurisdiction, so confirm requirements with your local building department and a licensed professional. Plans are concept layouts, and images are illustrative.

