Charleston, SC House Plans
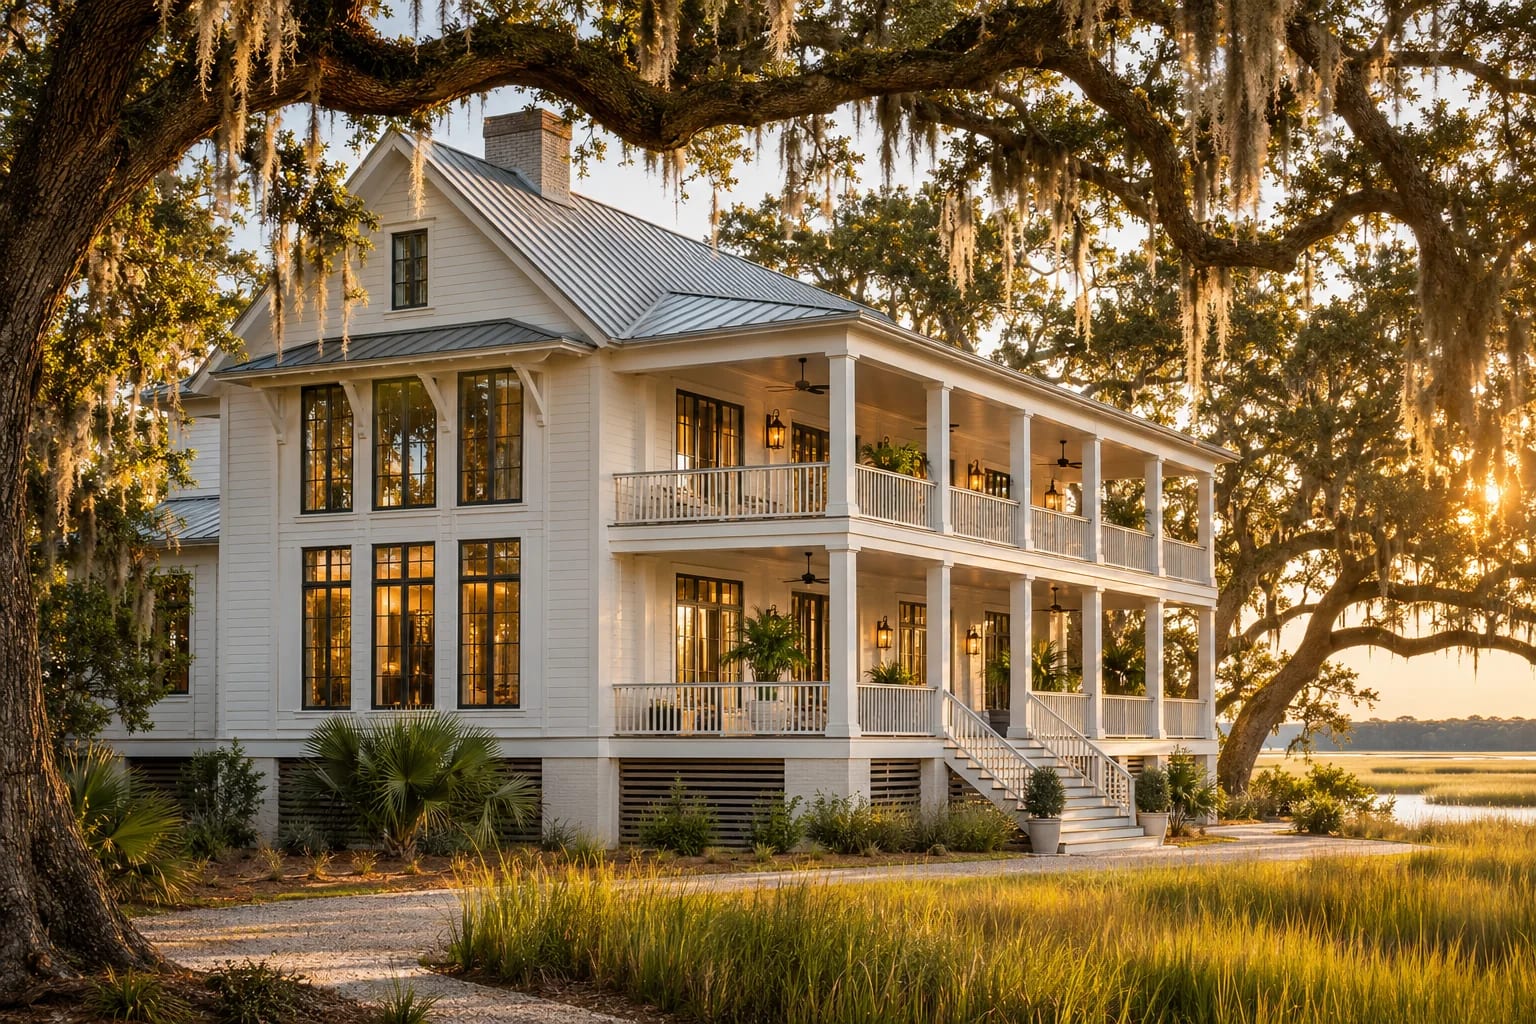
Charleston gave America one of its most recognizable house types: the single house, one room wide and turned sideways to the street with long porches, called piazzas, catching the sea breeze. Today's builders work with the same heat, as well as stricter flood and wind rules.
What to Plan for in Charleston
Learn from the single house
A narrow plan with a side porch still works, offering shade, airflow and privacy on a small lot.
Elevate with style
Raised foundations and stairs are a part of Charleston's look. Plan parking and storage carefully below the flood level.
Expect design review
The Board of Architectural Review oversees many properties on the peninsula, so review requirements early.
Floor Plans That Suit Charleston

Narrow-Lot 3-Bedroom Home
2,660 sq. ft. · 3 beds · 2 stories
Its long, narrow footprint adapts well to the single-house idea.

Modern Farmhouse with Home Office
2,652 sq. ft. · 3 beds · Single story
Front and rear porches suit island and marsh-side lots.

Courtyard 4-Bedroom Home
2,912 sq. ft. · 4 beds · Single story
Echoes the walled gardens behind historic homes.
More in South Carolina
Common Questions
What is a Charleston single house?
It's a narrow home, one room wide, with its short end on the street and long side porches called piazzas that catch the breeze.
Who approves new homes in historic Charleston?
The Board of Architectural Review oversees many properties in protected areas. City staff can confirm whether review applies to your lot.
AllFloorPlans is a design publication, not a builder or architect in Charleston, and this is general information rather than professional advice. Codes and rules change and vary by jurisdiction, so confirm requirements with your local building department and a licensed professional. Plans are concept layouts, and images are illustrative.


