Greenville, SC House Plans
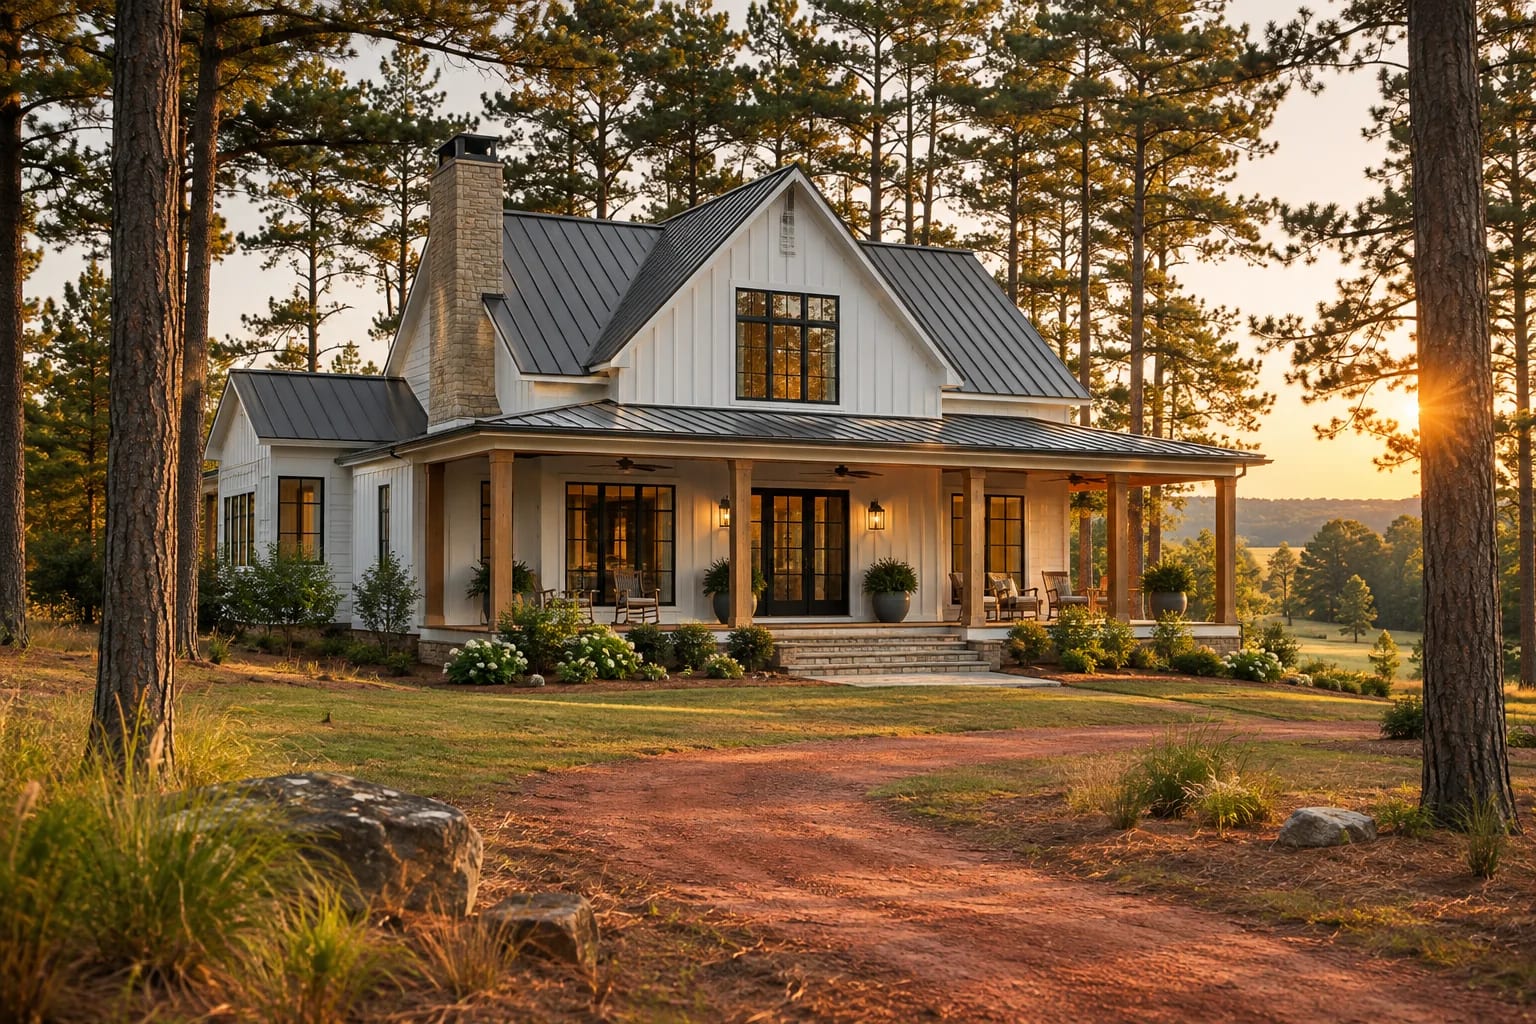
Greenville's revived downtown and Blue Ridge views have made the Upstate one of the Southeast's most sought-after places to build. Sloped Piedmont lots, four true seasons and strong interest in Craftsman and farmhouse designs set the tone.
What to Plan for in Greenville
Use the slope
A walk-out lower level adds living space and makes the most of a hillside view.
Keep clay soils drained
Upstate clay holds water, so grade away from the foundation and plan drains from the outset.
Look north for views
Mountain views often lie to the north and west, so manage afternoon sun when you orient the home.
Floor Plans That Suit Greenville

Modern Farmhouse with Home Office
2,652 sq. ft. · 3 beds · Single story
Fits the Upstate's taste for porches and farmhouse style.

Contemporary 4-Bedroom Home
3,970 sq. ft. · 4 beds · 2 stories
Generous family living with a loft and home office.

Narrow-Lot 3-Bedroom Home
2,660 sq. ft. · 3 beds · 2 stories
Suits close-in neighborhoods near downtown.
More in South Carolina
Common Questions
Are basements common in Greenville, SC?
They're quite common on sloped lots, though crawl spaces are also widely used. Rock and grade will affect the choice.
What house styles suit the Upstate?
Craftsman, modern farmhouse and mountain-influenced homes with stone and timber are all popular.
AllFloorPlans is a design publication, not a builder or architect in Greenville, and this is general information rather than professional advice. Codes and rules change and vary by jurisdiction, so confirm requirements with your local building department and a licensed professional. Plans are concept layouts, and images are illustrative.

