Nashville, TN House Plans
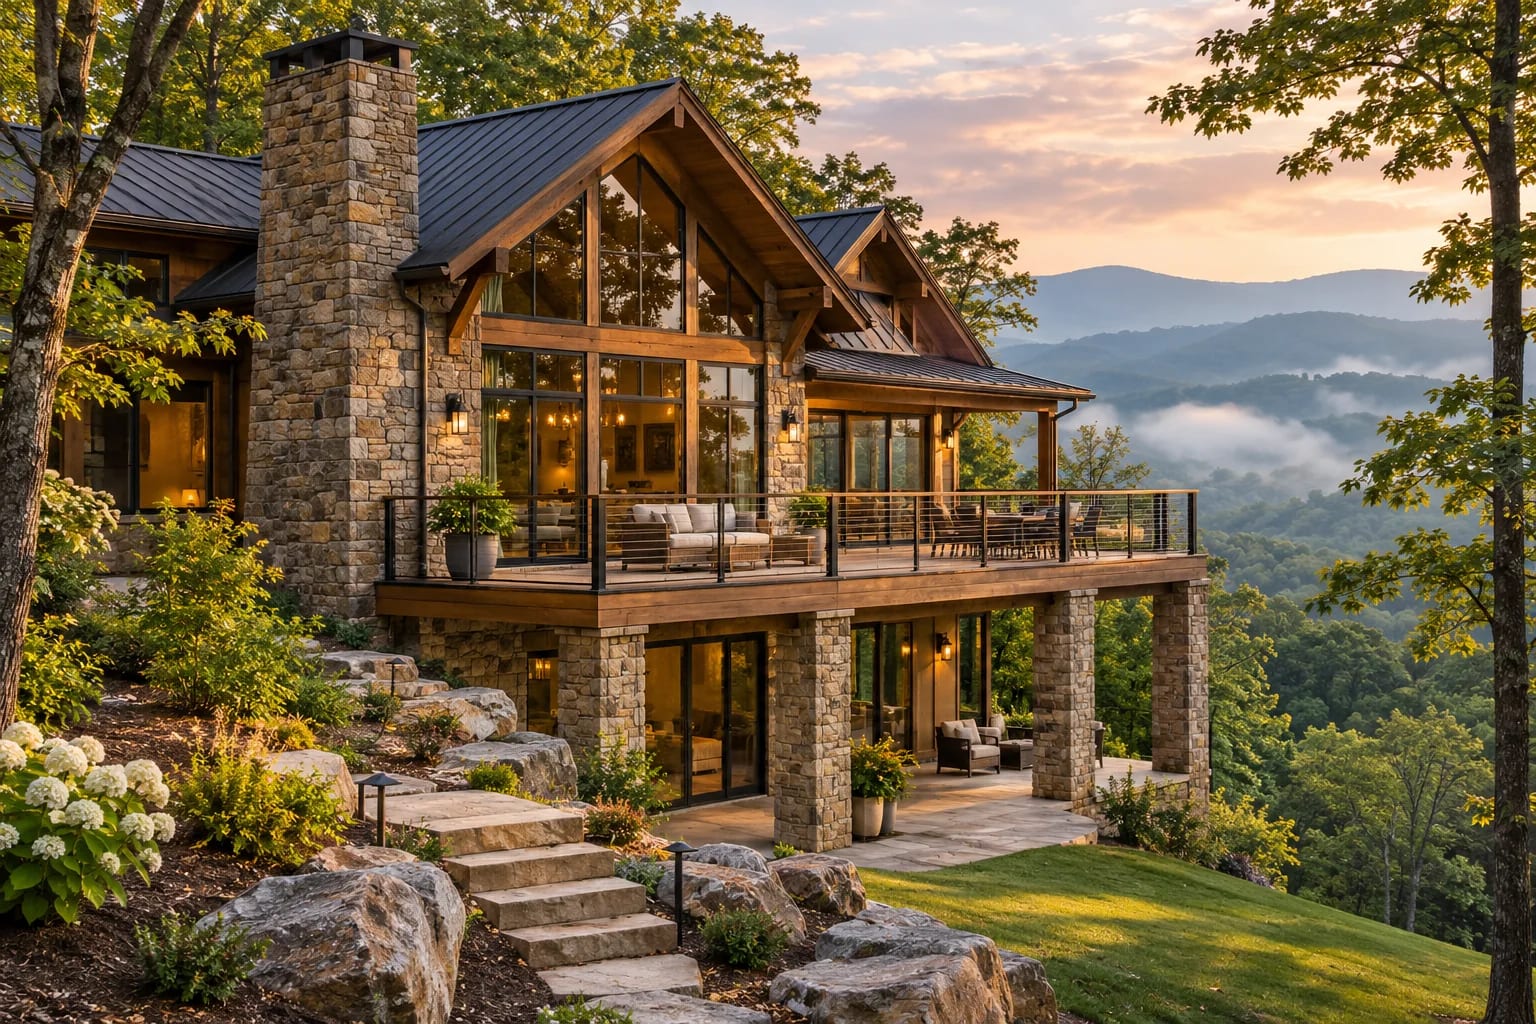
Nashville's growth has brought tall, narrow infill to its older neighborhoods and larger homes to counties such as Williamson and Rutherford. Across the region, limestone close to the surface makes the foundation one of the first questions to answer.
What to Plan for in Nashville
Check before you dig
Shallow limestone can turn a basement or even a utility trench into a much larger expense, so test early.
Confirm what's allowed on your lot
Metro Nashville zoning, including some rules on two-unit lots, affects what you can build, so check it for your parcel.
Bring the porch up front
Front porches suit many older neighborhoods and help a new home fit in with the street.
Floor Plans That Suit Nashville

Narrow-Lot 3-Bedroom Home
2,660 sq. ft. · 3 beds · 2 stories
A strong fit for East Nashville and other infill lots.

Modern Farmhouse with Home Office
2,652 sq. ft. · 3 beds · Single story
A popular look in Williamson County and beyond.

Contemporary 4-Bedroom Home
3,970 sq. ft. · 4 beds · 2 stories
Family-sized space for suburban lots.
More in Tennessee
Common Questions
Why is rock a problem when building in Nashville?
Limestone often lies close to the surface in Middle Tennessee, which can make excavation slower and more expensive. Test holes can reveal this before you budget.
What house style is popular in Nashville?
Modern farmhouse and traditional brick homes are both common, and contemporary infill homes are popular in the urban neighborhoods.
AllFloorPlans is a design publication, not a builder or architect in Nashville, and this is general information rather than professional advice. Codes and rules change and vary by jurisdiction, so confirm requirements with your local building department and a licensed professional. Plans are concept layouts, and images are illustrative.

