Knoxville, TN House Plans
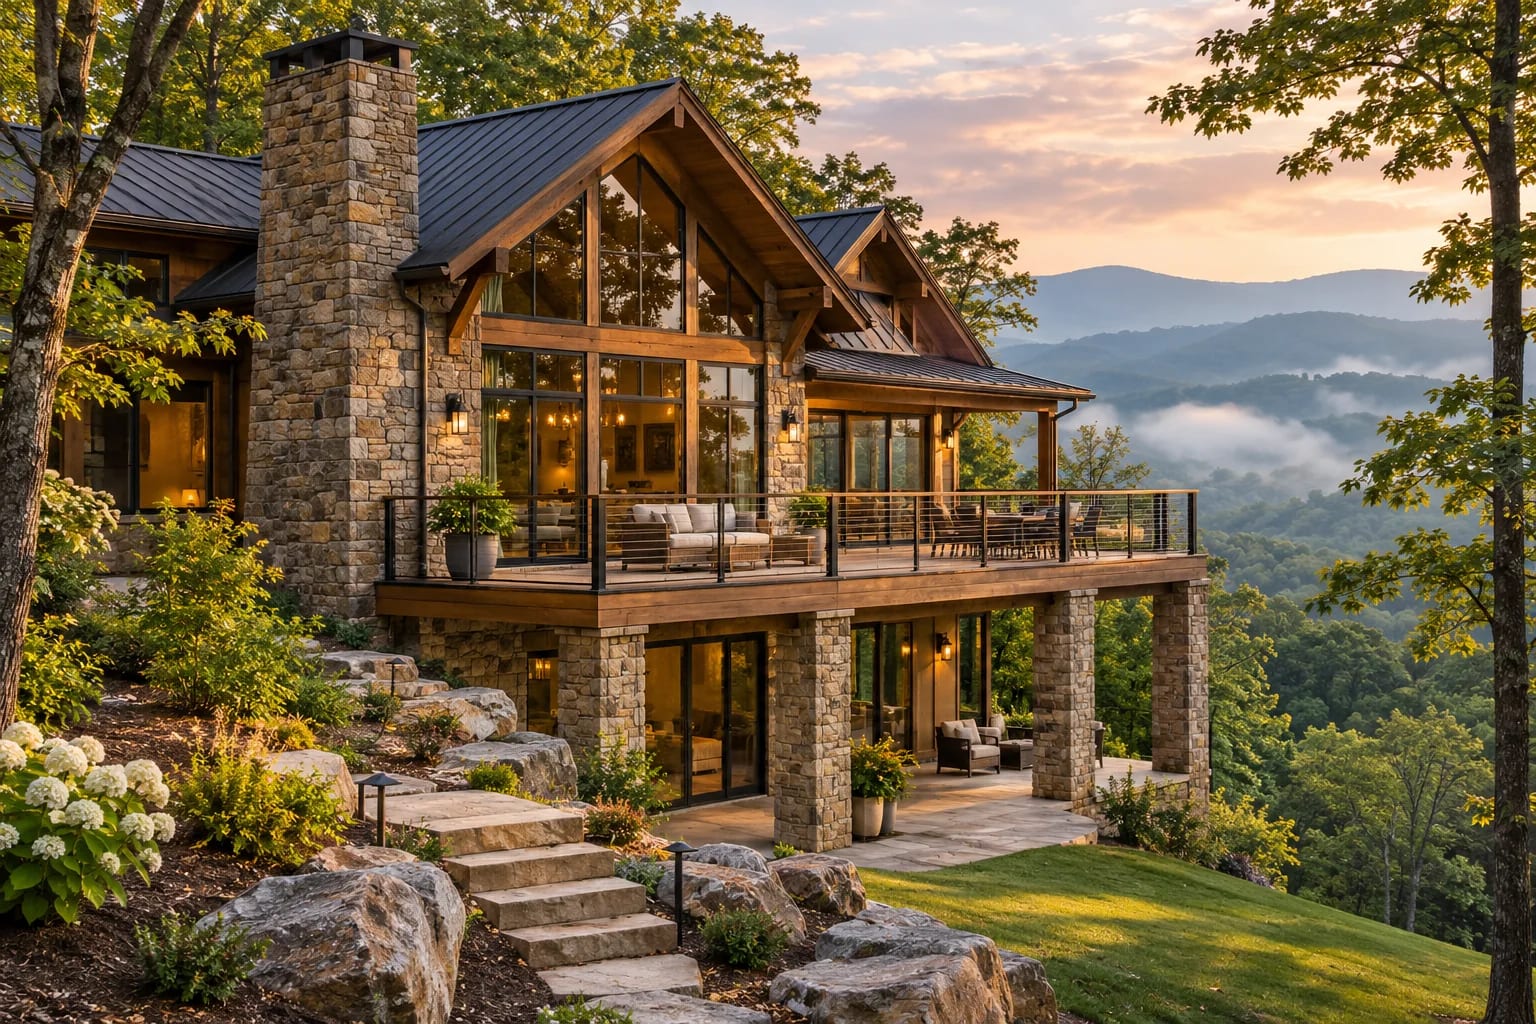
Set in the Tennessee Valley with the Smokies on the horizon, Knoxville offers lake lots and ridge-top views as well as ordinary suburban streets. Slopes and limestone mean many sites need their own approach to access and foundations.
What to Plan for in Knoxville
Orient to the view
Point main living spaces and decks toward the view, while keeping an eye on where the sun falls in summer.
Think about access
Steep driveways, septic placement and utilities can use up more budget than you expect on a rural lot.
Check lakefront rules
Lots near TVA lakes may have shoreline and permit rules affecting docks and construction.
Floor Plans That Suit Knoxville

Contemporary 4-Bedroom Home
3,970 sq. ft. · 4 beds · 2 stories
A double-height room and upper balconies take in the view.
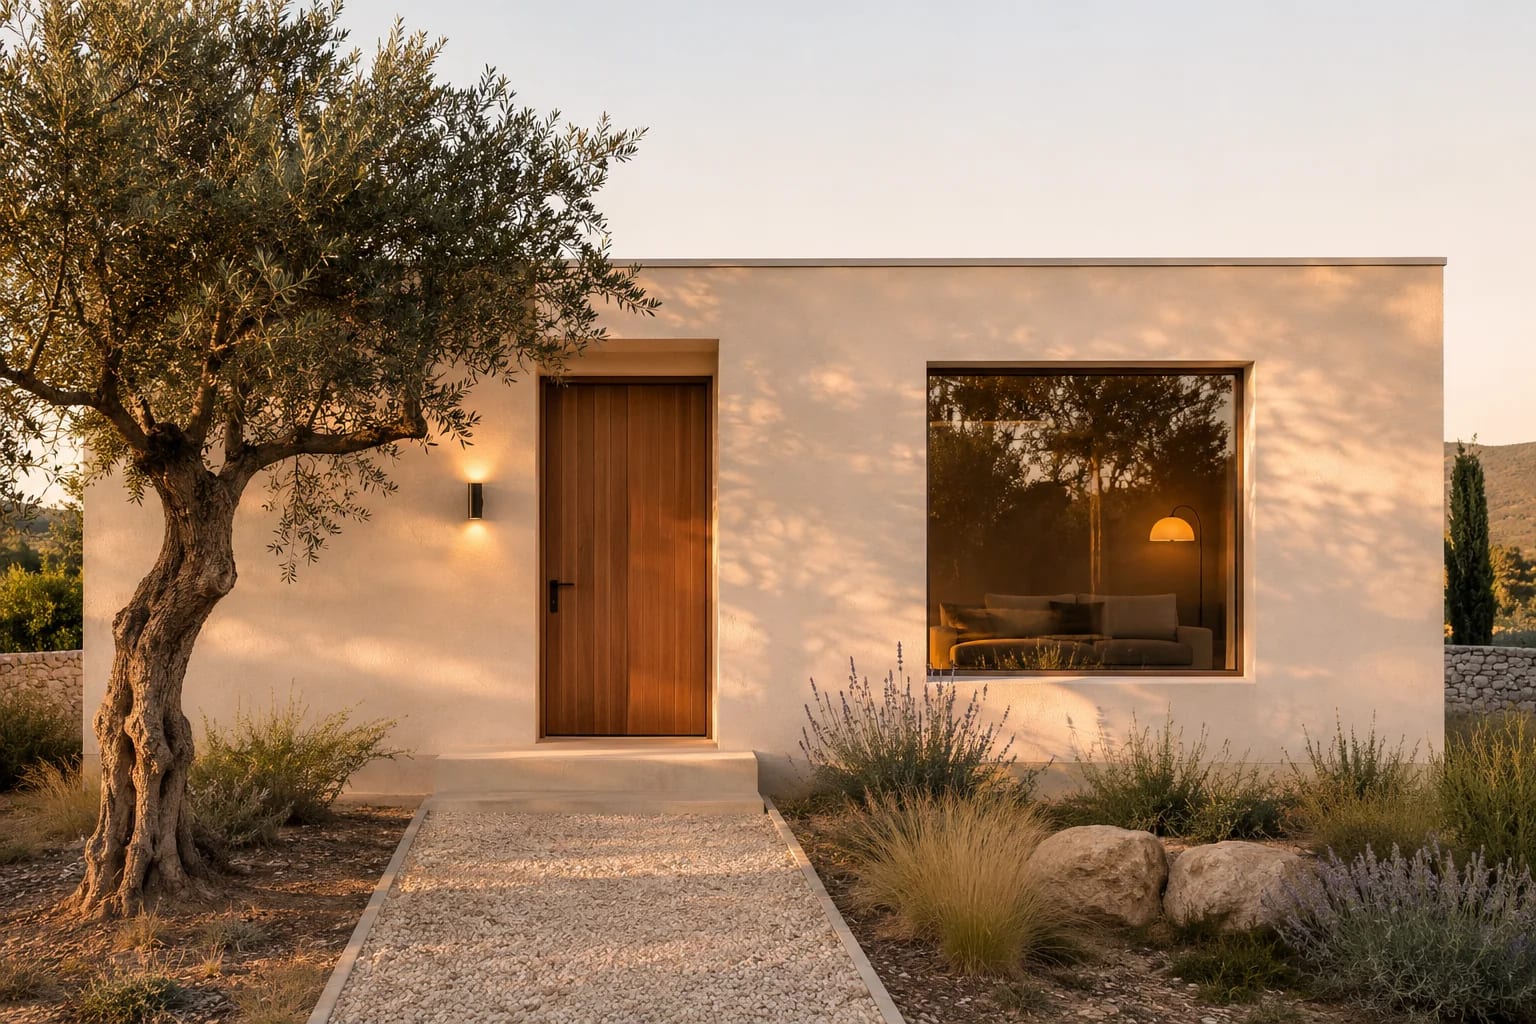
Minimalist 2-Bedroom House
1,200 sq. ft. · 2 beds · Single story
A simple, efficient home for a lake or mountain lot.

Modern Farmhouse with Home Office
2,652 sq. ft. · 3 beds · Single story
Long porches work well facing the Smokies.
More in Tennessee
Common Questions
Do I need a permit to build near a TVA lake?
Construction along TVA shorelines may need TVA approval in addition to local permits. Contact TVA and your county before you plan shoreline work.
What should I look at first on a Knoxville hillside lot?
Start with access, soil and rock conditions, septic or sewer availability, and how the slope affects the foundation.
AllFloorPlans is a design publication, not a builder or architect in Knoxville, and this is general information rather than professional advice. Codes and rules change and vary by jurisdiction, so confirm requirements with your local building department and a licensed professional. Plans are concept layouts, and images are illustrative.

