Hiring Guide
Architect vs. Building Designer vs. Drafter: Who Do You Need?

By Hudson GrayUpdated
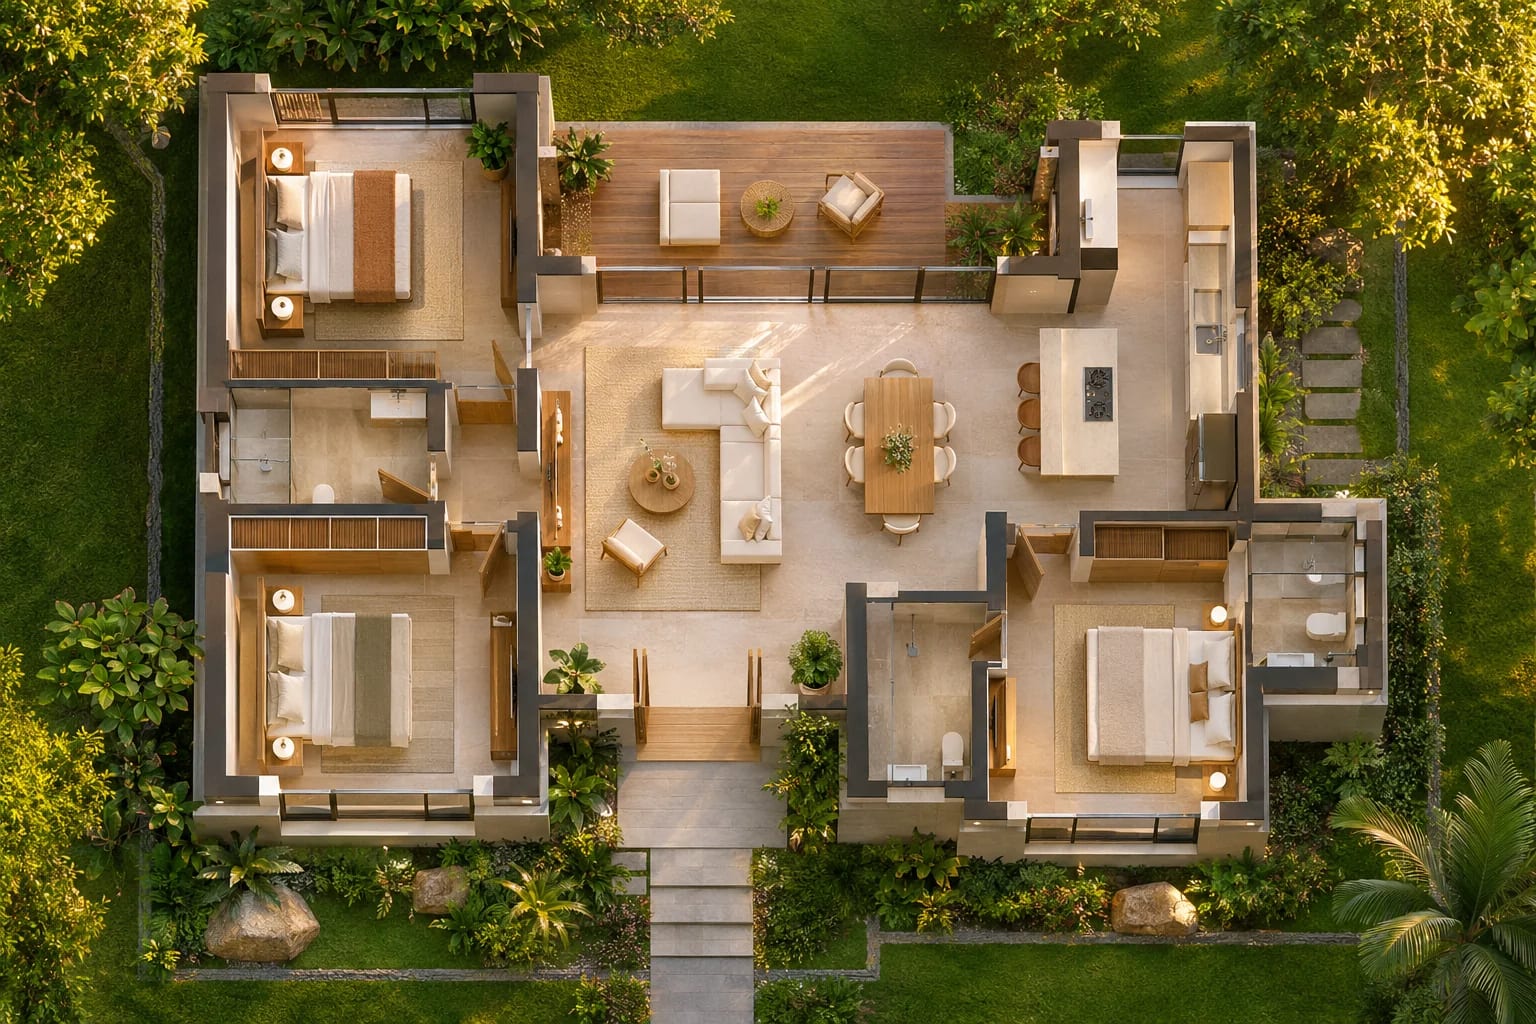
Several professionals can draw a house, and choosing the wrong one can mean paying for more than you need, or less help than your project requires.
In short, in the architect vs. building designer vs. drafter decision: hire an architect for complex sites and custom designs, a building designer for straightforward homes where your state allows it, and a drafter when you've made the design decisions and need drawings. Many projects also need a structural engineer. Here's how they compare.
Architect vs. Building Designer vs. Drafter at a Glance
The three roles differ in training, licensing and how much of the design they lead. This table summarizes the differences.
| Architect | Building designer | Drafter | |
|---|---|---|---|
| Main role | Leads design and often oversees construction | Designs homes, often end to end | Produces technical drawings |
| Licensing | State license required to use the title | No architect license; voluntary certification available | No license; certification optional |
| Typical training | Accredited degree, experience program, national exam | Varies; many have long residential experience | Associate's degree or certificate |
| Best for | Complex sites, custom homes, larger budgets | Simpler homes where state law allows | Adapting a plan or drawing your decisions |
Licensed Architect
An architect holds a state license after accredited education, supervised experience and a national exam. There's no national license: each of the 55 U.S. jurisdictions licenses architects, and all require the six-division Architect Registration Examination, according to NCARB.
Architects suit complex sites, custom designs and projects where you want one professional leading design through construction. The median pay for architects was $99,280 in 2025, according to the BLS.

Building Designer
Building designers specialize in homes, and many have deep residential experience. They aren't licensed as architects, and what they may design without one depends on state law.
Some hold voluntary certification. The American Institute of Building Design offers the Certified Professional Building Designer (CPBD) credential, which requires passing an exam (AIBD).
Drafter
Drafters turn design decisions into technical drawings, often using CAD software. They usually train through a community college or technical program, and the typical entry-level education is an associate's degree, according to the BLS.
A drafter is often the most affordable route for a straightforward home or for modifying an existing plan, but you'll usually make more of the design decisions yourself.
Structural engineers and stock plans
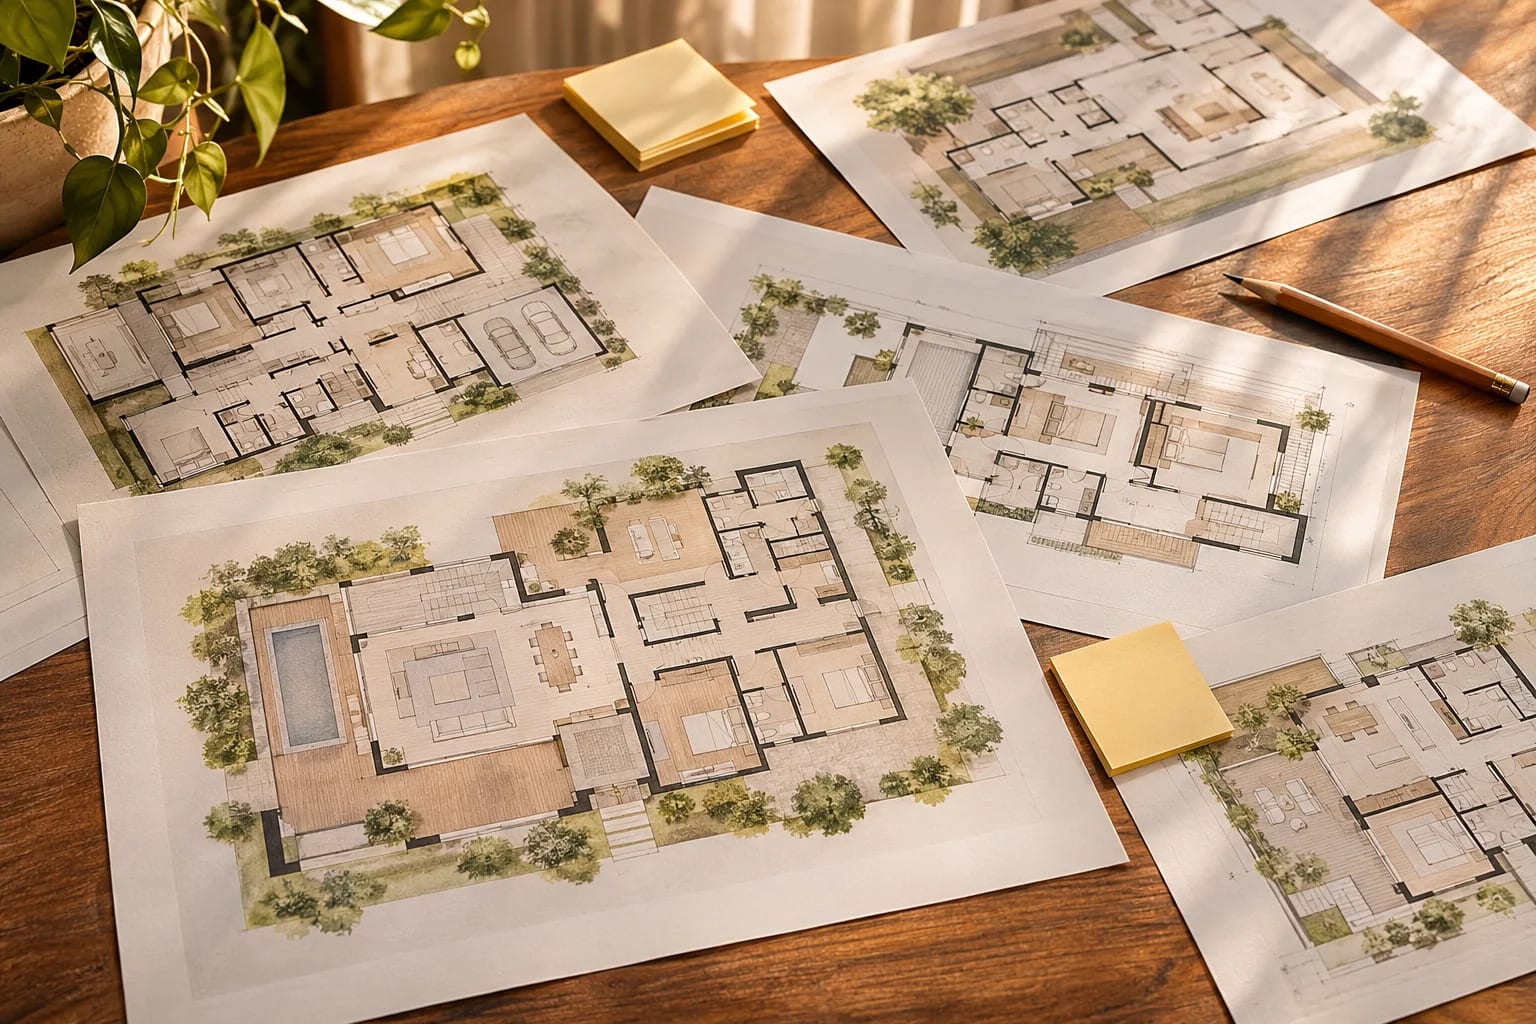
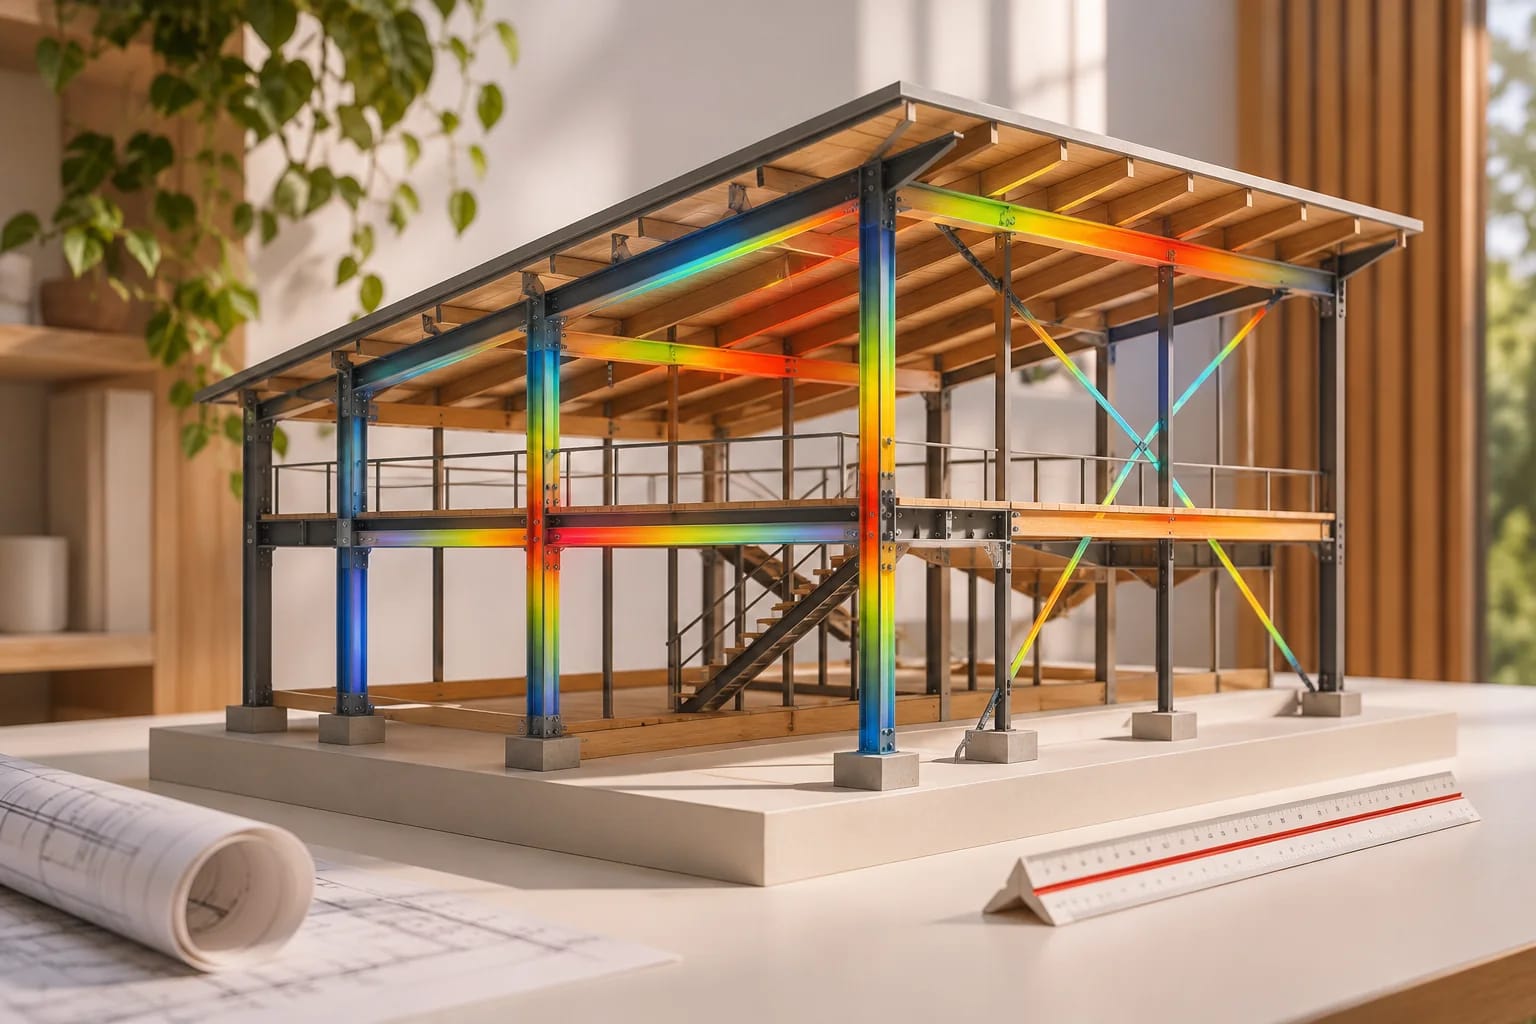
Whichever professional you choose, you may also need a structural engineer for the foundation and framing, particularly on expansive soils or in hurricane, snow or seismic regions. A stock plan can save design time, but expect to pay someone to adapt it to your lot, foundation, energy code and local loads. Our floor plans are concept layouts meant as a starting point for that conversation.
How to Choose the Right Professional
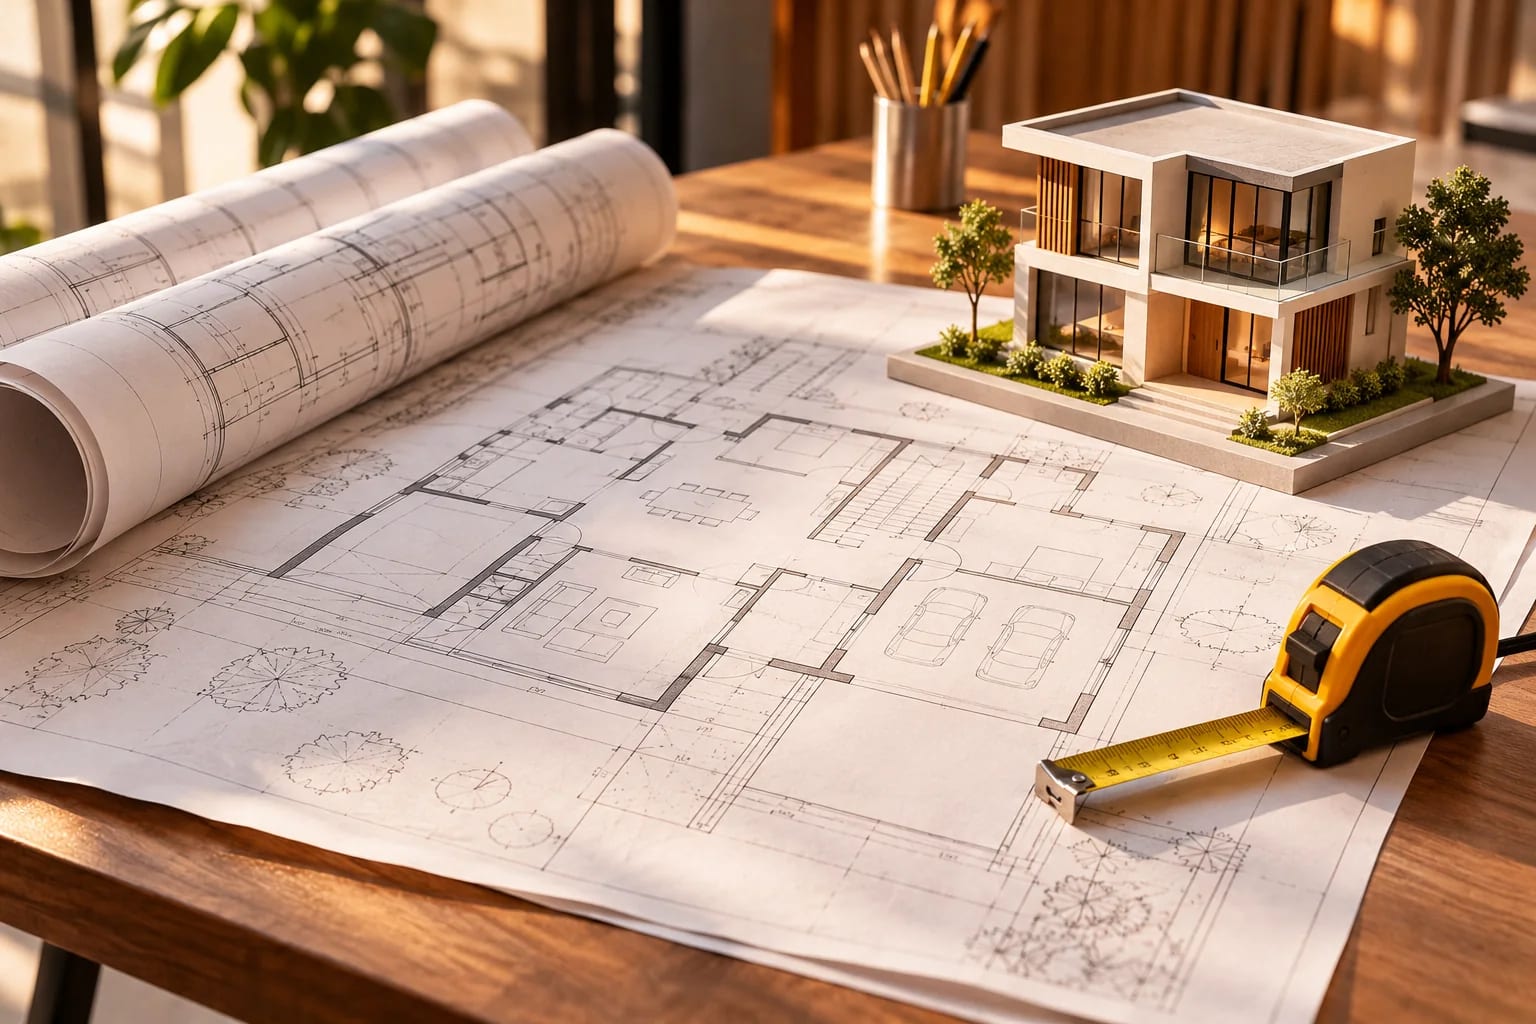
Match the professional to the project's complexity, then confirm local rules. Work through these steps:
- Ask your building department what it requires for a new single-family home, including who may sign the drawings.
- Rate your site: flat and simple, or sloping, tight, coastal or on difficult soil?
- Decide how much design help you want: a full custom design, an adapted stock plan, or drawings of decisions you've already made.
- Ask two or three professionals for a written scope and fee, and compare what each includes.
- Check credentials: a state license for architects, and portfolios and references for everyone.
Common mistakes to avoid
Avoid these when deciding:
- Assuming any professional can stamp drawings in your state.
- Comparing fees without comparing scope.
- Forgetting the structural engineer in the budget.
- Buying a stock plan without budgeting to adapt it locally.
Any paid link in this article is labeled Sponsored. Learn how we work with partners.
Common Questions
Do I legally need an architect to design a house?
It depends on your state and project. Many states allow other professionals to design single-family homes, within limits. Your local building department can confirm what's required and who may sign the drawings.
Is a building designer cheaper than an architect?
Often, but not always, and scope matters more than title. Ask each for a written scope and fee, and compare what's included, such as site visits, engineering coordination and permit drawings.
What is the difference between a drafter and a designer?
A designer develops the layout and look of the home. A drafter turns decisions into technical drawings. Some professionals do both, but if you hire a drafter, expect to make more of the design decisions yourself.
Can a drafter modify a stock house plan?
Yes, drafters often adapt stock plans, for example changing room sizes or the foundation type. Structural changes, such as removing walls or changing spans, usually need an engineer's review.
Do I need a structural engineer as well?
Often, yes. Many projects need an engineer for the foundation, framing or lateral design, especially on difficult soils or in high-wind, heavy-snow or seismic areas. Your building department can tell you when engineered drawings are required.
What does CPBD mean?
CPBD stands for Certified Professional Building Designer, a voluntary credential from the American Institute of Building Design. It requires passing an exam. It isn't an architecture license.
Matching the Professional to the Project
Hire an architect when the site, design or budget calls for full professional leadership. Use a building designer for straightforward homes where your state allows it, and a drafter when you've made the decisions and need clear drawings. Confirm local rules first, and budget for an engineer.
If an architect is the right fit, here's how to choose one.
How to hire an architectSources
Plans Mentioned Here

Modern 3-Bedroom Ranch
2,400 sq. ft. · 3 beds · Single story
Minimalist 2-Bedroom House
1,200 sq. ft. · 2 beds · Single story