Los Angeles, CA House Plans
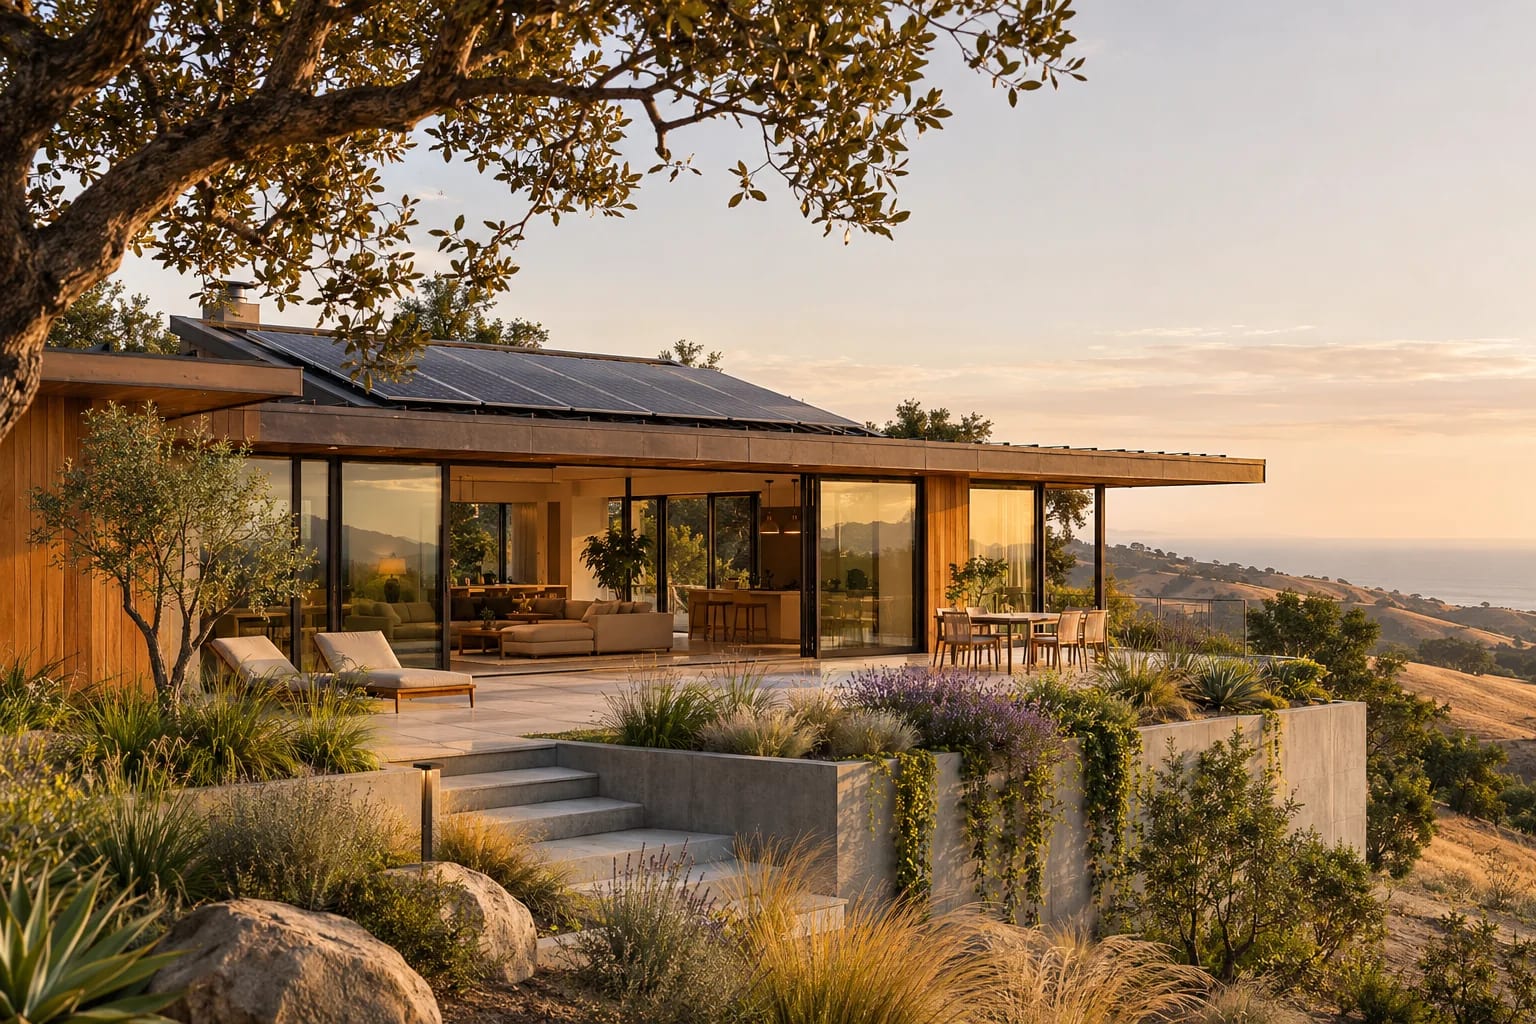
Los Angeles has a remarkable residential design heritage, from Spanish Revival to mid-century modern, and steep land costs that make every square foot count. Hillside lots, fire zones and earthquakes all add to the challenge.
What to Plan for in Los Angeles
Check hillside rules
The city's hillside ordinances can limit size, height and grading, so check them before you assess what fits.
Design with fire in mind
Many neighborhoods are in very high fire hazard severity zones, with strict requirements for materials and vegetation.
Blur inside and out
With a mild climate, courtyards and sliding walls extend small homes outward.
Floor Plans That Suit Los Angeles

Narrow-Lot 3-Bedroom Home
2,660 sq. ft. · 3 beds · 2 stories
Makes good use of narrow LA lots with living space below and bedrooms above.

Courtyard 4-Bedroom Home
2,912 sq. ft. · 4 beds · Single story
Captures the Spanish courtyard tradition on a larger lot.
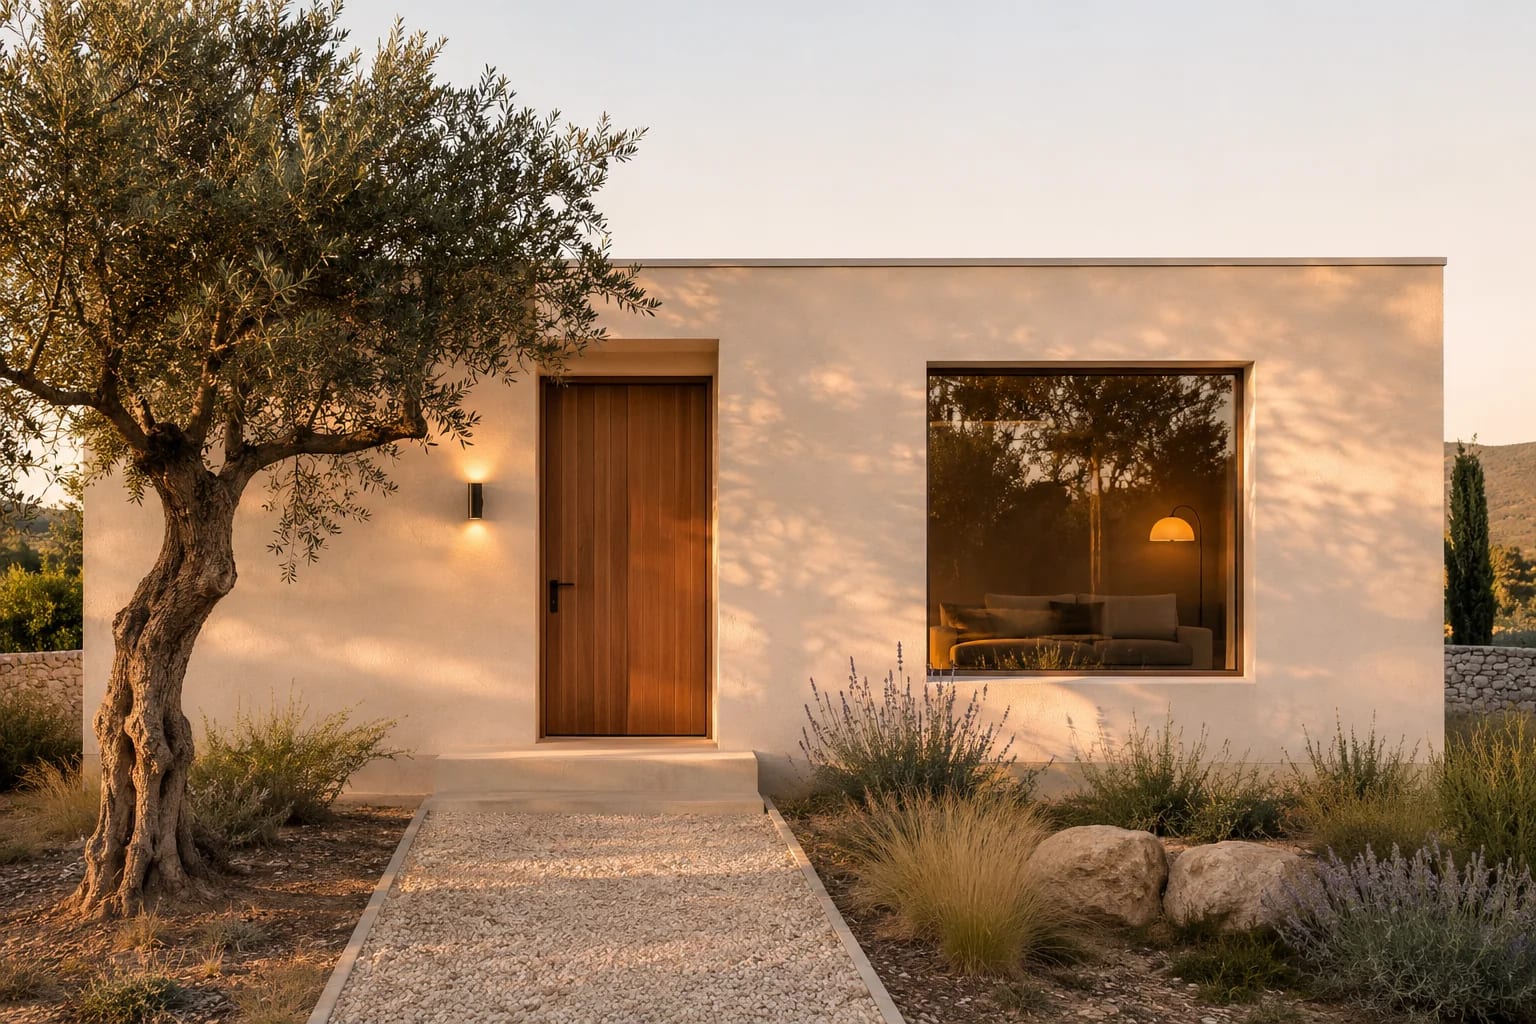
Minimalist 2-Bedroom House
1,200 sq. ft. · 2 beds · Single story
A small plan that could be adapted into a backyard ADU.
More in California
Common Questions
Can I build an ADU in Los Angeles?
Many residential lots qualify under state and local rules. Your lot's zoning, size and fire zone will affect what's allowed, so check with LADBS or your local jurisdiction.
What are the challenges of a Los Angeles hillside lot?
Expect geotechnical review, grading limits, fire requirements, and access questions, all of which can take time and budget.
AllFloorPlans is a design publication, not a builder or architect in Los Angeles, and this is general information rather than professional advice. Codes and rules change and vary by jurisdiction, so confirm requirements with your local building department and a licensed professional. Plans are concept layouts, and images are illustrative.


