San Diego, CA House Plans
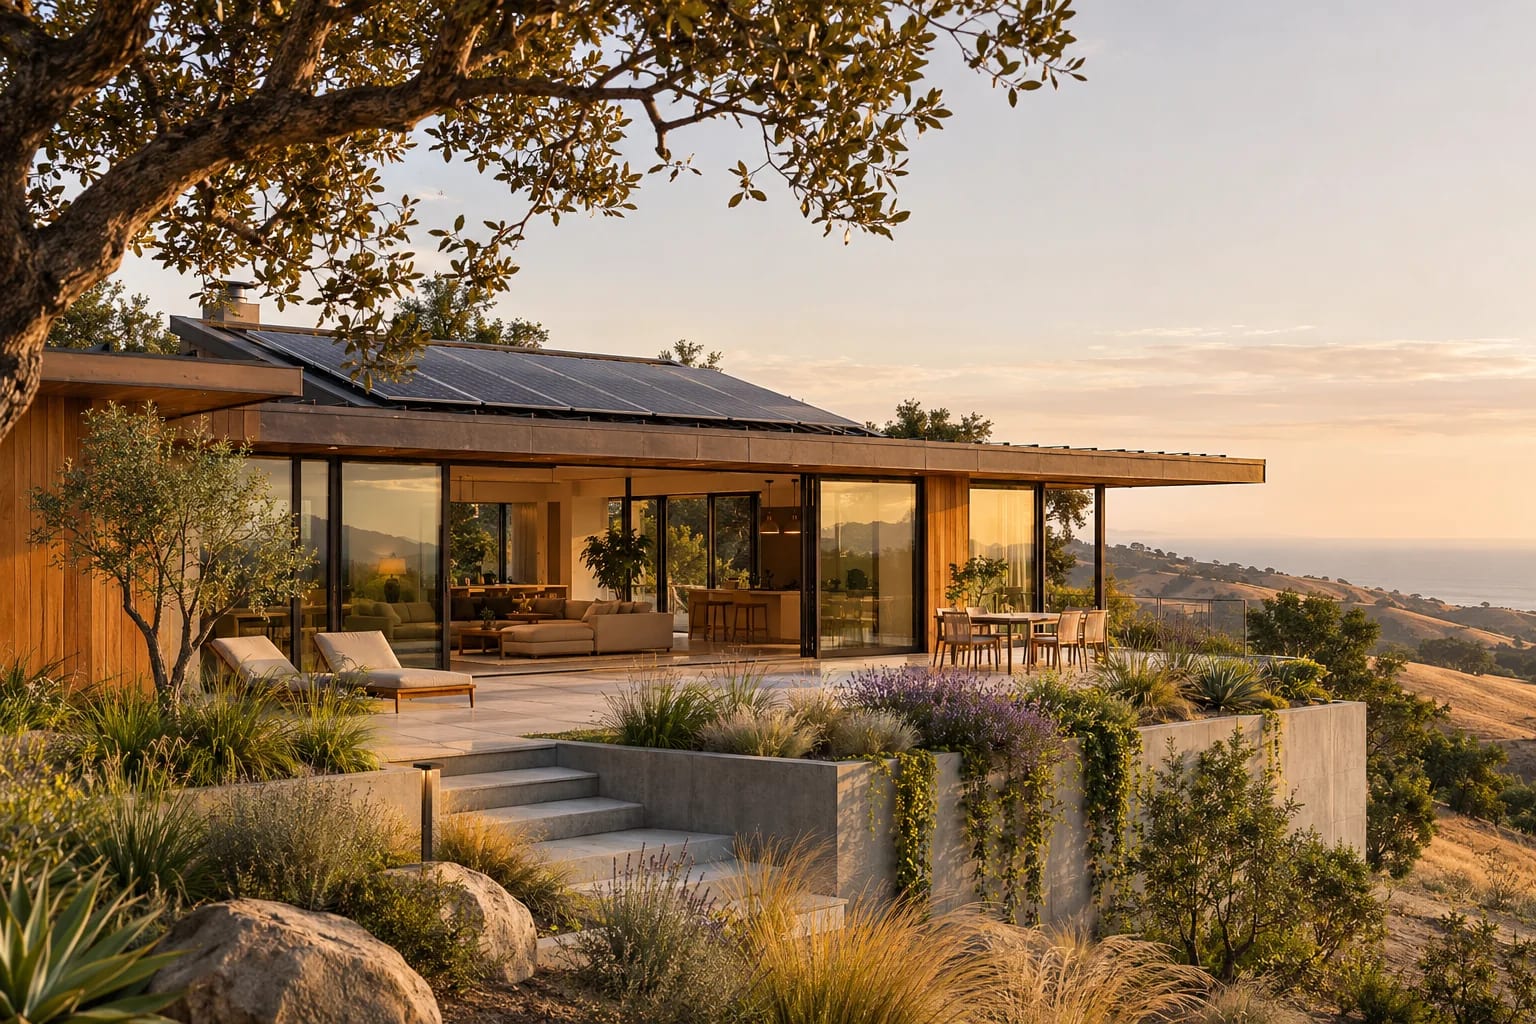
San Diego's mild coastal climate means open walls and year-round outdoor rooms, while inland canyon lots face higher heat and wildfire risk. Spanish and contemporary homes both feel right at home here.
What to Plan for in San Diego
Know your coastal rules
Properties in the coastal zone may need extra permits, and some areas have height limits.
Manage canyon fire risk
Canyon-edge lots may need brush management and ignition-resistant construction.
Capture the breeze
Coastal homes can rely on cross-ventilation for much of the year, so plan openings on opposite walls.
Floor Plans That Suit San Diego

Courtyard 4-Bedroom Home
2,912 sq. ft. · 4 beds · Single story
A courtyard makes the most of San Diego's weather.
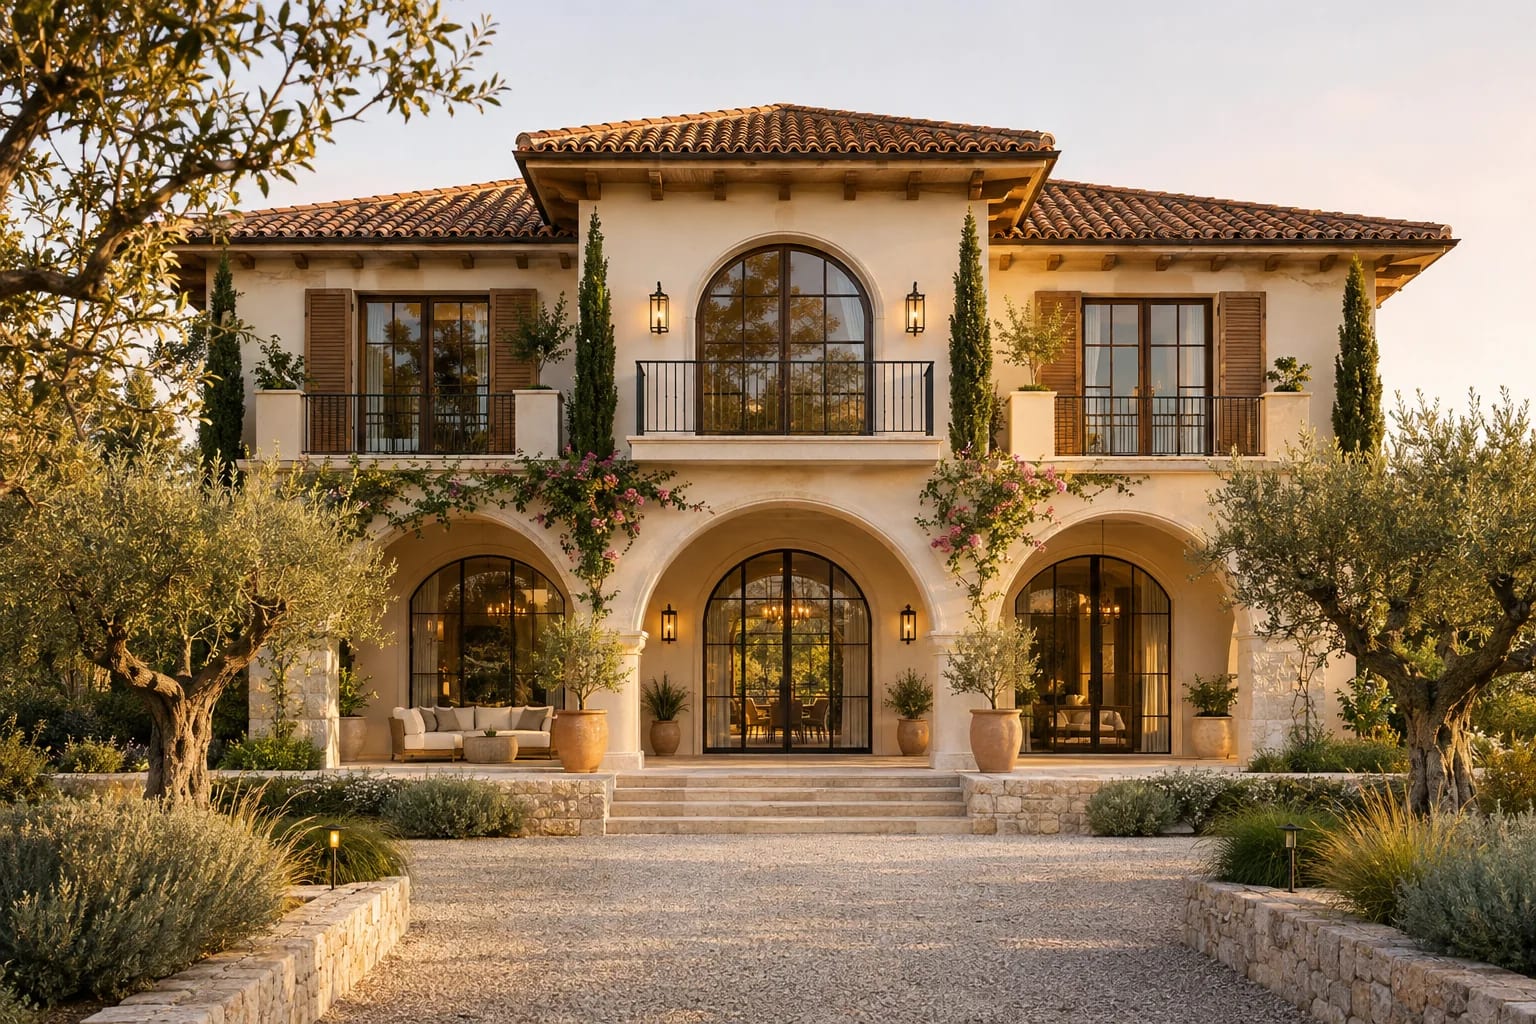
Mediterranean 5-Bedroom Villa
5,072 sq. ft. · 5 beds · 2 stories
A natural fit for the region's Spanish architecture.

Narrow-Lot 3-Bedroom Home
2,660 sq. ft. · 3 beds · 2 stories
Suits smaller coastal and older neighborhood lots.
More in California
Common Questions
Do I need a coastal permit to build in San Diego?
Possibly. Many properties near the coast need a coastal development permit. The City of San Diego can confirm for your parcel.
What house styles are common in San Diego?
Spanish Revival, Craftsman and contemporary homes are all well represented, often with patios and outdoor rooms.
AllFloorPlans is a design publication, not a builder or architect in San Diego, and this is general information rather than professional advice. Codes and rules change and vary by jurisdiction, so confirm requirements with your local building department and a licensed professional. Plans are concept layouts, and images are illustrative.


