Orlando, FL House Plans
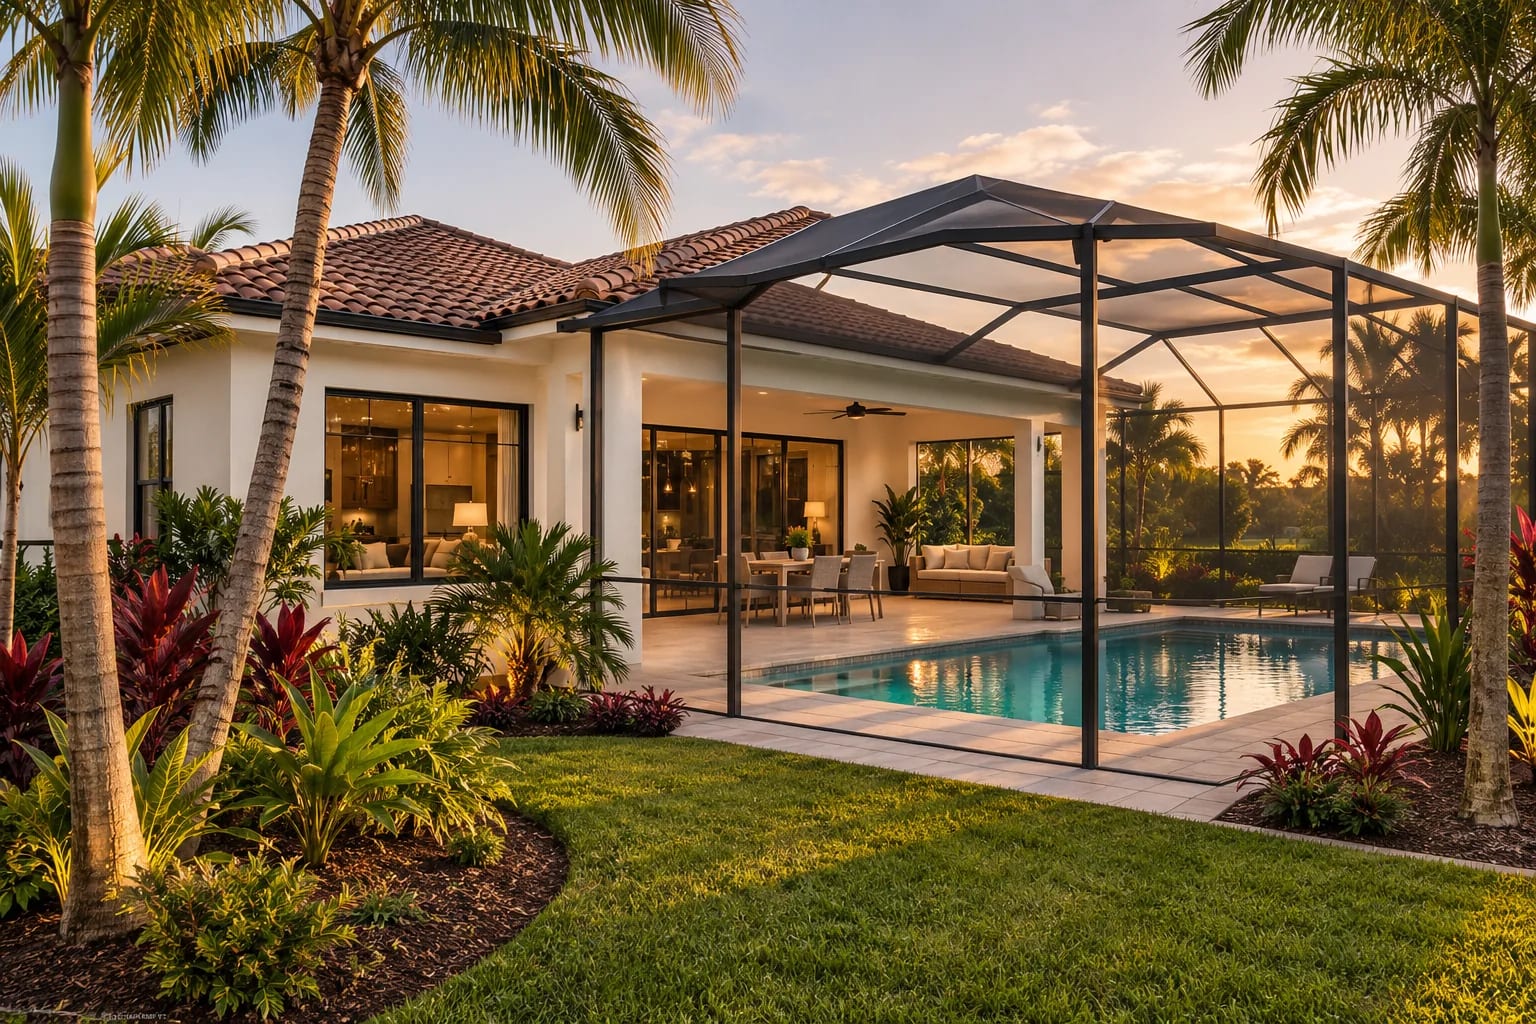
Central Florida sits inland, away from the direct coastal surge, yet it still sees hurricane winds, heavy summer storms and fierce heat. New subdivisions here favor single-story plans, pool decks and covered lanais.
What to Plan for in Orlando
Investigate sinkhole risk
Central Florida's limestone geology makes sinkholes a real concern in some areas. Ask a geotechnical engineer to assess the lot and check your insurance options.
Design around afternoon storms
Near-daily summer rain calls for large overhangs, good gutters and covered routes between the garage and the front door.
Check HOA rules
Many Orlando-area communities have architectural guidelines covering style, color and roof pitch, so review them before you buy plans.
Floor Plans That Suit Orlando

Modern 3-Bedroom Ranch
2,400 sq. ft. · 3 beds · Single story
A garden-facing living room and bedrooms on one level suit Orlando subdivisions.

Courtyard 4-Bedroom Home
2,912 sq. ft. · 4 beds · Single story
Shaded outdoor living away from the street.

Modern Farmhouse with Home Office
2,652 sq. ft. · 3 beds · Single story
Wide porches suit a climate of sun and sudden rain.
More in Florida
Common Questions
Do I need sinkhole testing to build near Orlando?
It isn't always required, but it's often sensible given the region's geology. A geotechnical investigation can identify risks before construction, and your insurer can explain coverage.
Are one-story homes better in Orlando?
They are very popular, because they suit pool-focused living and aging in place. A two-story plan can be a good choice where lots are small.
AllFloorPlans is a design publication, not a builder or architect in Orlando, and this is general information rather than professional advice. Codes and rules change and vary by jurisdiction, so confirm requirements with your local building department and a licensed professional. Plans are concept layouts, and images are illustrative.