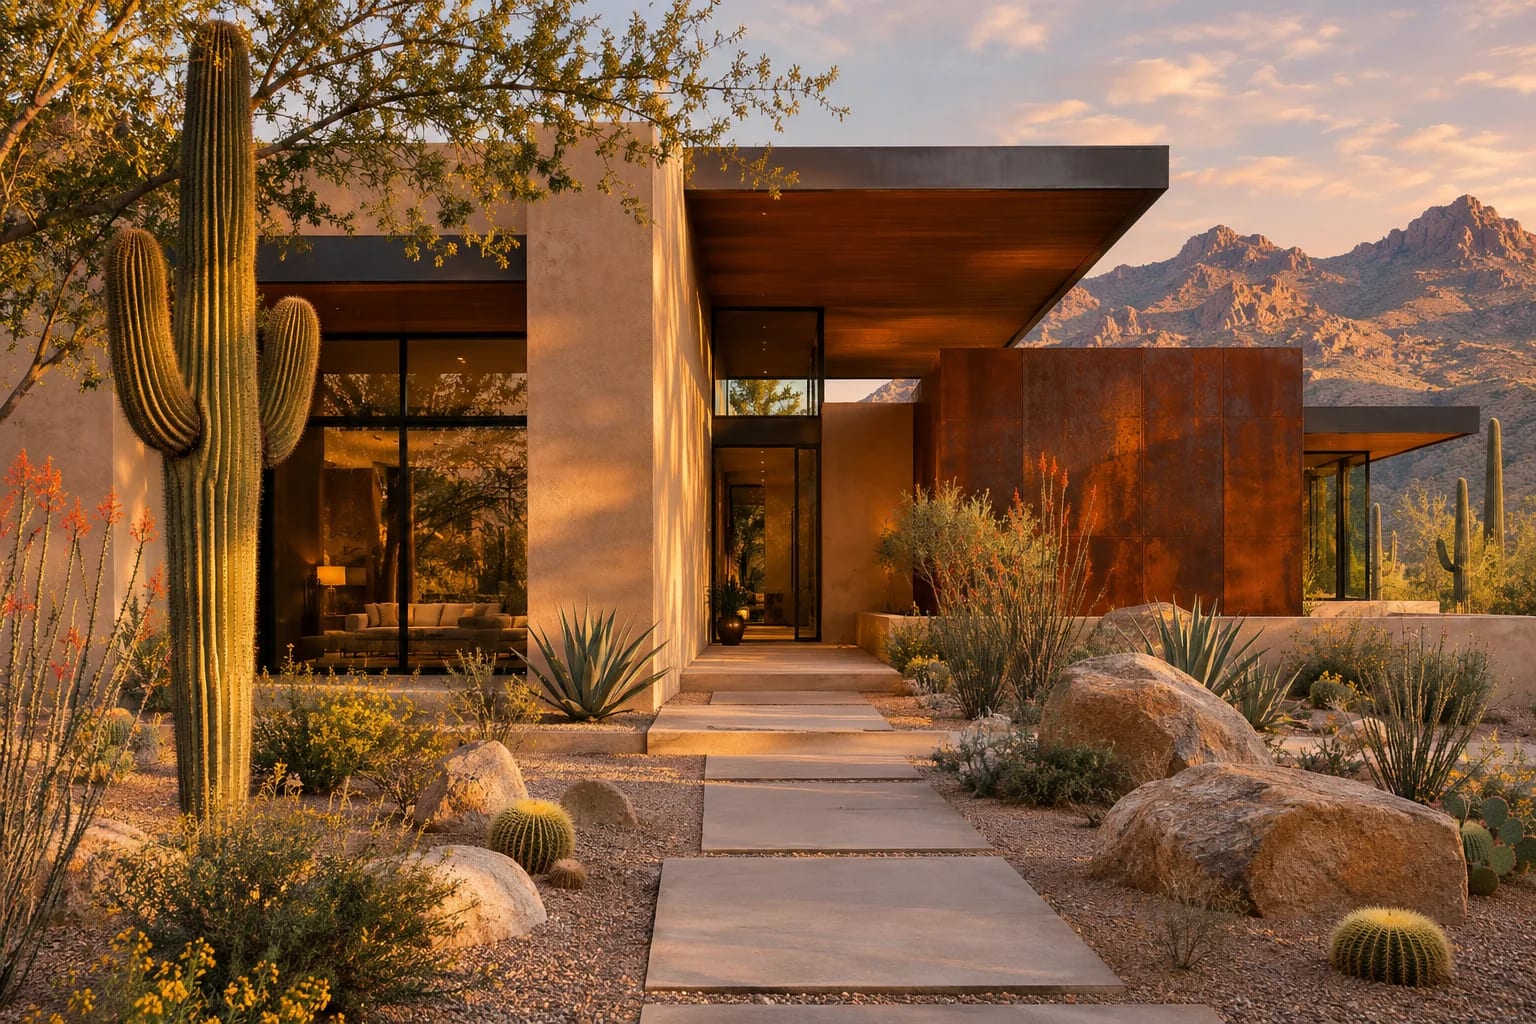
Tampa, FL House Plans
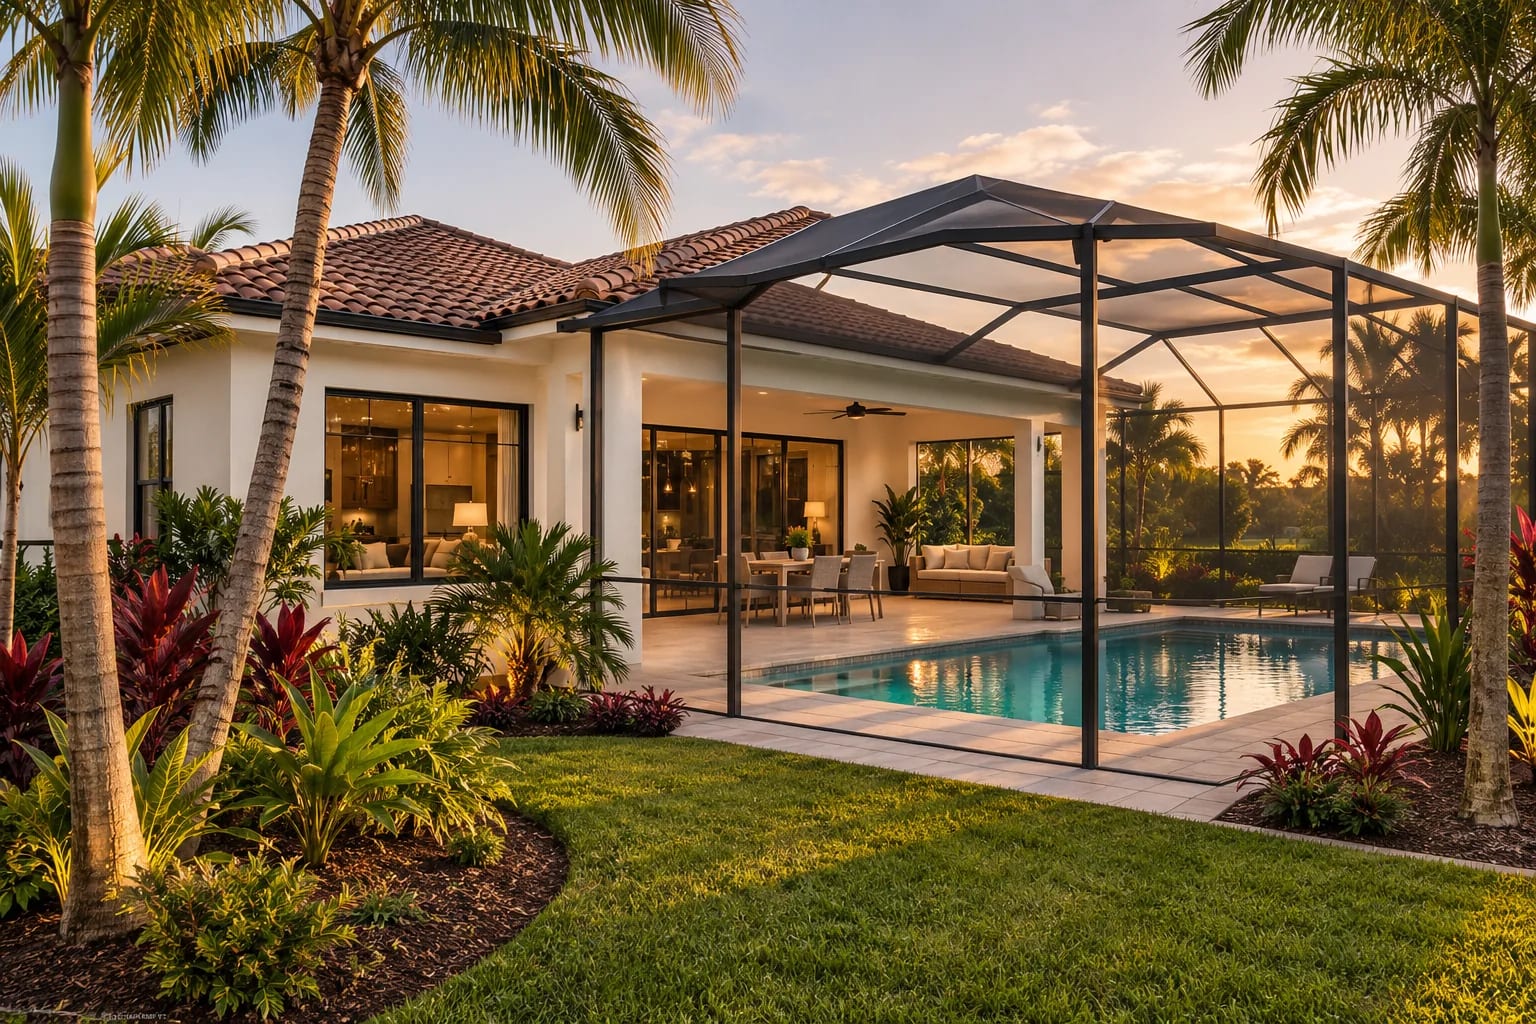
Tampa Bay's low-lying shoreline makes flood elevation a key part of any plan near the water, and inland neighborhoods still contend with strong wind, humidity and limestone geology. Homes range from bungalow infill to waterfront builds on raised foundations.
What to Plan for in Tampa
Start with your flood zone
Coastal and evacuation zones affect elevation, insurance and sometimes what materials you can use below the flood level. Confirm them before you pick a plan.
Consider raised living
Near the water, parking or storage at ground level with living space above can be a practical response to flood rules.
Choose durable finishes
Salt air and humidity are hard on metal fixings and finishes, so specify corrosion-resistant materials near the coast.
Floor Plans That Suit Tampa

Narrow-Lot 3-Bedroom Home
2,660 sq. ft. · 3 beds · 2 stories
Works on narrow lots in older Tampa neighborhoods, with bedrooms kept upstairs.
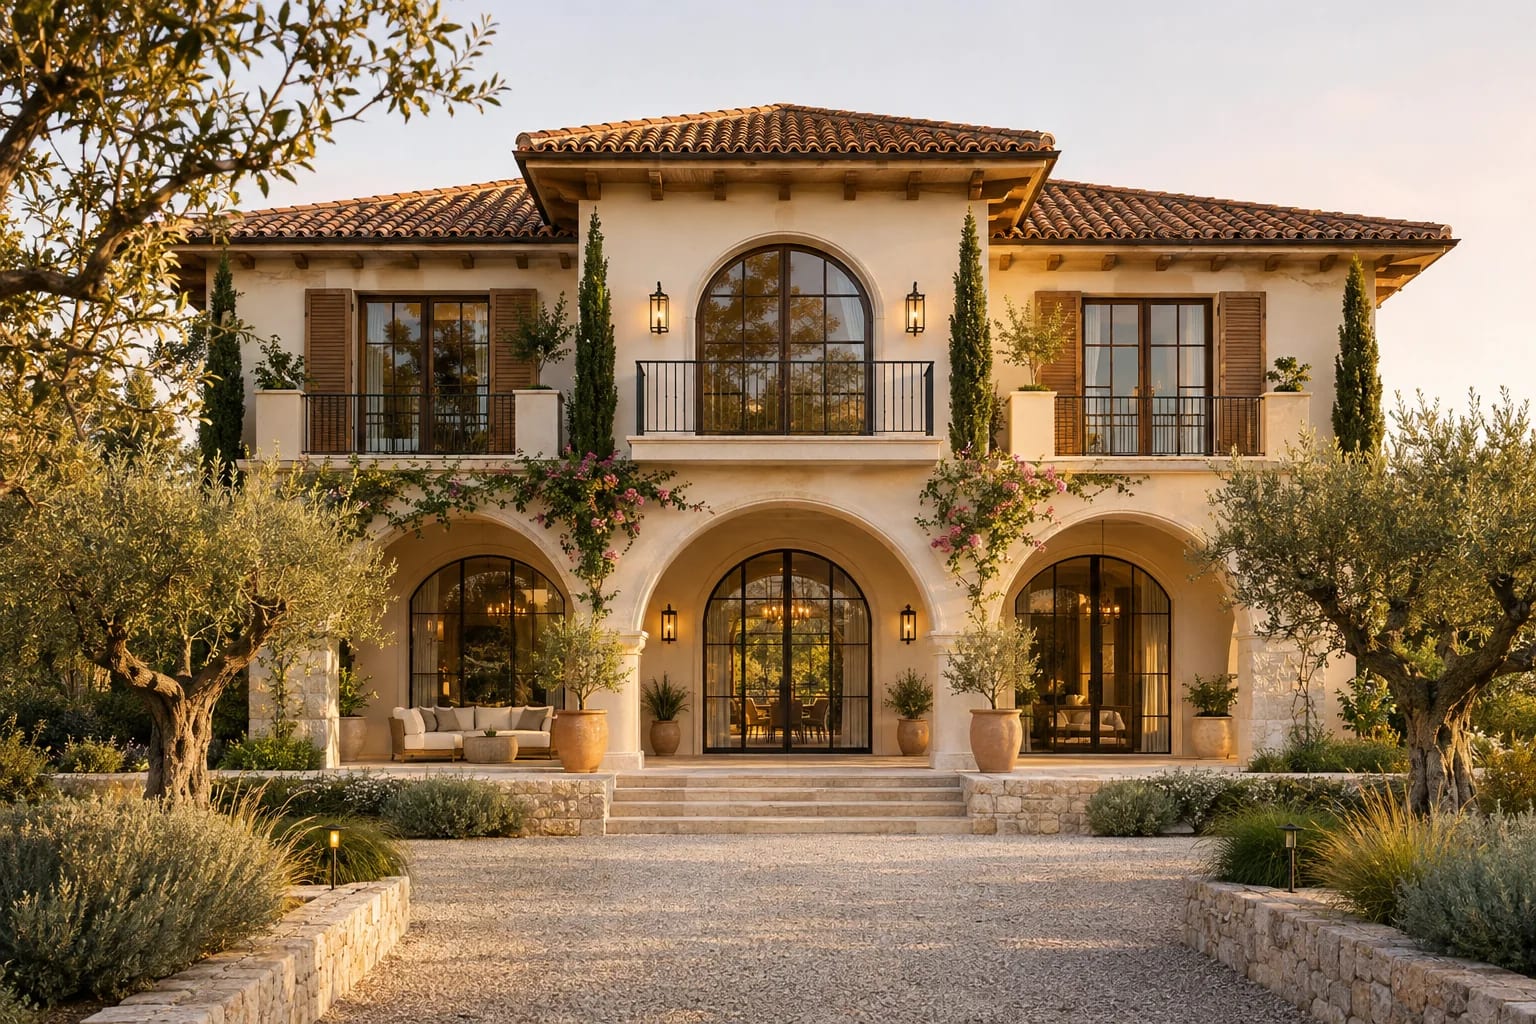
Mediterranean 5-Bedroom Villa
5,072 sq. ft. · 5 beds · 2 stories
Suits a waterfront lot, with terraces at both levels.

Modern 3-Bedroom Ranch
2,400 sq. ft. · 3 beds · Single story
One-level living for inland suburbs.
More in Florida
Common Questions
How high do I need to build a house in Tampa?
It depends on your flood zone and current local floodplain rules. A surveyor and your local building department can confirm the required elevation.
Are sinkholes a concern in the Tampa area?
They can be. Parts of the region sit on limestone, so a geotechnical review is a sensible step before building.
AllFloorPlans is a design publication, not a builder or architect in Tampa, and this is general information rather than professional advice. Codes and rules change and vary by jurisdiction, so confirm requirements with your local building department and a licensed professional. Plans are concept layouts, and images are illustrative.