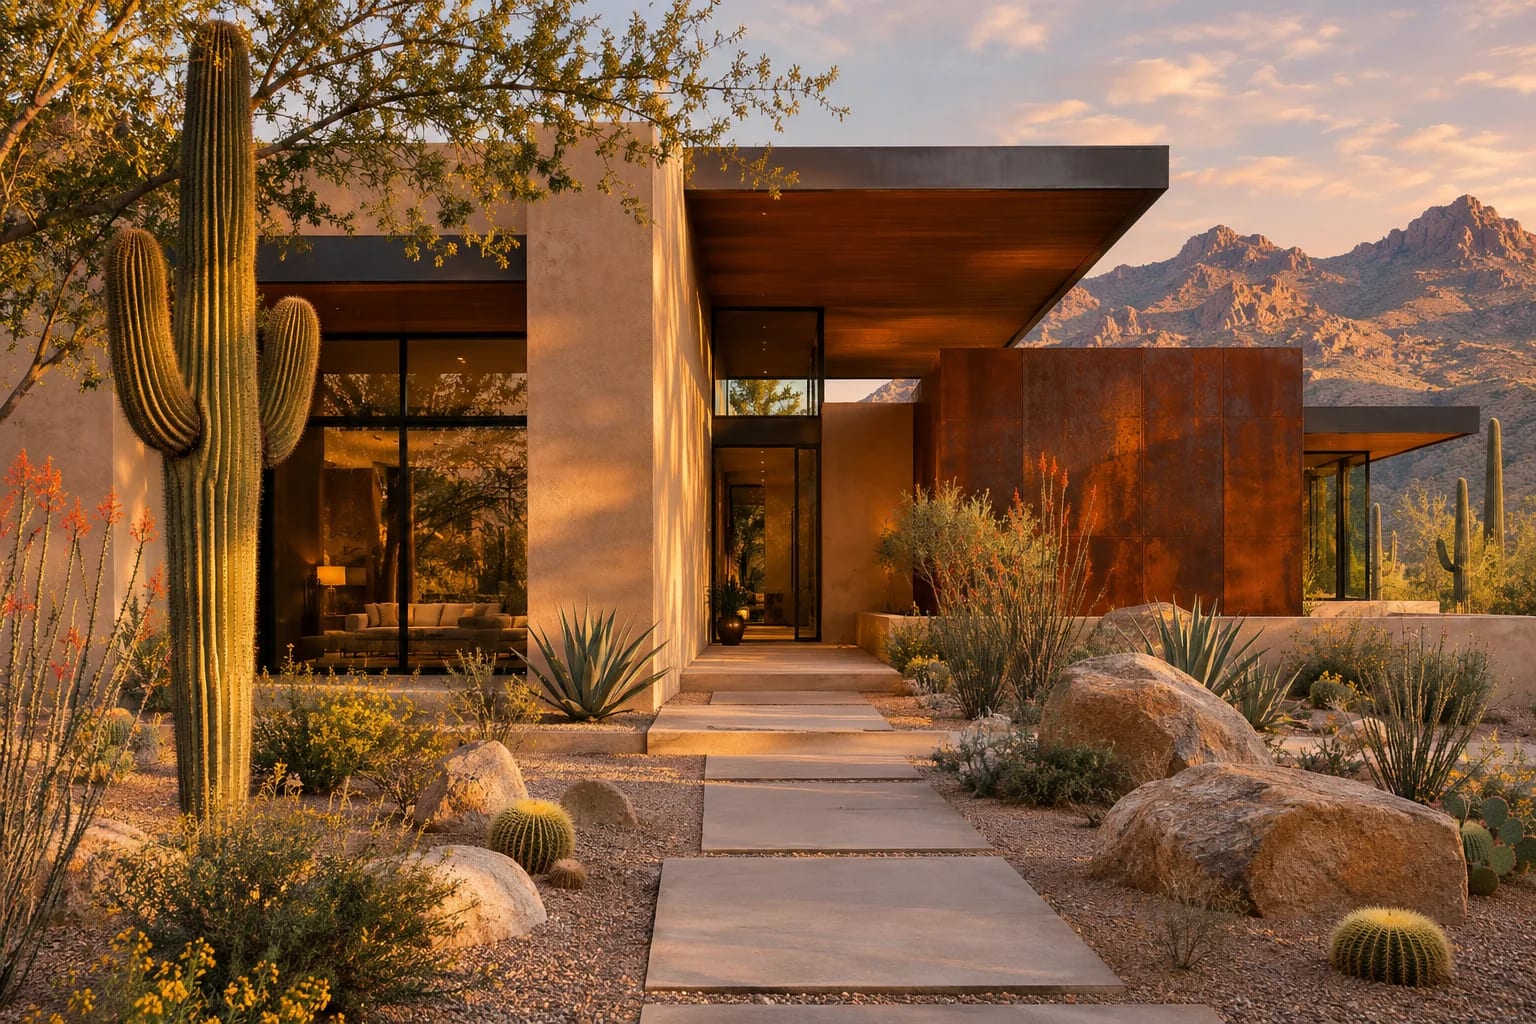
Dallas–Fort Worth, TX House Plans
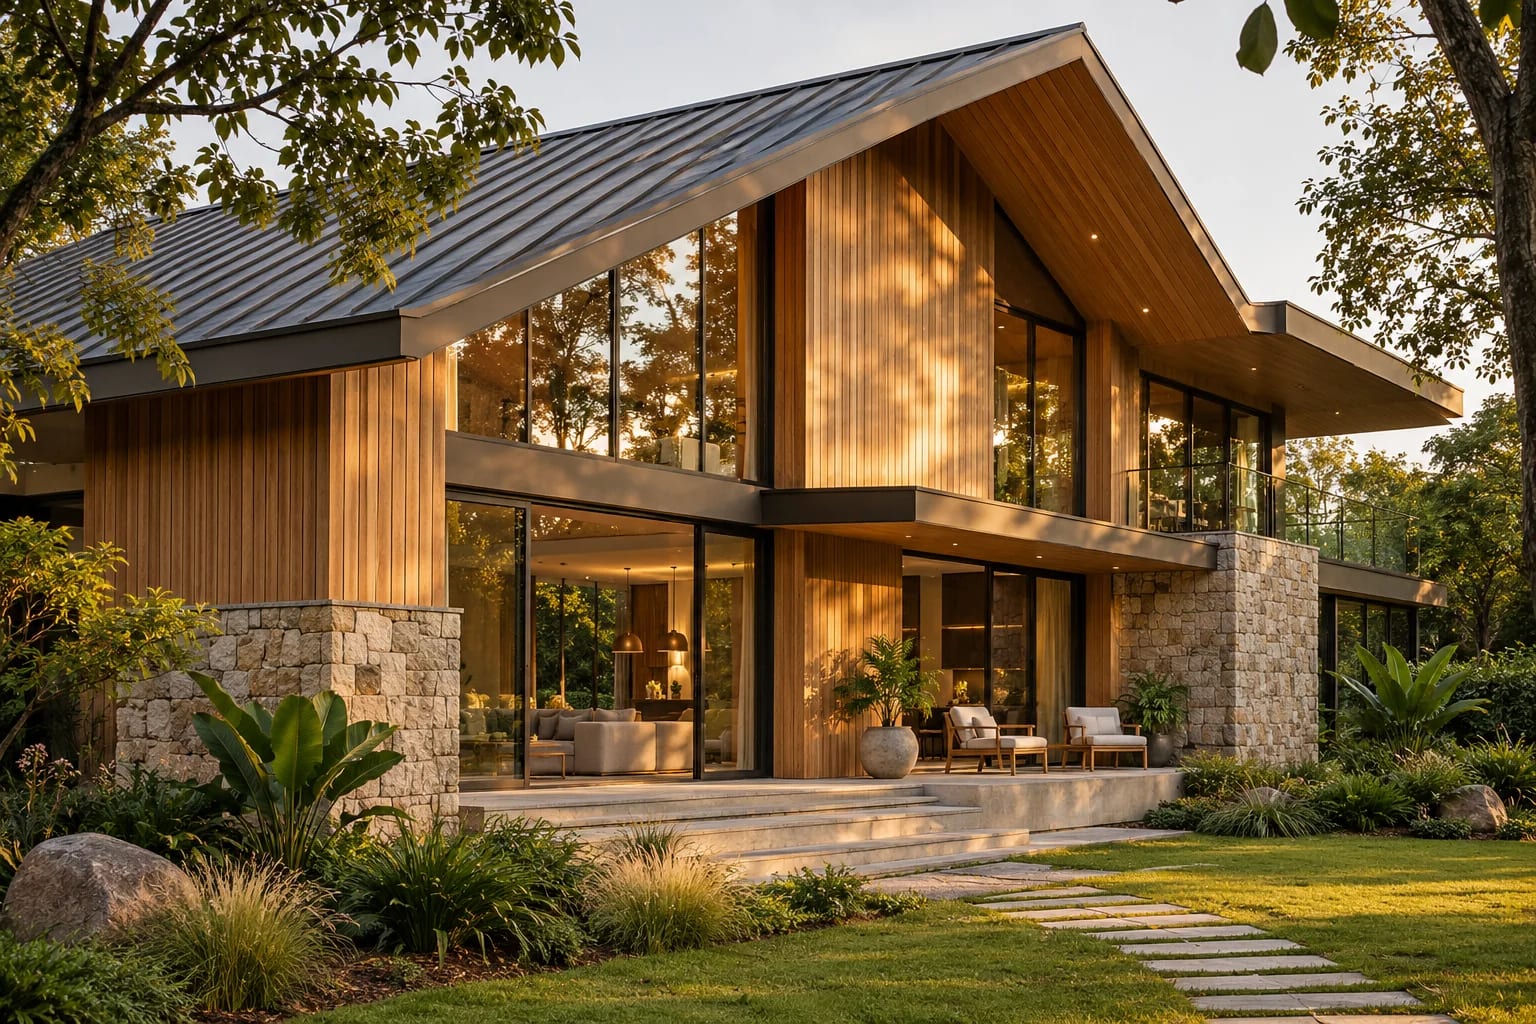
North Texas pairs hot summers with severe spring storms, and much of the Metroplex sits on highly expansive Blackland Prairie clay. Plans here need sound foundations, durable roofs, and room for the garage and covered patio buyers expect.
What to Plan for in Dallas–Fort Worth
Respect the Blackland clay
Soil movement is one of the biggest long-term risks to a DFW home. Get a soil report, follow your engineer's foundation design and direct drainage away from the slab.
Plan for hail and high wind
Consider impact-rated roofing, which some insurers recognize with a discount, and think about a storm shelter or a reinforced safe room during spring tornado season.
Add the extras early
A safe room under the stairs or an oversized two-car garage costs far less to add during planning than after construction.
Floor Plans That Suit Dallas–Fort Worth

Contemporary 4-Bedroom Home
3,970 sq. ft. · 4 beds · 2 stories
A two-car garage, guest suite and generous living space for growing North Texas suburbs.

Modern 3-Bedroom Ranch
2,400 sq. ft. · 3 beds · Single story
Simple single-story form that works on wide suburban lots.

Modern Farmhouse with Home Office
2,652 sq. ft. · 3 beds · Single story
Rear porch provides a shaded place to spend evenings outdoors.
Local Architects and Designers
More in Texas
Common Questions
Why are foundations such a concern in Dallas–Fort Worth?
Much of the region has expansive clay soil that swells when wet and shrinks when dry, which can move a foundation. Engineered slab design and good site drainage are the main defenses.
Can I include a storm shelter in a DFW house plan?
Yes. Many homeowners add a shelter or safe room, often in a garage or interior closet. FEMA publishes guidance on safe-room design, and your builder can confirm local permit requirements.
AllFloorPlans is a design publication, not a builder or architect in Dallas–Fort Worth, and this is general information rather than professional advice. Codes and rules change and vary by jurisdiction, so confirm requirements with your local building department and a licensed professional. Plans are concept layouts, and images are illustrative.