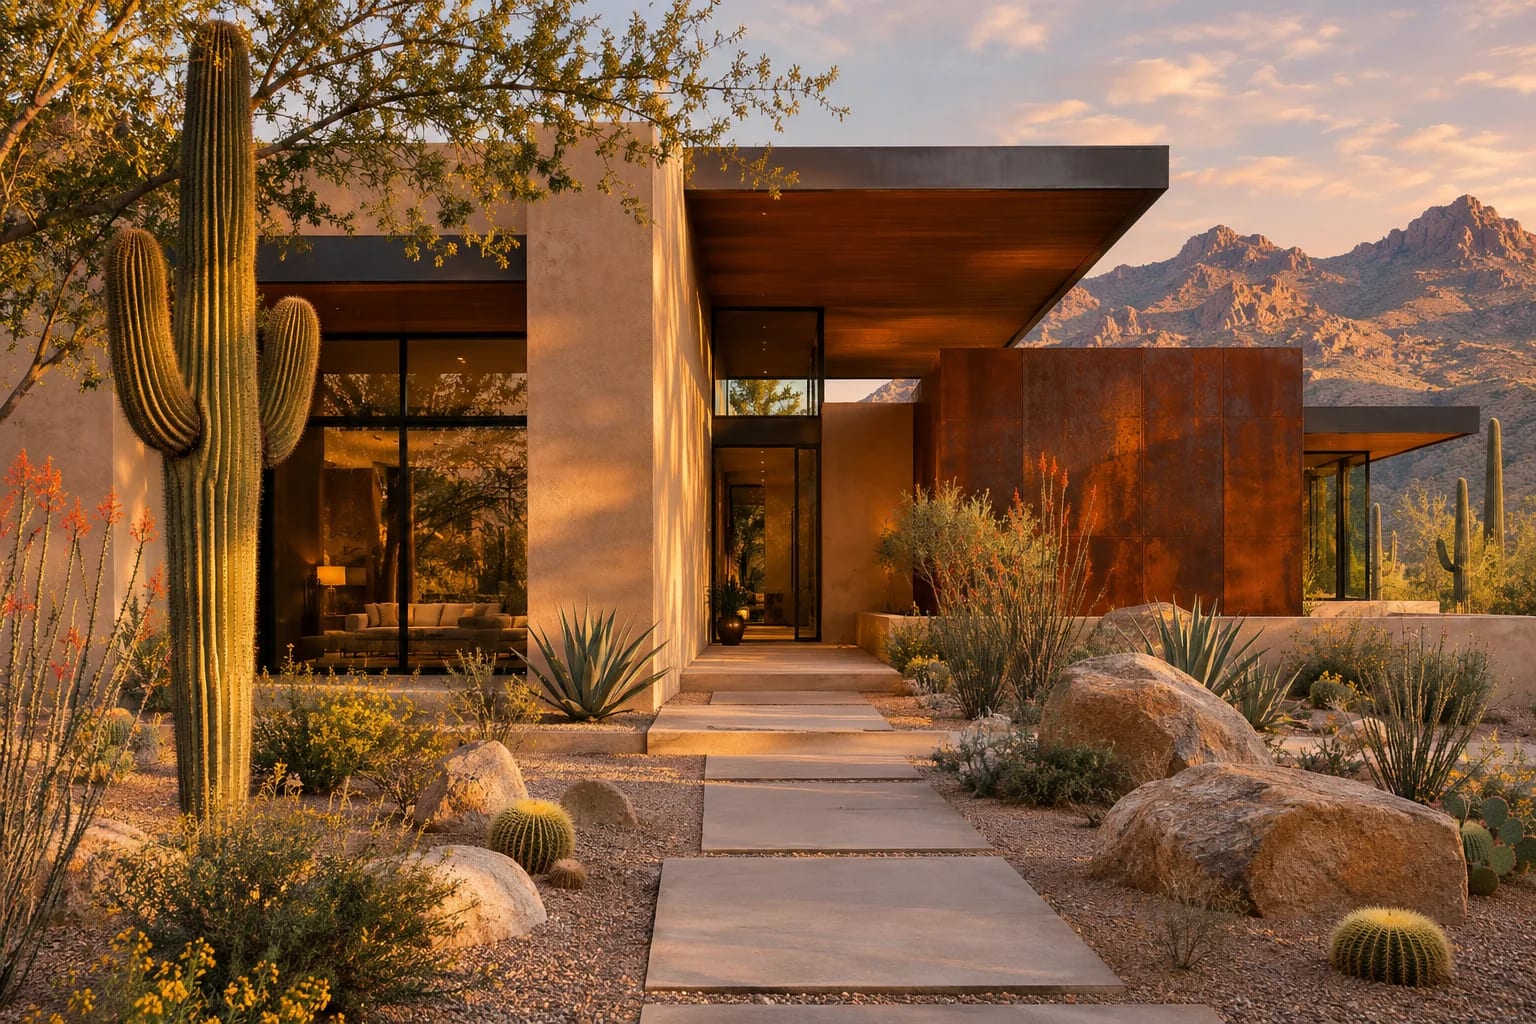
Austin, TX House Plans
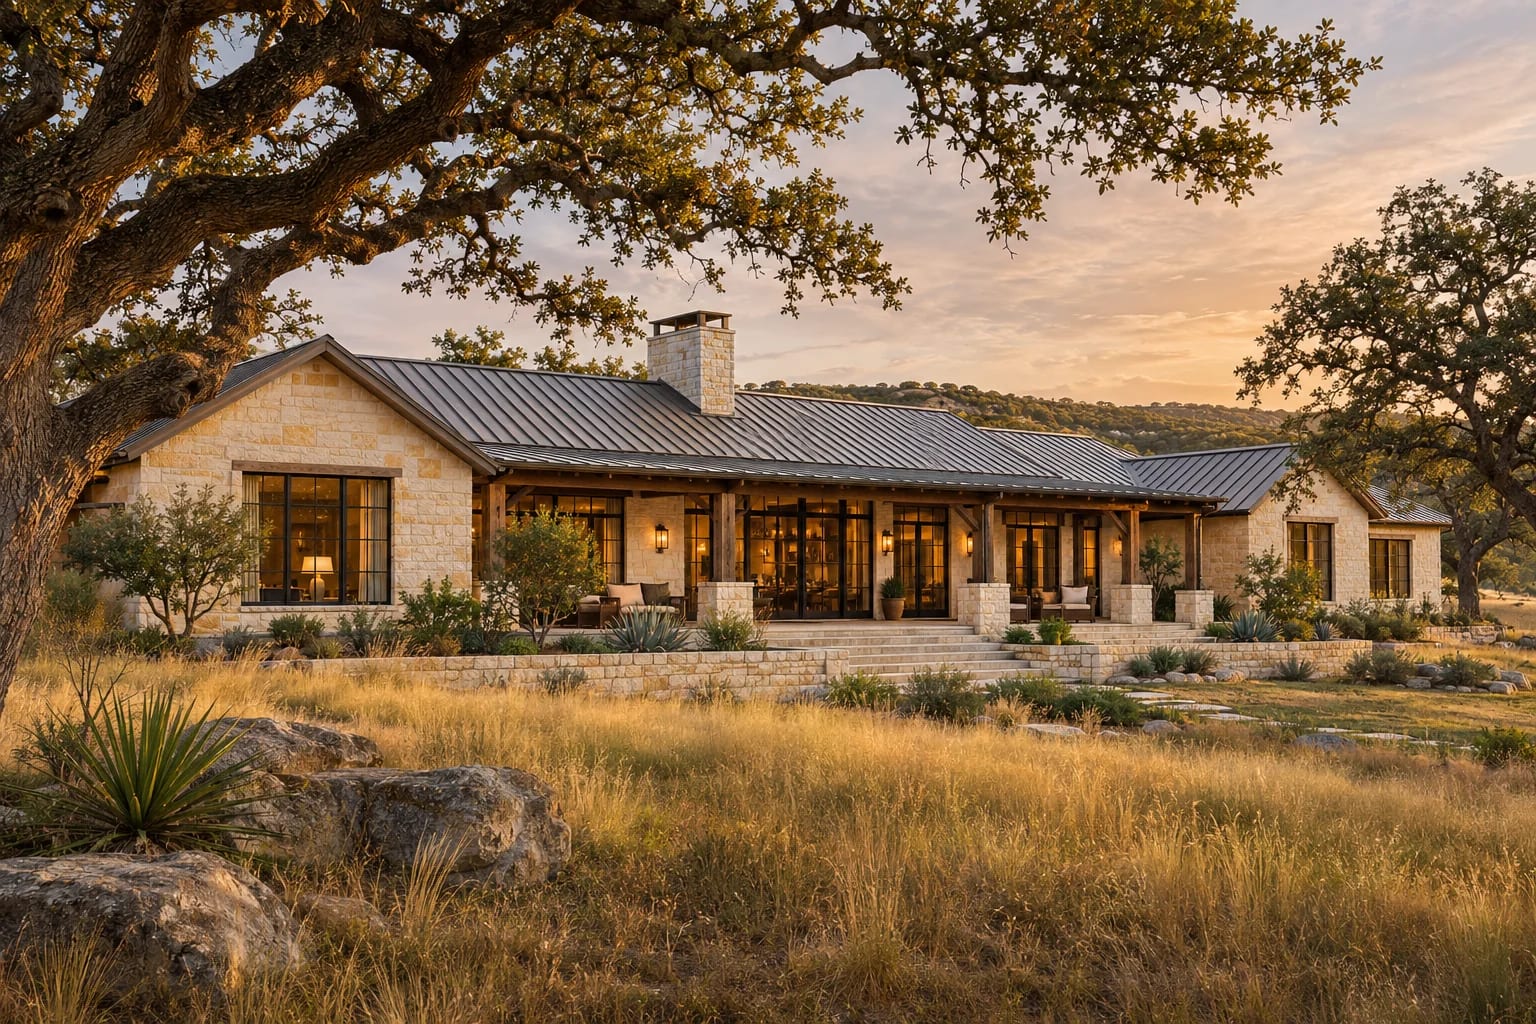
Austin has an appetite for contemporary design, and its setting is more varied than most of Texas. West of town, Hill Country limestone and steep lots invite stepped, view-focused homes, while eastern areas sit on clay and central neighborhoods favor tight infill.
What to Plan for in Austin
Let the site lead
Limestone, slopes, heritage trees and watershed rules can all limit what you can build. Walk the lot with your designer before choosing a footprint.
Allow for wildfire risk
Parts of western Travis County are in the wildland-urban interface. Fire-resistant roofing, enclosed eaves and cleared space around the home all reduce exposure.
Use local materials
Limestone, metal roofing and cedar are familiar here, and they cope well with sun and heat.
Floor Plans That Suit Austin

Contemporary 4-Bedroom Home
3,970 sq. ft. · 4 beds · 2 stories
Double-height glass and clean lines suit Austin's taste for contemporary homes.

Narrow-Lot 3-Bedroom Home
2,660 sq. ft. · 3 beds · 2 stories
A strong fit for central Austin infill lots.
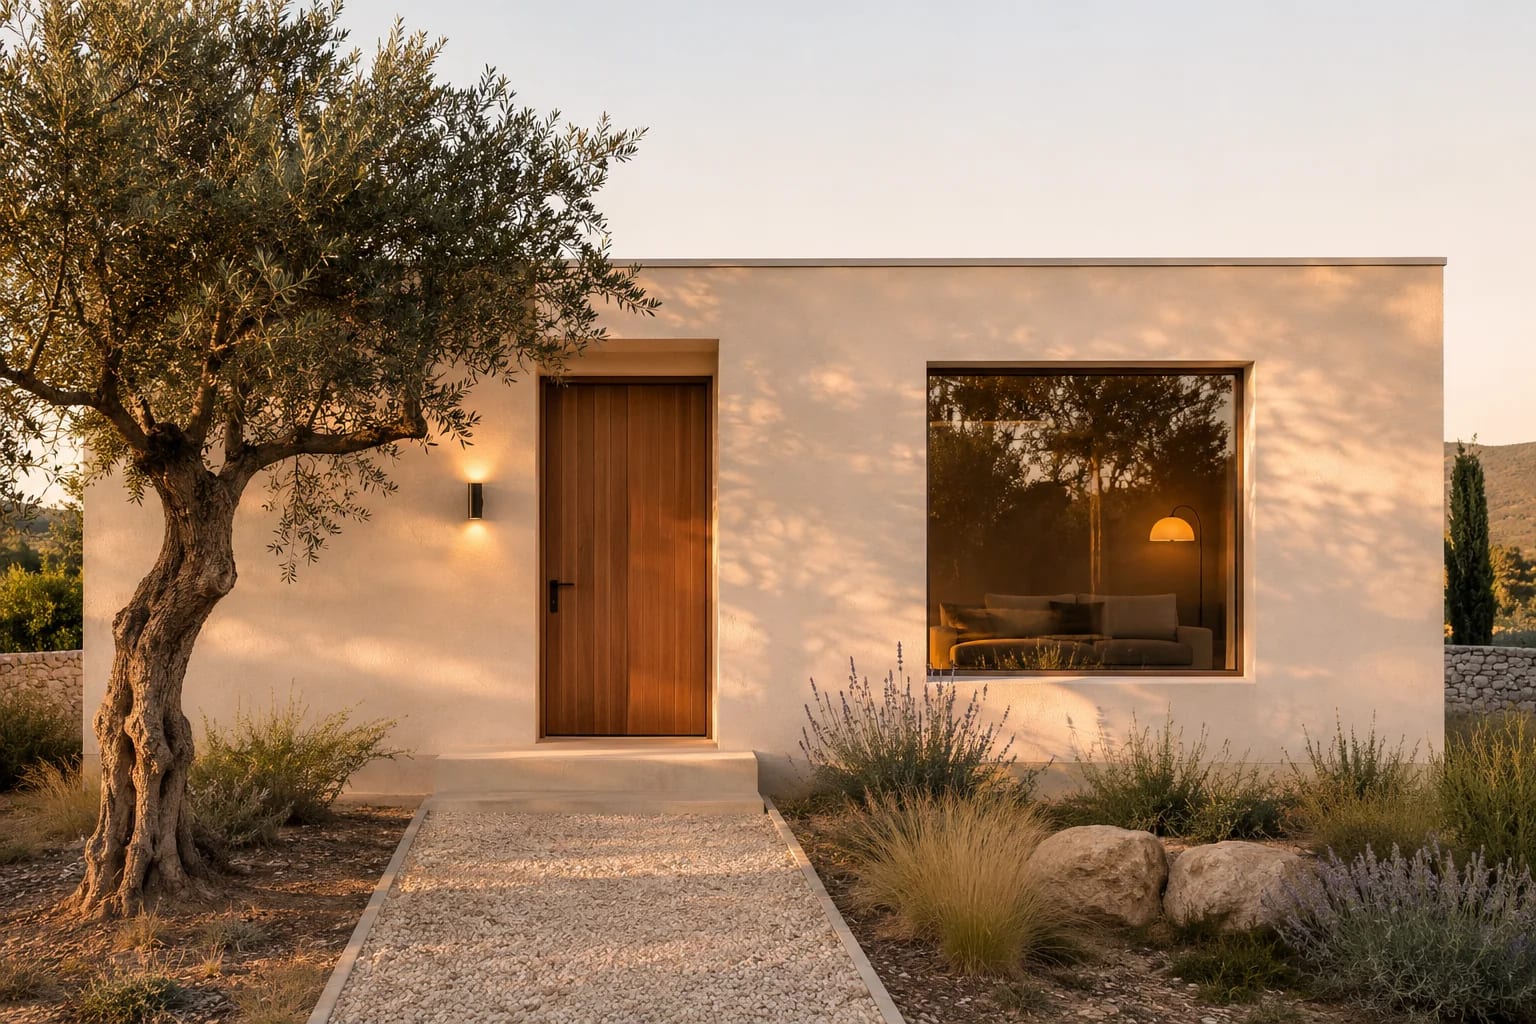
Minimalist 2-Bedroom House
1,200 sq. ft. · 2 beds · Single story
A compact home for simple living, or an efficient build on a small lot.
Local Architects and Designers
More in Texas
Common Questions
What style of house is popular in Austin?
Contemporary and modern homes are especially common, often with limestone, metal roofs and large windows. Hill Country and modern farmhouse designs are popular too, particularly outside the city center.
Are there special rules for building near Austin's Hill Country?
Often, yes. Watershed protections, tree rules and wildfire requirements can apply depending on where your lot sits. Check with the City of Austin or the relevant county before you finalize a plan.
AllFloorPlans is a design publication, not a builder or architect in Austin, and this is general information rather than professional advice. Codes and rules change and vary by jurisdiction, so confirm requirements with your local building department and a licensed professional. Plans are concept layouts, and images are illustrative.