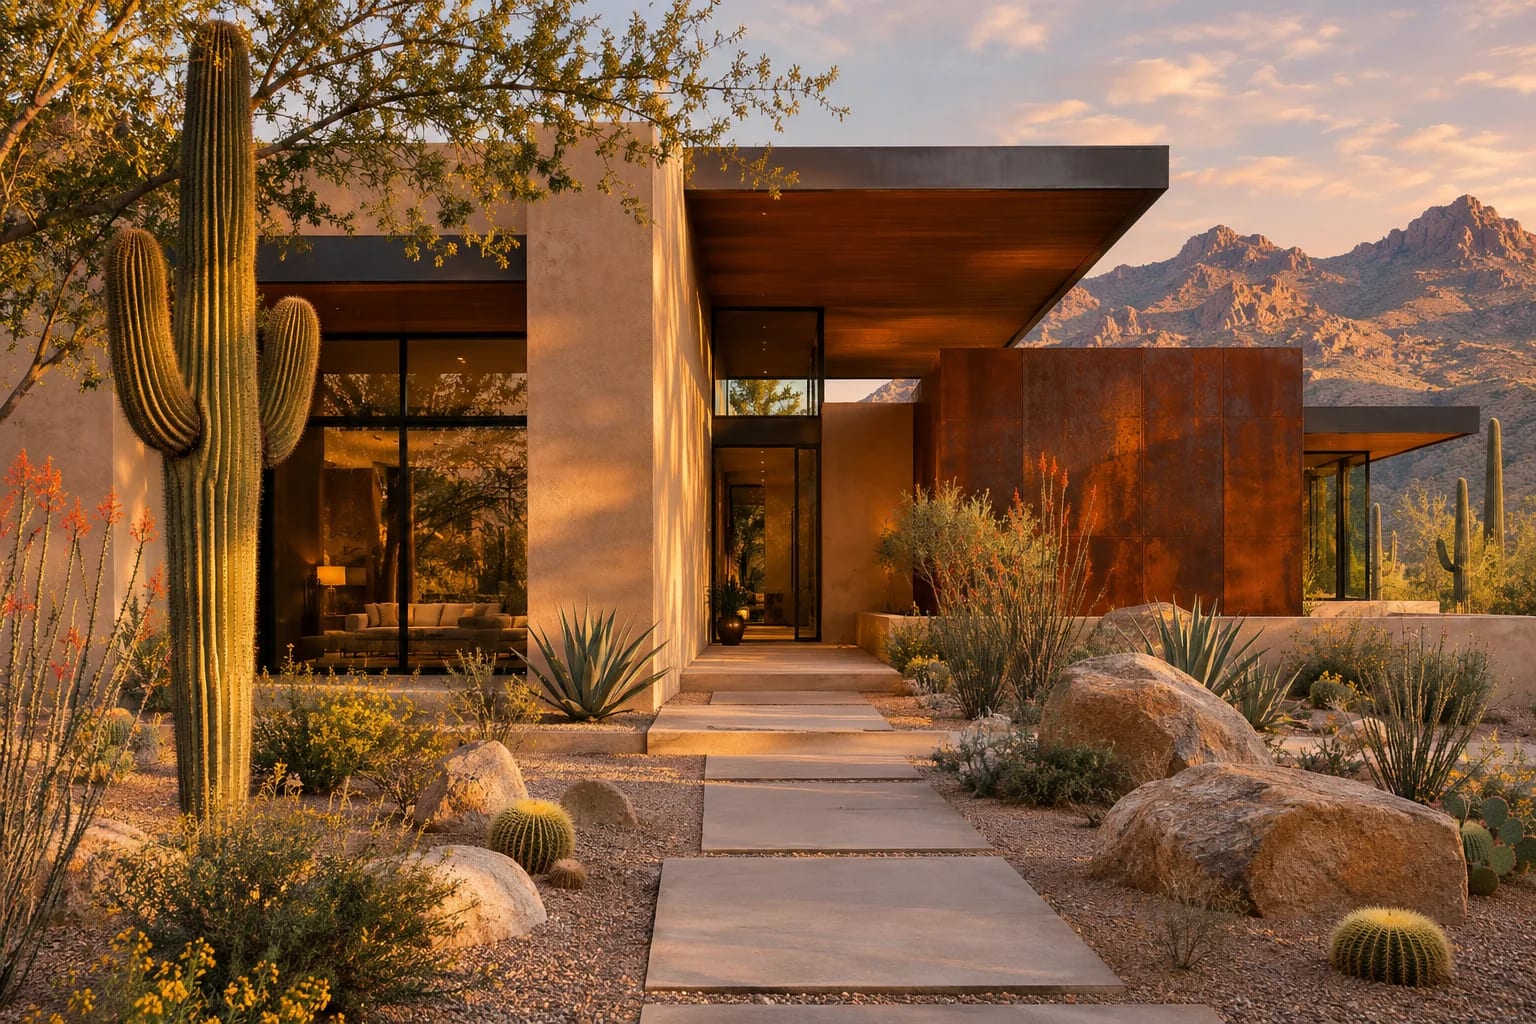
San Antonio, TX House Plans
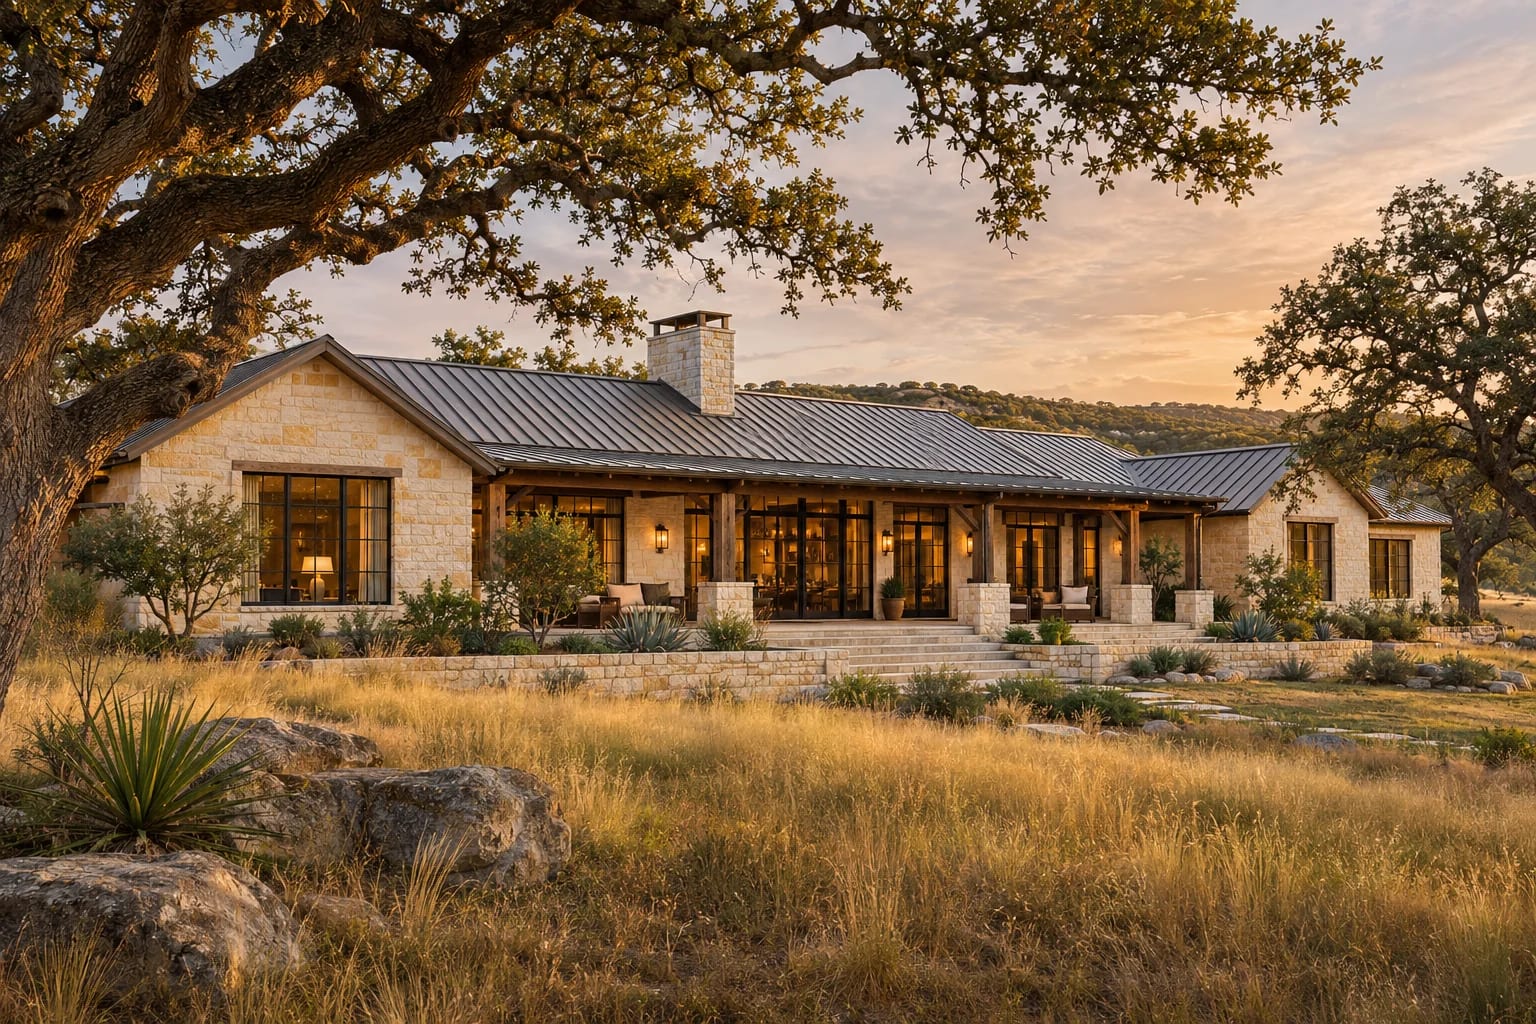
San Antonio's long hot season and Spanish colonial heritage make it natural territory for thick walls, shaded courtyards and tile roofs. North of the city, the terrain climbs into limestone Hill Country, while areas to the south and east are often on clay.
What to Plan for in San Antonio
Borrow from local tradition
Courtyards, arcades and small, shaded windows are old answers to South Texas heat, and they still work well in modern homes.
Check the soil type
Black clay and caliche are both common across Bexar County, and each one affects excavation and foundation design.
Look for aquifer rules
Lots over the Edwards Aquifer recharge zone can carry additional development limits, so check your parcel early.
Floor Plans That Suit San Antonio

Courtyard 4-Bedroom Home
2,912 sq. ft. · 4 beds · Single story
A courtyard layout echoes the region's Spanish colonial homes.
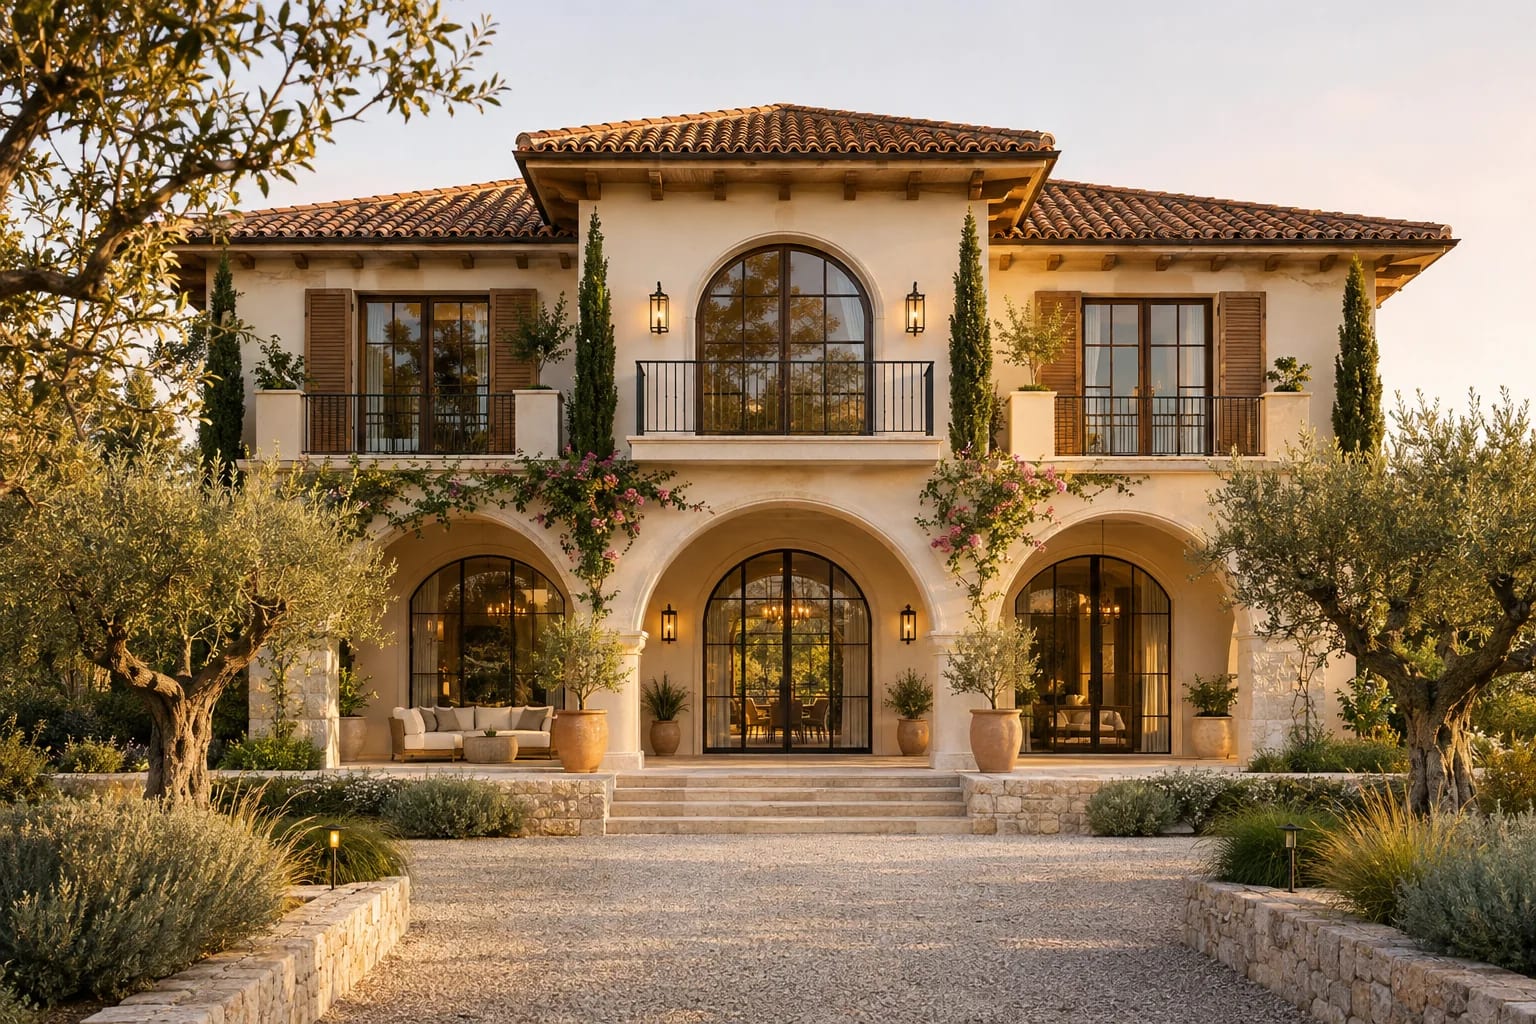
Mediterranean 5-Bedroom Villa
5,072 sq. ft. · 5 beds · 2 stories
Stucco, clay tile and arched loggias feel at home in South Texas.

Modern 3-Bedroom Ranch
2,400 sq. ft. · 3 beds · Single story
Simple one-level living on larger lots outside the city.
More in Texas
Common Questions
Which house styles suit San Antonio's climate?
Spanish, Mediterranean and ranch homes all suit it well, particularly those with deep shade, light-colored walls and covered outdoor space.
What is the Edwards Aquifer rule for building?
Texas regulates some development over the Edwards Aquifer to protect water quality. Whether it affects you depends on your parcel and project, so check with the Texas Commission on Environmental Quality and local authorities.
AllFloorPlans is a design publication, not a builder or architect in San Antonio, and this is general information rather than professional advice. Codes and rules change and vary by jurisdiction, so confirm requirements with your local building department and a licensed professional. Plans are concept layouts, and images are illustrative.