Phoenix, AZ House Plans
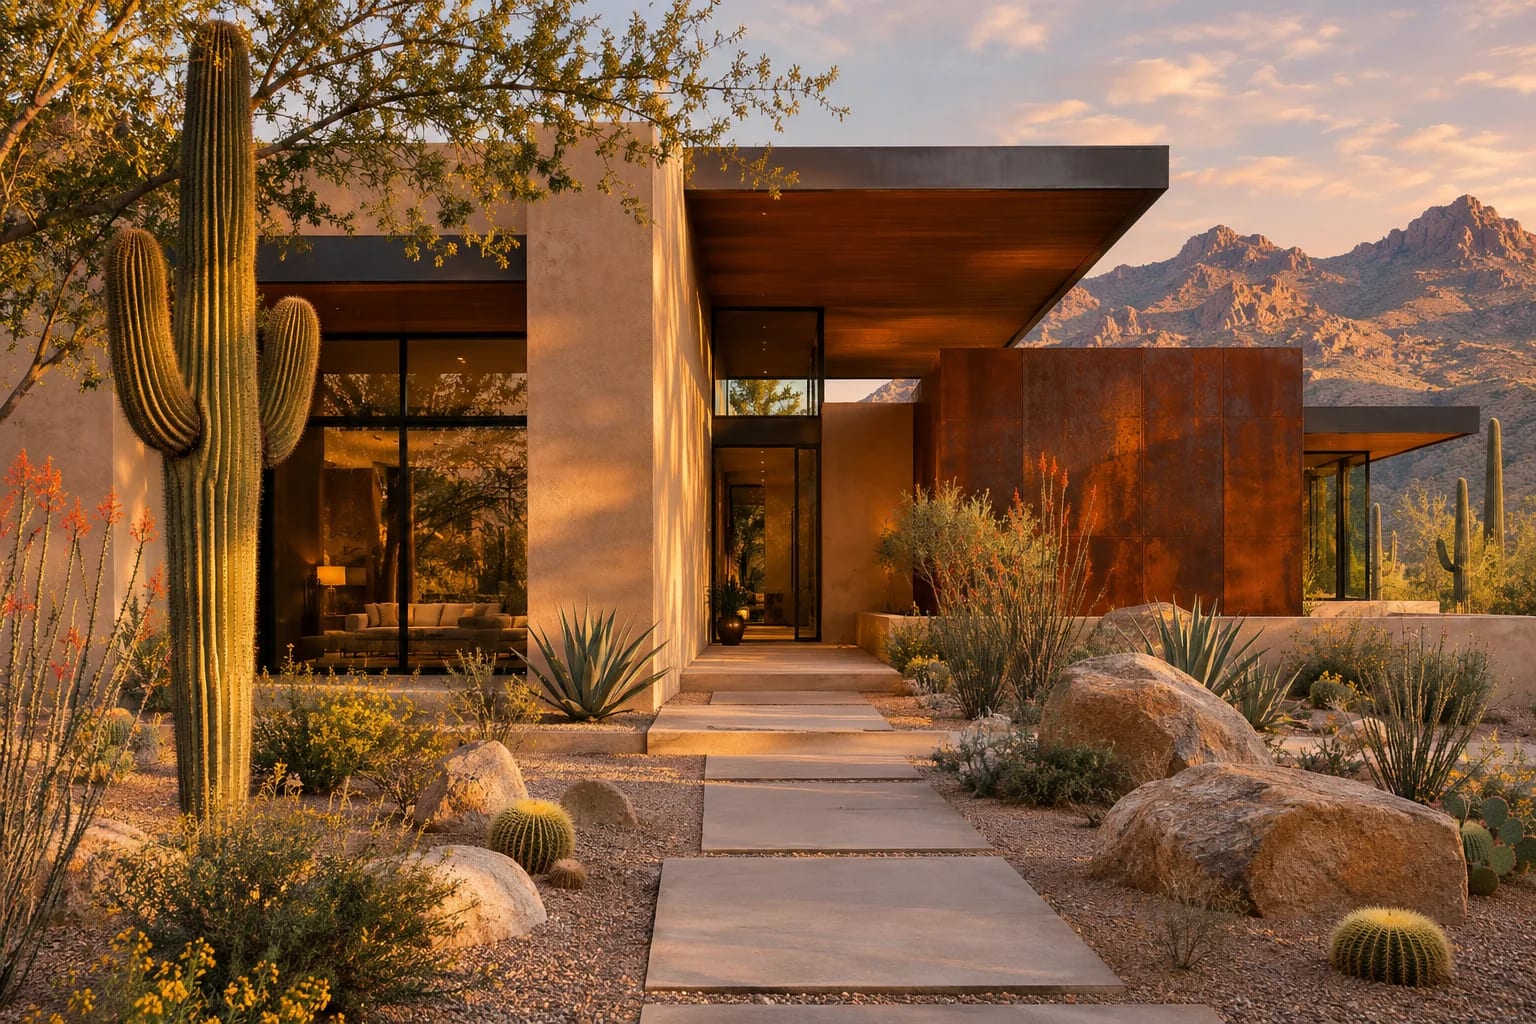
With some of the hottest summers of any major U.S. city, the Valley of the Sun pushes cooling and shade to the top of the design list. From Scottsdale's desert contemporary homes to master-planned communities in the East and West Valley, the outdoors is at its best from fall through spring.
What to Plan for in Phoenix
Make shade the main feature
Pergolas, deep ramadas and carports keep sun off walls and windows, and they create usable outdoor space.
Size up the garage
Garages get extremely hot. Insulate them and consider keeping the shared wall with the house away from bedrooms.
Follow HOA guidelines
Many Valley communities specify roof tile, colors and landscaping, and hillside areas may have their own limits.
Floor Plans That Suit Phoenix

Courtyard 4-Bedroom Home
2,912 sq. ft. · 4 beds · Single story
Verandas shade the interior while the court stays protected from dust and sun.

Modern 3-Bedroom Ranch
2,400 sq. ft. · 3 beds · Single story
One long level, with bedrooms buffered from the street and a covered carport.
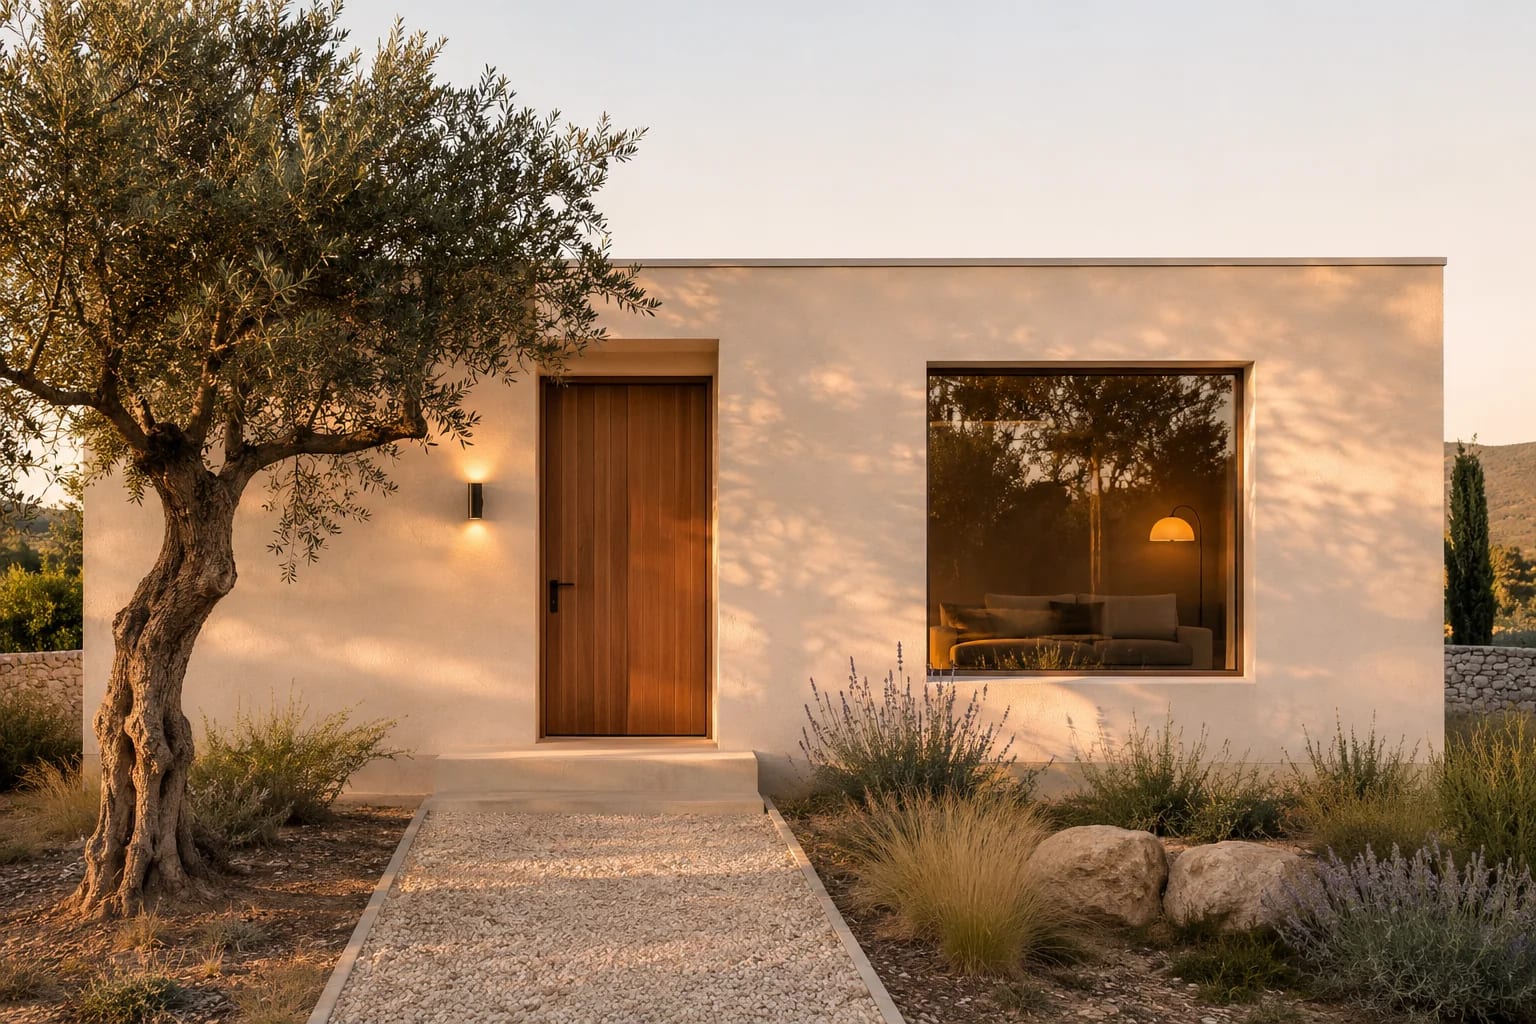
Minimalist 2-Bedroom House
1,200 sq. ft. · 2 beds · Single story
A small, simple envelope is easy to shade and cheap to cool.
More in Arizona
Common Questions
Which direction should a house face in Phoenix?
Many owners prefer a rear yard facing north or east, so that the patio is shaded in the afternoon. The best answer also depends on your lot and views.
Why are flat roofs common in Phoenix?
Low rainfall makes them practical, and they suit desert modern design. They still need reliable drainage for monsoon storms, plus plenty of insulation.
AllFloorPlans is a design publication, not a builder or architect in Phoenix, and this is general information rather than professional advice. Codes and rules change and vary by jurisdiction, so confirm requirements with your local building department and a licensed professional. Plans are concept layouts, and images are illustrative.

