Tucson, AZ House Plans
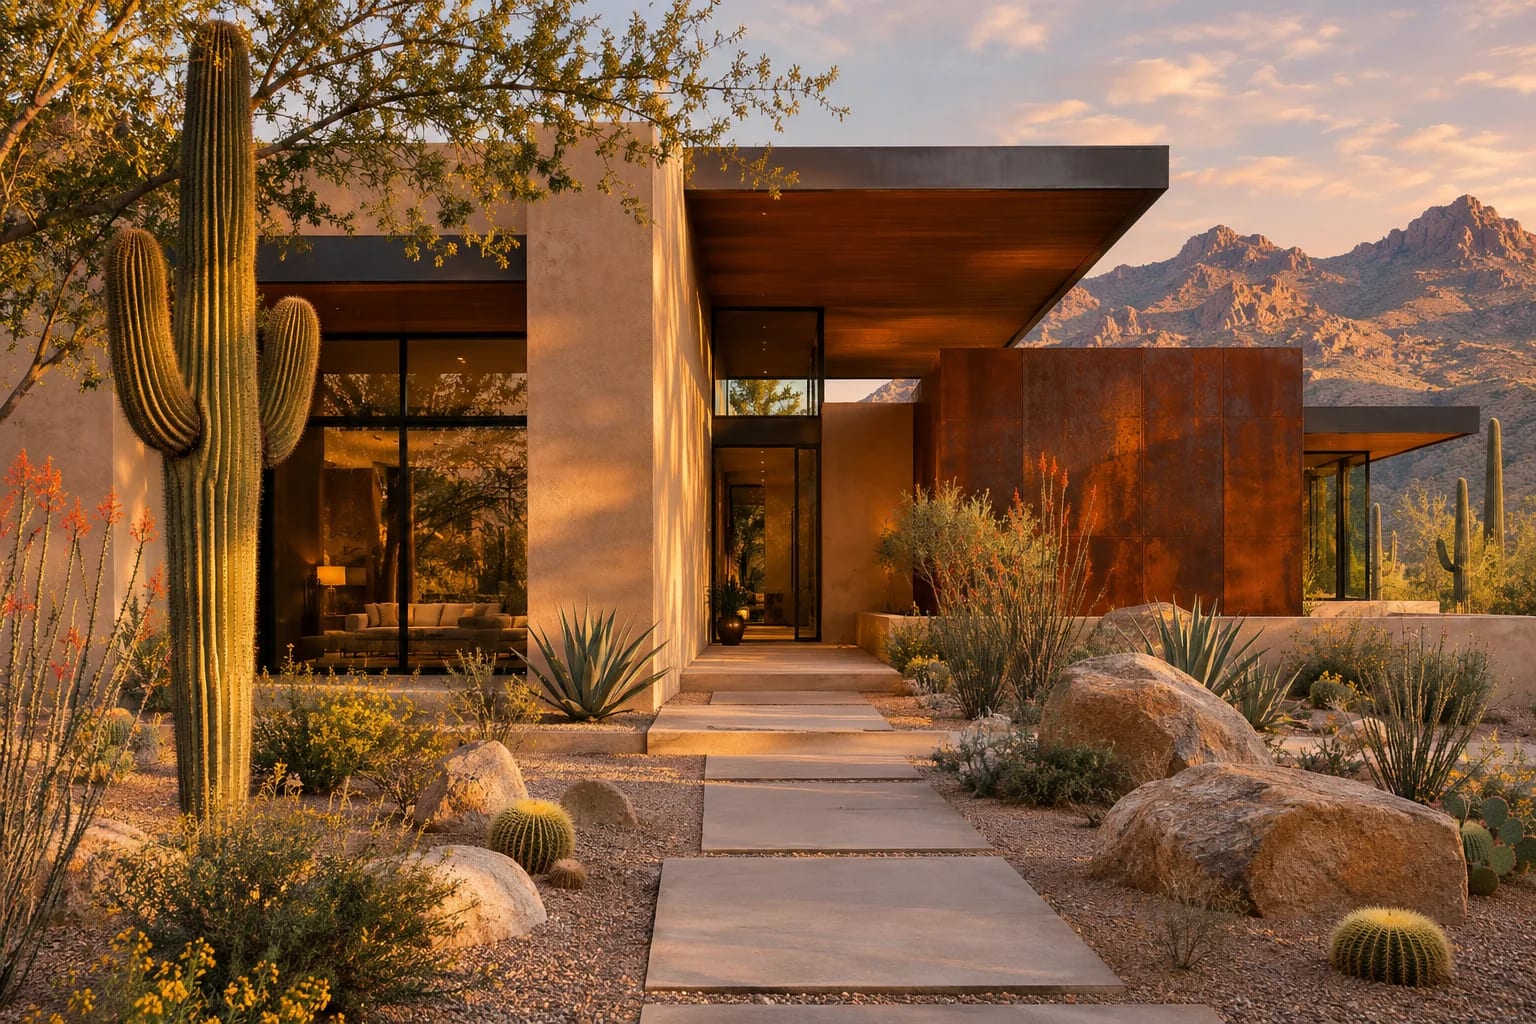
Tucson sits higher than Phoenix and has a long Sonoran building tradition, from adobe barrios to Territorial and Santa Fe styles. Its dark night skies and saguaro-covered foothills ask new homes to sit gently in the landscape.
What to Plan for in Tucson
Keep the night sky dark
Pima County and Tucson have outdoor lighting codes that protect the region's observatories, so choose shielded fixtures.
Protect native plants
Saguaros and other native plants may be protected, so survey your lot before you decide where to place the home.
Look to local forms
Courtyards, thick walls and flat parapet roofs have suited this climate for generations, and they still feel right.
Floor Plans That Suit Tucson

Courtyard 4-Bedroom Home
2,912 sq. ft. · 4 beds · Single story
An inward-looking plan in the tradition of Southwestern homes.
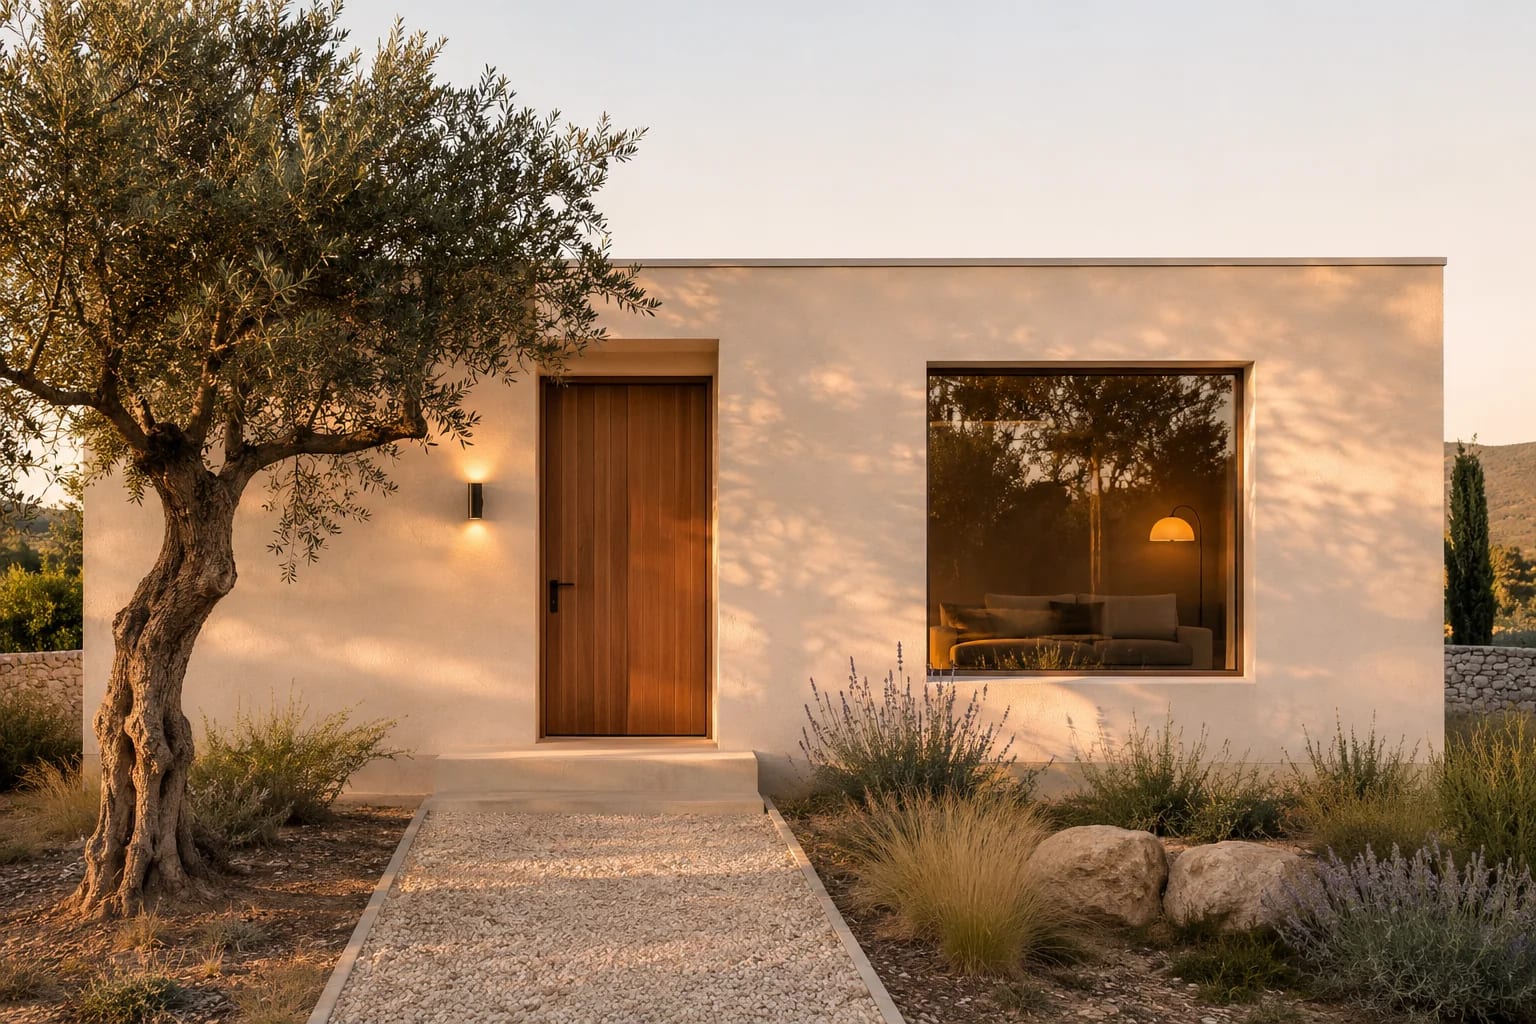
Minimalist 2-Bedroom House
1,200 sq. ft. · 2 beds · Single story
A low, quiet form that sits well in the desert.

Modern 3-Bedroom Ranch
2,400 sq. ft. · 3 beds · Single story
A single story keeps a low profile on foothill lots.
More in Arizona
Common Questions
Does Tucson have outdoor lighting rules?
Yes. Tucson and Pima County have outdoor lighting codes intended to limit light pollution, so check the requirements when choosing fixtures.
What home styles are traditional in Tucson?
Sonoran row houses, Territorial and Santa Fe-style homes are all part of its history, typically with thick walls and flat or low-pitched roofs.
AllFloorPlans is a design publication, not a builder or architect in Tucson, and this is general information rather than professional advice. Codes and rules change and vary by jurisdiction, so confirm requirements with your local building department and a licensed professional. Plans are concept layouts, and images are illustrative.

